
This stunning downtown Easton property boasts a rich history. Originally part of the William Parsons survey in 1752, it was sold to
John Stedinger in 1797. The original structure is believed to date to the 1830s, with extensive renovations after the Civil War. Further enhancements were made by Dr. Henry Michler, a former owner and brother of renowned Easton architect William Marsh Michler. The home can be a spacious single family or multi-family property (zoned accordingly). The upper two floors are currently occupied by family and include: a welcoming front living room overlooking
the city streetscape, elegant dining room with bay window, fireplace mantel, historic trim, and gleaming hardwood floors. The modern kitchen opens to a rear balcony, complemented by a half bath. Third floor: Three generous bedrooms & a full bath. Local Historic district has approved a roof terrace overlooking the city and Lafayette College skyline. The first floor features an openconcept living, dining, and kitchen area, anchored by an exceptional kitchen with granite countertops, gas stove, center island, and premium stainless steel appliances. A full bedroom and full bath complete this level—perfect as a primary suite or easily convertible to a study for single-family use. Original hardwood floors and exquisite historic wood trim grace the entire home. Additional comforts include gas hot water heat and central air conditioning. Basement has amazing potential for income gym or wine cellar with outside access. This remarkable gem should not be missed!
For sale
$597,000
134 N 3rd St, Easton, PA 18042
4beds
2,634sqft
Townhouse
Built in 1900
1,001 Square Feet Lot
$571,900 Zestimate®
$227/sqft
$-- HOA
What's special
Fireplace mantelThree generous bedroomsHistoric trimRear balconyPremium stainless steel appliancesCenter islandGleaming hardwood floors
- 42 days
- 843
- 41
Zillow last checked:
Listing updated:
Listed by:
Clay R. Mitman 610-390-6752,
BHHS Paul Ford Easton 610-253-6123
Source: GLVR,MLS#: 783804 Originating MLS: Lehigh Valley MLS
Originating MLS: Lehigh Valley MLSFacts & features
Interior
Bedrooms & bathrooms
- Bedrooms: 4
- Bathrooms: 3
- Full bathrooms: 2
- 1/2 bathrooms: 1
Rooms
- Room types: Den, Office
Bedroom
- Level: First
- Dimensions: 16.00 x 12.00
Bedroom
- Level: Third
- Dimensions: 14.00 x 12.00
Bedroom
- Level: Third
- Dimensions: 12.00 x 13.00
Bedroom
- Level: Third
- Dimensions: 11.00 x 12.00
Dining room
- Level: Second
- Dimensions: 12.00 x 12.00
Other
- Level: First
- Dimensions: 6.00 x 8.00
Other
- Level: Third
- Dimensions: 6.00 x 10.00
Half bath
- Description: Washer/Dryer
- Level: Second
- Dimensions: 5.00 x 7.00
Kitchen
- Level: First
- Dimensions: 15.00 x 14.00
Kitchen
- Level: Second
- Dimensions: 12.00 x 12.00
Living room
- Level: First
- Dimensions: 17.00 x 14.00
Living room
- Level: Second
- Dimensions: 16.00 x 12.00
Heating
- Forced Air, Hot Water
Cooling
- Central Air
Appliances
- Included: Dishwasher, Gas Dryer, Gas Oven, Gas Range, Microwave, Refrigerator, Washer
- Laundry: Gas Dryer Hookup
Features
- Dining Area, Separate/Formal Dining Room, Eat-in Kitchen, Home Office, Kitchen Island, Second Kitchen
- Flooring: Ceramic Tile, Hardwood
- Basement: None
Interior area
- Total interior livable area: 2,634 sqft
- Finished area above ground: 2,634
- Finished area below ground: 0
Property
Parking
- Parking features: No Garage, On Street
- Has uncovered spaces: Yes
Features
- Stories: 3
- Patio & porch: Balcony, Covered, Porch
- Exterior features: Balcony, Porch
Lot
- Size: 1,001 Square Feet
Details
- Parcel number: L9NE3D 13 9 0310
- Zoning: 10BGO
- Special conditions: None
Construction
Type & style
- Home type: Townhouse
- Architectural style: Colonial
- Property subtype: Townhouse
Materials
- Brick, Stucco
- Roof: Asphalt,Fiberglass
Condition
- Year built: 1900
Utilities & green energy
- Sewer: Public Sewer
- Water: Public
Community & HOA
Community
- Subdivision: Not in Development
Location
- Region: Easton
Financial & listing details
- Price per square foot: $227/sqft
- Tax assessed value: $31,900
- Annual tax amount: $3,478
- Date on market: 9/2/2026
- Ownership type: Fee Simple
Estimated market value
$571,900
$543,000 - $600,000
$1,958/mo
Price history
| Date | Event | Price |
|---|---|---|
| 4/17/2026 | Listed for sale | $597,000$227/sqft |
Source:  GLVR #772432 Report a problem GLVR #772432 Report a problem | ||
| 4/3/2026 | Pending sale | $597,000$227/sqft |
Source: GLVR #772432 Report a problem | ||
| 3/9/2026 | Listed for sale | $597,000+151.9%$227/sqft |
Source: GLVR #772433 Report a problem | ||
| 3/5/2020 | Listing removed | $1,250 |
Source: Berkshire Hathaway Home Services Paul Ford, REALTORS #612517 Report a problem | ||
| 10/31/2019 | Listed for rent | $1,250 |
Source: Berkshire Hathaway Home Services Paul Ford, REALTORS #612517 Report a problem | ||
| 6/15/2019 | Listing removed | $1,250 |
Source: Berkshire Hathaway Home Services Paul Ford Realtors #612517 Report a problem | ||
| 6/6/2019 | Listed for rent | $1,250-24.2% |
Source: Berkshire Hathaway Home Services Paul Ford Realtors #612517 Report a problem | ||
| 7/15/2017 | Listing removed | $1,650$1/sqft |
Source: Berkshire Hathaway Home Services Paul Ford Realtors #551628 Report a problem | ||
| 6/28/2017 | Listed for rent | $1,650$1/sqft |
Source: Berkshire Hathaway Home Services Paul Ford Realtors #551628 Report a problem | ||
| 11/28/2007 | Sold | $237,000-19.7%$90/sqft |
Source: Public Record Report a problem | ||
| 2/24/2006 | Sold | $295,000$112/sqft |
Source: Public Record Report a problem | ||
Public tax history
| Year | Property taxes | Tax assessment |
|---|---|---|
| 2026 | $3,478 +2.3% | $31,900 |
| 2025 | $3,401 +1.5% | $31,900 |
| 2024 | $3,352 +1.3% | $31,900 |
| 2023 | $3,309 | $31,900 |
| 2022 | $3,309 +779.2% | $31,900 |
| 2021 | $376 | $31,900 |
| 2020 | $376 | $31,900 |
| 2018 | $376 | $31,900 |
| 2017 | -- | $31,900 |
| 2016 | -- | $31,900 |
| 2015 | -- | $31,900 |
| 2014 | -- | $31,900 |
| 2013 | -- | $31,900 |
| 2012 | -- | $31,900 |
| 2011 | -- | $31,900 |
| 2010 | -- | $31,900 |
| 2004 | -- | $31,900 |
| 2003 | -- | $31,900 |
| 2002 | -- | $31,900 |
| 2000 | -- | $31,900 |
Find assessor info on the county website
Monthly payment
Est. payment
Payment breakdown
Explore the cost of this home by adjusting the details. Changes won't be saved.Climate risks
Neighborhood: Downtown
Nearby schools
Schools provided by the listing agent
- District: Easton
Source: GLVR. This data may not be complete. We recommend contacting the local school district to confirm school assignments for this home.

Similar homes
- $450,0004 bd3 ba2.6k sqft40 N Delaware Dr, Easton, PA 18042For Sale
 MLS ID #769216, Jessie Lai, Freeby Lai Real Estate. GLVR
 - $535,0003 bd6 ba3.9k sqft1800 Washington Blvd, Easton, PA 18042For Sale
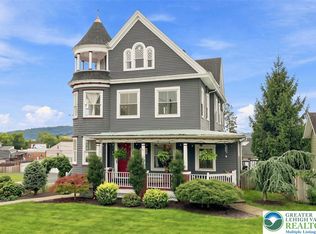 MLS ID #782977, Rebecca L. Francis, BHHS Fox & Roach Center Valley. GLVR
 - $317,0004 bd2 ba2.2k sqft1147 Wood Ave, Easton, PA 18042For Sale
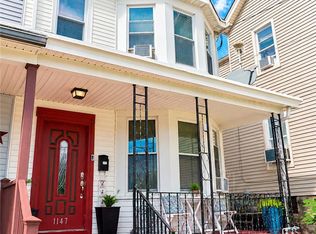 MLS ID #784090, Claudio T. Tiburcio, Realty One Group Supreme. GLVR
 - $600,0005 bd3 ba3.1k sqft3582 Country Club Rd, Easton, PA 18045For Sale
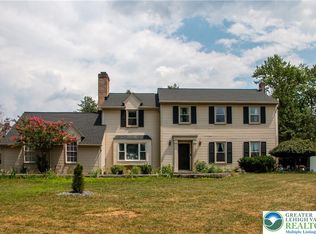 MLS ID #781876, Debbie Albanese, Home Team Real Estate. GLVR
