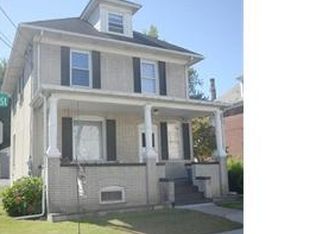
Large renovated 4 BR 2 full bath home in South Side Easton with a double lot. Original well-kept hardwood floors, fully remodeled kitchen with meticulously designed cabinetry, lighted, beveled glass doors, ample drawers, pull-outs, shelves, pantry, center island, granite, stainless appliances, marble & glass backsplash. The back of the kitchen offers a mudroom with laundry area and a new full bathroom. Large living and dining rooms facilitate a harmoniously decorated first level living.
The ample staircase leads to the three bedrooms and full bathroom on the second level. Nice size bedrooms are a plus. One more set of stairs and a 3rd floor walking closet & large bedroom welcomes you.
A visit to the backyard and what a surprise. A new firepit, gazebo, entertainment area all in one lot. A three-car parking area can be used along the fence in the back. Double lot could include 1–3-unit buildable area, a large parking area and more. Consult city of Easton for zoning approval.
The property was fully renovated between 2018-2020 according to records, before new seller’s ownership: forced air heat, no drop ceilings, new drywall, all new plumbing, almost all new electrical, 16 new argon windows and also including the roof replaced around 2016 and a finished basement for entertainment purposes a year ago.
Finish basement for entertainment purpose.
For sale
$359,900
426 W Berwick St, Easton, PA 18042
4beds
2,078sqft
Townhouse, Single Family Residence
Built in 1900
7,013 Square Feet Lot
$354,700 Zestimate®
$173/sqft
$-- HOA
What's special
Meticulously designed cabinetryNew firepitNice size bedroomsThree-car parking areaMudroom with laundry areaDouble lotFully remodeled kitchen
- 1 day
- 265
- 15
Zillow last checked:
Listing updated:
Listed by:
John J. Acevedo 908-307-0276,
IronValley RE of Lehigh Valley 610-766-7200
Source: GLVR,MLS#: 783972
Originating MLS: Lehigh Valley MLS
Facts & features
Interior
Bedrooms & bathrooms
- Bedrooms: 4
- Bathrooms: 2
- Full bathrooms: 2
Heating
- Baseboard, Electric, Forced Air, Gas
Cooling
- Ceiling Fan(s)
Appliances
- Included: Dishwasher, Gas Water Heater
Features
- Dining Area, Kitchen Island
- Flooring: Hardwood
- Basement: Daylight,Full
Interior area
- Total interior livable area: 2,078 sqft
- Finished area above ground: 1,862
- Finished area below ground: 216
Property
Parking
- Parking features: No Garage
Features
- Levels: Two and One Half
- Stories: 2.5
- Patio & porch: Covered, Patio, Porch
- Exterior features: Porch, Patio, Shed
- Has view: Yes
- View description: City Lights
Lot
- Size: 7,013 Square Feet
- Dimensions: 7000 SqF
Details
- Additional structures: Shed(s)
- Parcel number: L9SE4C 27 22 0310
- Zoning: R-MD-RESIDENTIAL-MEDIUM D
- Special conditions: None
Construction
Type & style
- Home type: SingleFamily
- Architectural style: Victorian
- Property subtype: Townhouse, Single Family Residence
- Attached to another structure: Yes
Materials
- Brick, Stone, Vinyl Siding
- Roof: Asphalt,Fiberglass
Condition
- Unknown
- Year built: 1900
Utilities & green energy
- Electric: 100 Amp Service, Circuit Breakers
- Sewer: Public Sewer
- Water: Public
Community & HOA
Community
- Features: Curbs, Sidewalks
- Security: Smoke Detector(s)
- Subdivision: Not in Development
Location
- Region: Easton
Financial & listing details
- Price per square foot: $173/sqft
- Tax assessed value: $42,200
- Annual tax amount: $4,601
- Date on market: 9/9/2026
- Ownership type: Fee Simple
Estimated market value
$354,700
$337,000 - $372,000
$2,512/mo
Price history
| Date | Event | Price |
|---|---|---|
| 9/9/2026 | Listed for sale | $359,900+50%$173/sqft |
Source: | ||
| 6/4/2025 | Listing removed | -- |
Source: Owner Report a problem | ||
| 7/5/2022 | Sold | $240,000-4%$115/sqft |
Source: | ||
| 4/25/2022 | Pending sale | $250,000$120/sqft |
Source: | ||
| 4/10/2022 | Listed for sale | $250,000+37%$120/sqft |
Source: | ||
| 7/14/2020 | Sold | $182,500-7.1%$88/sqft |
Source: | ||
| 5/26/2020 | Price change | $196,500+12.6%$95/sqft |
Source: Owner Report a problem | ||
| 3/2/2020 | Listed for sale | $174,500+256.1%$84/sqft |
Source: Owner Report a problem | ||
| 10/17/2017 | Sold | $49,000-52%$24/sqft |
Source: Public Record Report a problem | ||
| 3/12/2009 | Sold | $102,000-2.8%$49/sqft |
Source: Public Record Report a problem | ||
| 1/1/2009 | Price change | $104,900-8.7%$50/sqft |
Source: Prudential Real Estate #315066 Report a problem | ||
| 10/14/2008 | Price change | $114,900-8%$55/sqft |
Source: Prudential Real Estate #315066 Report a problem | ||
| 9/17/2008 | Price change | $124,900-7.4%$60/sqft |
Source: Prudential Real Estate #315066 Report a problem | ||
| 8/31/2008 | Listed for sale | $134,900$65/sqft |
Source: Prudential Real Estate #315066 Report a problem | ||
Public tax history
| Year | Property taxes | Tax assessment |
|---|---|---|
| 2026 | $4,601 +2.3% | $42,200 |
| 2025 | $4,499 +1.5% | $42,200 |
| 2024 | $4,434 +1.3% | $42,200 |
| 2023 | $4,378 | $42,200 |
| 2022 | $4,378 +779.2% | $42,200 |
| 2021 | $498 +5% | $42,200 +5% |
| 2020 | $474 | $40,200 |
| 2018 | $474 | $40,200 |
| 2017 | -- | $40,200 |
| 2016 | -- | $40,200 |
| 2015 | -- | $40,200 |
| 2014 | -- | $40,200 |
| 2013 | -- | $40,200 |
| 2012 | -- | $40,200 |
| 2011 | -- | $40,200 |
| 2010 | -- | $40,200 |
| 2004 | -- | $40,200 |
| 2003 | -- | $40,200 |
| 2002 | -- | $40,200 |
| 2000 | -- | $40,200 |
Find assessor info on the county website
Monthly payment
Est. payment
Payment breakdown
Explore the cost of this home by adjusting the details. Changes won't be saved.Climate risks
Neighborhood: SouthSide
Nearby schools
Schools provided by the listing agent
- High: EASD
- District: Easton
Source: GLVR. This data may not be complete. We recommend contacting the local school district to confirm school assignments for this home.