Nestled on a generous 1.48-acre lot, this charming farmhouse-style home exudes warmth and character, perfect for those seeking a tranquil retreat. Built in 1900, the property showcases classic architectural details that invite you to step back in time while enjoying modern comforts. The exterior features a welcoming porch, ideal for sipping morning coffee or unwinding in the evening breeze. Surrounding the home, you'll find multiple outbuildings, including a shed, poultry house, and utility building, offering ample storage and versatile space for hobbies or projects. The 20x20 workshop building will be of particular interest to the hobbyist or woodworker. The expansive driveway accommodates up to 10 vehicles, making it perfect for gatherings or simply enjoying the open space. The property is enveloped by lush greenery, providing a serene backdrop for outdoor activities or peaceful contemplation. Great potential here for the savvy buyer. You can move into this one and update as you are able, or get it all done up front and have a great jump in equity. Inside, the home features a large Living Room, Eat-In Kitchen, main-floor laundry, and a Family Room that allows the sunlight to spill in through multiple large windows & skylights. Upstairs there are three spacious bedrooms and a full bathroom. The unfinished basement with walkout stairs houses all of the utilities. This delightful residence combines the charm of yesteryear with the potential for modern living, making it a perfect canvas for your dream home. Embrace the opportunity to create lasting memories in this inviting space!
For sale
$385,000
105 Browns Dr, Easton, PA 18042
3beds
2,048sqft
Farm, Single Family Residence
Built in 1900
1.48 Acres Lot
$372,800 Zestimate®
$188/sqft
$-- HOA
What's special
Charming farmhouse-style homeEat-in kitchenWelcoming porchClassic architectural detailsMain-floor laundry
- 1 day
- 457
- 27
Zillow last checked:
Listing updated:
Listed by:
Peter A. Cerruti 215-429-7273,
RE/MAX 440 215-538-4400
Source: GLVR,MLS#: 784280 Originating MLS: Lehigh Valley MLS
Originating MLS: Lehigh Valley MLSFacts & features
Interior
Bedrooms & bathrooms
- Bedrooms: 3
- Bathrooms: 1
- Full bathrooms: 1
Primary bedroom
- Level: Second
- Dimensions: 22.00 x 13.00
Bedroom
- Level: Second
- Dimensions: 13.00 x 13.00
Bedroom
- Level: Second
- Dimensions: 11.00 x 10.00
Family room
- Level: First
- Dimensions: 15.00 x 12.00
Foyer
- Level: First
- Dimensions: 15.00 x 4.00
Other
- Level: Second
- Dimensions: 10.00 x 7.00
Kitchen
- Level: First
- Dimensions: 15.00 x 13.00
Laundry
- Level: First
- Dimensions: 16.00 x 7.00
Living room
- Level: First
- Dimensions: 23.00 x 15.00
Heating
- Forced Air, Oil
Cooling
- Wall/Window Unit(s)
Appliances
- Included: Dishwasher, Electric Dryer, Electric Water Heater, Gas Oven, Gas Range, Refrigerator, Washer
- Laundry: Electric Dryer Hookup
Features
- Eat-in Kitchen
Interior area
- Total interior livable area: 2,048 sqft
- Finished area above ground: 2,048
- Finished area below ground: 0
Property
Parking
- Parking features: Driveway
- Has uncovered spaces: Yes
Features
- Stories: 2
Lot
- Size: 1.48 Acres
Details
- Parcel number: N9840836
- Zoning: 36R15
- Special conditions: None
Construction
Type & style
- Home type: SingleFamily
- Architectural style: Farmhouse
- Property subtype: Farm, Single Family Residence
Materials
- Wood Siding
- Foundation: Stone
- Roof: Asphalt,Fiberglass,Slate
Condition
- Year built: 1900
Utilities & green energy
- Sewer: Cesspool, Septic Tank
- Water: Well
Community & HOA
Community
- Subdivision: Not in Development
Location
- Region: Easton
Financial & listing details
- Price per square foot: $188/sqft
- Tax assessed value: $59,900
- Annual tax amount: $4,530
- Date on market: 9/9/2026
- Ownership type: Fee Simple
Estimated market value
$372,800
$354,000 - $391,000
$2,388/mo
Price history
| Date | Event | Price |
|---|---|---|
| 9/9/2026 | Listed for sale | $385,000+220.8%$188/sqft |
Source:  Bright MLS #PANH2010654 Report a problem Bright MLS #PANH2010654 Report a problem | ||
| 10/20/2000 | Sold | $120,000$59/sqft |
Source: Agent Provided Report a problem | ||
Public tax history
| Year | Property taxes | Tax assessment |
|---|---|---|
| 2026 | $4,530 +2.9% | $59,900 |
| 2025 | $4,404 +0.8% | $59,900 |
| 2024 | $4,368 +0.4% | $59,900 |
| 2023 | $4,350 | $59,900 |
| 2022 | $4,350 +515.4% | $59,900 |
| 2021 | $707 | $59,900 |
| 2020 | $707 | $59,900 |
| 2018 | $707 | $59,900 |
| 2017 | -- | $59,900 |
| 2016 | -- | $59,900 |
| 2015 | -- | $59,900 |
| 2014 | -- | $59,900 |
| 2013 | -- | $59,900 |
| 2012 | -- | $59,900 |
| 2011 | -- | $59,900 |
| 2010 | -- | $59,900 +27.4% |
| 2004 | -- | $47,000 |
| 2003 | -- | $47,000 |
| 2002 | -- | $47,000 |
| 2000 | -- | $47,000 |
Find assessor info on the county website
Monthly payment
Est. payment
Payment breakdown
Explore the cost of this home by adjusting the details. Changes won't be saved.Climate risks
Neighborhood: 18042
Nearby schools
Schools provided by the listing agent
- District: Wilson
Source: GLVR. This data may not be complete. We recommend contacting the local school district to confirm school assignments for this home.
Similar homes
- $359,9004 bd2 ba2k sqft426 W Berwick St, Easton, PA 18042For Sale
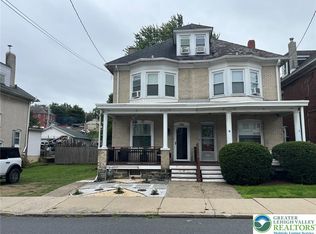 MLS ID #783972, John J. Acevedo, IronValley RE of Lehigh Valley. GLVR
 - $--3 bd1 ba1.2k sqft1419 Winter St, Easton, PA 18042Auction
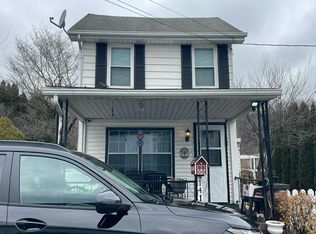 Auction.com 2
 - $--4 bd2 ba1.7k sqft149 W Wilkes Barre St, Easton, PA 18042Auction
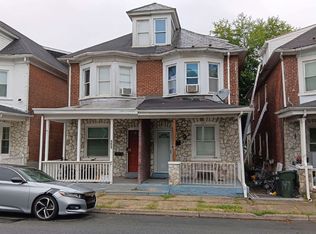 Auction.com 2
 - $409,9004 bd3 ba1.8k sqft309 W Lafayette St, Easton, PA 18042For Sale
 MLS ID #784290, Jeffrey D. Torchia, Preferred Properties Plus. GLVR
