Skip main navigation
For sale
  • $337,000

    860 Cattell St, Easton, PA 18042

    2beds
    2,009sqft
    : 
    $2,274/mo
    Get pre-qualified
    Single Family Residence
    Built in 1900
    4,500 Square Feet Lot
    $335,400 Zestimate®
    $168/sqft
    $-- HOA

    What's special

    Classic detailsFenced yardOff-street parkingInviting front porchWelcoming covered front porchAbundance of windowsDining room
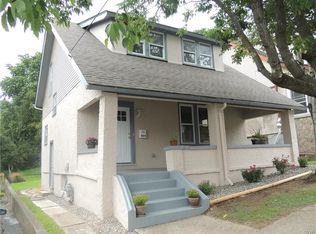
    Welcome to this charming home filled with character, natural light, and classic details. An inviting front porch sets the tone as you enter a warm and comfortable interior featuring beautiful hardwood floors and an abundance of windows. The main level offers a spacious living area, dining room, and convenient kitchen with plenty of counter space, along with a coffee bar with its own water supply just off the kitchen and a first-floor half bath—creating an easy flow for everyday living and entertaining. Upstairs, you’ll find two bright and comfortable bedrooms with painted wood floors and large closets. A recently renovated full bathroom has been thoughtfully crafted to complement and preserve the character of the home. The third room offers wonderful flexibility and could serve as a home office, nursery, dressing room, or walk-in closet. The home also features a full basement for storage and utility needs. Outside, enjoy a welcoming covered front porch, off-street parking, a fenced yard, and a spacious back deck—perfect for relaxing or entertaining. Ideally situated for enjoying all that Easton has to offer, this home provides convenient access to Lafayette College, historic downtown Easton, local restaurants, shops, cafes. Enjoy the renowned Easton Farmers’ Market, one of the country’s oldest continuously operating open-air markets, as well as nearby cultural and family attractions including the State Theatre, Crayola Experience, and Easton’s scenic riverfronts. With the energy of downtown and the charm of a historic neighborhood close at hand, this is a wonderful opportunity to enjoy the best of Easton living.
    17 days
    2,122
    95

    Zillow last checked:

    Listing updated:

    Listed by:

    Clay Mitman II 484-264-0531,

    BHHS Paul Ford Easton 610-253-6123

    Source: GLVR,MLS#: 783273MLS LogoOriginating MLS: Lehigh Valley MLS

      Facts & features

      Interior

      Bedrooms & bathrooms
      • Bedrooms: 2
      • Bathrooms: 2
      • Full bathrooms: 1
      • 1/2 bathrooms: 1
      Heating
      • Gas
      Cooling
      • Ceiling Fan(s)
      Appliances
      • Included: Dishwasher, Electric Water Heater, Gas Dryer, Gas Oven, Gas Range, Refrigerator, Washer
      • Laundry: Gas Dryer Hookup, Lower Level
      Features
      • Dining Area, Separate/Formal Dining Room, Window Treatments
      • Flooring: Carpet, Tile
      • Windows: Drapes, Screens, Storm Window(s)
      • Basement: Full,Partially Finished,Rec/Family Area
      Interior area
      • Total interior livable area: 2,009 sqft
      • Finished area above ground: 1,309
      • Finished area below ground: 700

      Property

      Parking
      • Parking features: Off Street
      Features
      • Stories: 2
      • Patio & porch: Deck, Porch
      • Exterior features: Deck, Fence, Porch
      • Fencing: Yard Fenced
      Lot
      • Size: 4,500 Square Feet
      • Dimensions: 30 x 150
      • Features: Not In Subdivision
      Details
      • Parcel number: L9NE2A51
      • Zoning: RES
      • Special conditions: None

      Construction

      Type & style
      • Home type: SingleFamily
      • Architectural style: Colonial
      • Property subtype: Single Family Residence
      Materials
      • Brick, Stone
      • Roof: Asphalt,Fiberglass
      Condition
      • Year built: 1900

      Utilities & green energy

      • Electric: 100 Amp Service
      • Sewer: Public Sewer
      • Water: Public
      • Utilities for property: Cable Available

      Community & HOA

      Community
      • Subdivision: Not in Development
      Location
      • Region: Easton

      Financial & listing details

      • Price per square foot: $168/sqft
      • Tax assessed value: $48,500
      • Annual tax amount: $5,288
      • Date on market: 8/24/2026
      • Ownership type: Fee Simple

        Estimated market value

        $335,400

        $319,000 - $352,000

        $2,091/mo

        Price history

        DateEventPrice
        8/24/2026Listed for sale$337,000+12.3%$168/sqft
        Source: GLVR #783273 Report a problem
        8/31/2022Sold$300,000$149/sqft
        Source: GLVR #694727 Report a problem
        7/21/2022Pending sale$300,000$149/sqft
        Source: GLVR #694727 Report a problem
        7/14/2022Listed for sale$300,000$149/sqft
        Source: GLVR #694727 Report a problem
        6/15/2022Pending sale$300,000$149/sqft
        Source: GLVR #694727 Report a problem
        6/9/2022Listed for sale$300,000+68.6%$149/sqft
        Source: GLVR #694727 Report a problem
        6/21/2018Sold$177,900+14.8%$89/sqft
        Source: GLVR #576530 Report a problem
        9/15/2014Sold$155,000-13.8%$77/sqft
        Source: GLVR #470428 Report a problem
        4/22/2014Listed for sale$179,900-10.1%$90/sqft
        Source: David A Lichtenwalner Realty Inc/ DBA Prudential Choice Properties #470428 Report a problem
        2/20/2007Sold$200,000$100/sqft
        Source: Public Record Report a problem

        Public tax history

        YearProperty taxesTax assessment
        2026$5,288 +2.3%$48,500
        2025$5,170 +1.5%$48,500
        2024$5,096 +1.3%$48,500
        2023$5,031 $48,500
        2022$5,031 +779.2%$48,500
        2021$572 $48,500
        2020$572 $48,500
        2018$572 $48,500
        2017-- $48,500
        2016-- $48,500
        2015-- $48,500
        2014-- $48,500
        2013-- $48,500
        2012-- $48,500
        2011-- $48,500
        2010-- $48,500
        2004-- $48,500
        2003-- $48,500
        2002-- $48,500
        2000-- $48,500
        Find assessor info on the county website

        Monthly payment

        Est. payment

        Payment breakdown

        Explore the cost of this home by adjusting the details. Changes won't be saved.
        All calculations are estimates and provided by Zillow, Inc. for informational purposes only. Actual amounts may vary.
        HOA fees may include property taxes on listings classified as Co-Ops. Contact the listing agent and/or owner for fee details.
        See how much you could borrow to make a competitive offer.

        Climate risks

        Neighborhood: College Hill

        Getting around

        60 / 100
        Somewhat Walkable
        23 / 100
        Minimal Transit
        20 / 100
        Somewhat Bikeable

        Nearby schools

        GreatSchools rating
        Schools provided by the listing agent
        • District: Easton

        Source: GLVR. This data may not be complete. We recommend contacting the local school district to confirm school assignments for this home.

        A local agent can set up tours, give advice and negotiate with sellers.

        A local lender can help you make sure your offer is ready when you are.

        Browse local experts