A covered front porch leads into this twin home in College Hill, where a fireplace anchors the living room. The main level features luxury plank flooring, a formal dining area, first-floor laundry, and a full bath. Cooking takes place in the eat-in kitchen, which features Quartz countertops, stainless-steel appliances, and gas cooking.
The second floor offers three bedrooms and a remodeled full bath. On the third floor, two additional rooms provide flexible living space or a layout suitable for a bedroom with a private sitting area.
Outside, the property includes refreshed landscaping and a detached garage, with a new roof among the updates. This remodeled residence offers a blend of spaces designed for comfortable daily living.
For sale
$379,900
311 W Lafayette St, Easton, PA 18042
5beds
1,836sqft
Townhouse, Single Family Residence
Built in 1900
2,744 Square Feet Lot
$374,600 Zestimate®
$207/sqft
$-- HOA
What's special
Quartz countertopsDetached garageNew roofEat-in kitchenCovered front porchFirst-floor laundryGas cooking
- 6 days
- 309
- 16
Zillow last checked:
Listing updated:
Listed by:
Jeffrey D. Torchia 610-360-6466,
Preferred Properties Plus 610-282-1333
Source: GLVR,MLS#: 786565 Originating MLS: Lehigh Valley MLS
Originating MLS: Lehigh Valley MLSFacts & features
Interior
Bedrooms & bathrooms
- Bedrooms: 5
- Bathrooms: 2
- Full bathrooms: 2
Bedroom
- Level: Second
- Dimensions: 11.00 x 10.00
Bedroom
- Level: Second
- Dimensions: 11.00 x 11.00
Bedroom
- Level: Second
- Dimensions: 17.00 x 13.00
Bedroom
- Level: Third
- Dimensions: 13.00 x 11.00
Bedroom
- Level: Third
- Dimensions: 14.00 x 13.00
Dining room
- Level: First
- Dimensions: 13.00 x 11.00
Other
- Level: First
- Dimensions: 7.00 x 6.00
Other
- Level: Second
- Dimensions: 8.00 x 6.00
Kitchen
- Level: First
- Dimensions: 16.00 x 11.00
Laundry
- Level: First
- Dimensions: 7.00 x 6.00
Living room
- Level: First
- Dimensions: 17.00 x 14.00
Heating
- Gas, Hot Water, Radiator(s)
Cooling
- Ductless
Appliances
- Included: Dishwasher, Gas Oven, Gas Range, Gas Water Heater, Microwave
- Laundry: Washer Hookup, Dryer Hookup, Main Level
Features
- Dining Area, Separate/Formal Dining Room, Kitchen Island, Mud Room, Utility Room, Walk-In Closet(s)
- Flooring: Luxury Vinyl, Luxury VinylPlank
- Basement: Full
- Has fireplace: Yes
- Fireplace features: Living Room
Interior area
- Total interior livable area: 1,836 sqft
- Finished area above ground: 1,836
- Finished area below ground: 0
Property
Parking
- Total spaces: 2
- Parking features: Detached, Garage
- Garage spaces: 2
Features
- Stories: 2
Lot
- Size: 2,744 Square Feet
Details
- Parcel number: L9NE2B270310
- Zoning: 10RMD
- Special conditions: None
Construction
Type & style
- Home type: SingleFamily
- Architectural style: Colonial
- Property subtype: Townhouse, Single Family Residence
- Attached to another structure: Yes
Materials
- Brick
- Roof: Asphalt,Fiberglass
Condition
- Year built: 1900
Utilities & green energy
- Electric: Circuit Breakers
- Sewer: Public Sewer
- Water: Public
Community & HOA
Community
- Subdivision: Not in Development
Location
- Region: Easton
Financial & listing details
- Price per square foot: $207/sqft
- Tax assessed value: $45,300
- Annual tax amount: $4,939
- Date on market: 10/19/2026
- Ownership type: Fee Simple
Estimated market value
$374,600
$356,000 - $393,000
$2,444/mo
Price history
| Date | Event | Price |
|---|---|---|
| 10/19/2026 | Listed for sale | $379,900-5%$207/sqft |
Source:  GLVR #786565 Report a problem GLVR #786565 Report a problem | ||
| 10/19/2026 | Listing removed | $399,900$218/sqft |
Source: GLVR #784333 Report a problem | ||
| 10/7/2026 | Listed for rent | $2,700+22.7%$1/sqft |
Source: GLVR #785869 Report a problem | ||
| 9/18/2026 | Price change | $399,900-2.4%$218/sqft |
Source: GLVR #784333 Report a problem | ||
| 9/10/2026 | Listed for sale | $409,900-3.6%$223/sqft |
Source: GLVR #784333 Report a problem | ||
| 2/26/2026 | Sold | $425,000+121.4%$231/sqft |
Source: Public Record Report a problem | ||
| 8/29/2025 | Listing removed | $2,200$1/sqft |
Source: Zillow Rentals Report a problem | ||
| 8/27/2025 | Listed for rent | $2,200$1/sqft |
Source: Zillow Rentals Report a problem | ||
| 8/26/2025 | Listing removed | $2,200$1/sqft |
Source: GLVR #762469 Report a problem | ||
| 8/7/2025 | Listed for rent | $2,200+2.3%$1/sqft |
Source: GLVR #762469 Report a problem | ||
| 5/29/2023 | Listing removed | -- |
Source: GLVR #717687 Report a problem | ||
| 5/22/2023 | Listed for rent | $2,150$1/sqft |
Source: GLVR #717687 Report a problem | ||
| 11/20/2019 | Sold | $192,000-4%$105/sqft |
Source: GLVR #623653 Report a problem | ||
| 9/23/2019 | Listed for sale | $199,900+17.7%$109/sqft |
Source: Great American Real Estate Co #623653 Report a problem | ||
| 11/12/2015 | Sold | $169,900$93/sqft |
Source: GLVR #500698 Report a problem | ||
| 9/3/2015 | Price change | $169,900+0.5%$93/sqft |
Source: RE/MAX REAL ESTATE #500698 Report a problem | ||
| 9/2/2015 | Price change | $169,090-2%$92/sqft |
Source: RE/MAX REAL ESTATE #500698 Report a problem | ||
| 7/20/2015 | Listed for sale | $172,500+36.6%$94/sqft |
Source: RE/MAX Real Estate #500698 Report a problem | ||
| 7/31/2013 | Sold | $126,250-9.8%$69/sqft |
Source: GLVR #450512 Report a problem | ||
| 4/16/2013 | Price change | $139,900-3.5%$76/sqft |
Source: Prudential Patt, White Real Estate #440319 Report a problem | ||
| 11/4/2012 | Listed for sale | $145,000$79/sqft |
Source: PW Fox Real Estate LP #440319 Report a problem | ||
Public tax history
| Year | Property taxes | Tax assessment |
|---|---|---|
| 2026 | $4,940 +2.3% | $45,300 |
| 2025 | $4,829 +1.5% | $45,300 |
| 2024 | $4,760 +1.3% | $45,300 |
| 2023 | $4,699 | $45,300 |
| 2022 | $4,699 +779.2% | $45,300 |
| 2021 | $535 | $45,300 |
| 2020 | $535 | $45,300 |
| 2018 | $535 | $45,300 |
| 2017 | -- | $45,300 |
| 2016 | -- | $45,300 |
| 2015 | -- | $45,300 |
| 2014 | -- | $45,300 |
| 2013 | -- | $45,300 |
| 2012 | -- | $45,300 |
| 2011 | -- | $45,300 |
| 2010 | -- | $45,300 |
| 2004 | -- | $45,300 |
| 2003 | -- | $45,300 |
| 2002 | -- | $45,300 |
| 2000 | -- | $45,300 |
Find assessor info on the county website
Monthly payment
Est. payment
Payment breakdown
Explore the cost of this home by adjusting the details. Changes won't be saved.Climate risks
Neighborhood: College Hill
Nearby schools
Schools provided by the listing agent
- District: Easton
Source: GLVR. This data may not be complete. We recommend contacting the local school district to confirm school assignments for this home.
Similar homes
- $379,9004 bd3 ba1.8k sqft309 W Lafayette St, Easton, PA 18042For Sale
 MLS ID #784290, Jeffrey D. Torchia, Preferred Properties Plus. GLVR
 - $349,9002 bd2 ba1.2k sqft229 W Lafayette St, Easton, PA 18042For Sale
 MLS ID #786575, Barry J. Miles Sr., Coldwell Banker Hearthside. GLVR
 - $329,9003 bd2 ba1.3k sqft215 W Lincoln St, Easton, PA 18042For Sale
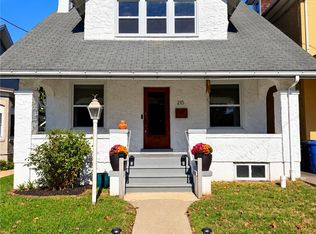 MLS ID #785859, Mark A. Lutz, RE/MAX Real Estate. GLVR
 - $295,0003 bd2 ba1.2k sqft445 S 20th St, Easton, PA 18042For Sale
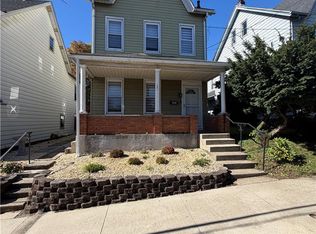 MLS ID #786548, Jake Lisinicchia, Weichert Realtors. GLVR
