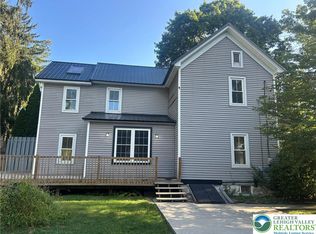
Discover unparalleled charm and modern comfort in this exquisite two-story residence, nestled on a tranquil 1+ acre lot in Washington Twp. A welcoming covered front porch, adorned with natural wood pillars, invites you into a home where classic elegance meets contemporary living. Mature trees and lush foliage envelop the property, creating a serene and private oasis. The exterior boasts a classic facade with charming, shuttered windows, complemented by a shingle roof both of which were installed new in 2026. Step inside to find warm hardwood flooring flowing throughout the main living areas, including an open-concept living space that seamlessly connects to the kitchen. The well-appointed kitchen is a culinary dream, featuring sleek Granite countertops, abundant cabinetry, a spacious kitchen island, and brand new stainless steel appliances. Natural wood elements continue to impress with exposed beam vaulted ceilings in the living area, enhancing the home's inviting atmosphere. Bedrooms offer ample natural light, hardwood floors, and ceiling fans for comfort, with refreshing tree-lined views. Bathrooms are designed with style and functionality, featuring white subway tile, elegant fixtures, double vanities, and durable tile flooring, including a tiled walk-in shower. Outside, a spacious wooden deck overlooks a verdant backyard, perfect for outdoor relaxation and entertaining. This private yard also includes charming outbuildings, offering additional storage or creative workshop space. Mechanicals, as well as the plumbing and electrical are also newly updated creating a long term maintenance free life style. With an expansive driveway and a thoughtful layout across two levels, this residence provides a harmonious blend of sophistication and comfort. Schedule your showing today as this freshly renovated home simply will not last.
For sale
Price cut: $20.9K (9/4)
$379,000
100 Creek Rd, Bangor, PA 18013
3beds
1,608sqft
Single Family Residence
Built in 1870
1.1 Acres Lot
$-- Zestimate®
$236/sqft
$-- HOA
What's special
Sleek granite countertopsRefreshing tree-lined viewsWelcoming covered front porchExpansive drivewaySpacious kitchen islandOpen-concept living spaceAbundant cabinetry
- 47 days
- 1,746
- 115
Zillow last checked:
Listing updated:
Listed by:
Frank C. Comunale Jr. 610-392-0903,
Country Classic Real Estate 570-897-9043
Source: GLVR,MLS#: 782301 Originating MLS: Lehigh Valley MLS
Originating MLS: Lehigh Valley MLSFacts & features
Interior
Bedrooms & bathrooms
- Bedrooms: 3
- Bathrooms: 2
- Full bathrooms: 2
Primary bedroom
- Description: walk in closet is additional 5 x 7
- Level: Second
- Dimensions: 13.00 x 13.00
Bedroom
- Level: Second
- Dimensions: 9.00 x 12.00
Bedroom
- Level: Second
- Dimensions: 12.00 x 13.00
Dining room
- Level: First
- Dimensions: 12.00 x 20.00
Other
- Level: First
- Dimensions: 8.00 x 7.00
Other
- Level: Second
- Dimensions: 7.00 x 8.00
Kitchen
- Level: First
- Dimensions: 13.00 x 17.00
Living room
- Level: First
- Dimensions: 15.00 x 23.00
Heating
- Electric, Forced Air, Oil
Cooling
- Ceiling Fan(s), Wall/Window Unit(s)
Appliances
- Included: Electric Oven, Electric Range, Electric Water Heater, Refrigerator
- Laundry: Main Level
Features
- Attic, Dining Area, Separate/Formal Dining Room, Kitchen Island, Family Room Main Level, Storage, Walk-In Closet(s)
- Flooring: Engineered Hardwood, Hardwood, Luxury Vinyl, Luxury VinylPlank
- Windows: Replacement Windows
- Basement: Exterior Entry,Full,Concrete
Interior area
- Total interior livable area: 1,608 sqft
- Finished area above ground: 1,608
- Finished area below ground: 0
Property
Parking
- Total spaces: 1
- Parking features: Driveway, Detached, Garage, Off Street, Parking Pad
- Garage spaces: 1
- Has uncovered spaces: Yes
Features
- Stories: 2
- Patio & porch: Deck, Porch
- Exterior features: Deck, Porch, Shed
- Has view: Yes
- View description: Hills, Creek/Stream, Valley
- Has water view: Yes
- Water view: Creek/Stream
Lot
- Size: 1.1 Acres
Details
- Additional structures: Barn(s), Shed(s), Workshop
- Parcel number: D9 6 14 0134
- Zoning: R-2
- Special conditions: None
Construction
Type & style
- Home type: SingleFamily
- Architectural style: Victorian
- Property subtype: Single Family Residence
Materials
- Vinyl Siding, Wood Siding
- Foundation: Basement
- Roof: Asphalt,Fiberglass
Condition
- Unknown
- Year built: 1870
Utilities & green energy
- Electric: 200+ Amp Service, Circuit Breakers
- Sewer: Cesspool
- Water: Public
Community & HOA
Community
- Features: Sidewalks
- Subdivision: Not in Development
Location
- Region: Bangor
Financial & listing details
- Price per square foot: $236/sqft
- Tax assessed value: $49,300
- Annual tax amount: $3,756
- Date on market: 8/9/2026
- Ownership type: Fee Simple
Estimated market value
Not available
Estimated sales range
Not available
Not available
Price history
| Date | Event | Price |
|---|---|---|
| 9/4/2026 | Price change | $379,000-5.2%$236/sqft |
Source:  GLVR #782301 Report a problem GLVR #782301 Report a problem | ||
| 8/14/2026 | Price change | $399,900-4.8%$249/sqft |
Source: GLVR #782301 Report a problem | ||
| 8/9/2026 | Listed for sale | $419,900$261/sqft |
Source: GLVR #782301 Report a problem | ||
Public tax history
| Year | Property taxes | Tax assessment |
|---|---|---|
| 2026 | $3,901 +0.7% | $51,200 |
| 2025 | $3,873 | $51,200 |
| 2024 | $3,873 +0.7% | $51,200 |
| 2023 | $3,848 | $51,200 |
| 2022 | $3,848 +536.9% | $51,200 |
| 2021 | $604 | $51,200 |
| 2020 | $604 | $51,200 |
| 2018 | $604 | $51,200 |
| 2017 | -- | $51,200 |
| 2016 | -- | $51,200 |
| 2015 | -- | $51,200 |
| 2014 | -- | $51,200 |
| 2013 | -- | $51,200 |
| 2012 | -- | $51,200 +3.9% |
| 2011 | -- | $49,300 |
| 2010 | -- | $49,300 |
| 2004 | -- | $49,300 |
| 2003 | -- | $49,300 |
| 2002 | -- | $49,300 |
| 2000 | -- | $49,300 |
Find assessor info on the county website
Monthly payment
Est. payment
Payment breakdown
Explore the cost of this home by adjusting the details. Changes won't be saved.Climate risks
Neighborhood: 18013
Nearby schools
Schools provided by the listing agent
- High: Bangor
- District: Bangor
Source: GLVR. This data may not be complete. We recommend contacting the local school district to confirm school assignments for this home.
Similar homes
- $340,0003 bd2 ba1.6k sqft1067 Lower South Main St, Bangor, PA 18013For Sale
 MLS ID #781375, Kelly Ritter, IronValley RE of Lehigh Valley. GLVR
 - $299,0003 bd2 ba2k sqft319 N 4th St, Bangor, PA 18013For Sale
 MLS ID #PANH2010576, Savannah Vasquez, RE/MAX Centre Realtors. Bright MLS
 - $335,0003 bd2 ba1.2k sqft14 S Broad St, East Bangor, PA 18013For Sale
 MLS ID #783999, Michelle L. Rowe, Coldwell Banker Hearthside. GLVR
 - $265,0003 bd2 ba1.4k sqft330 N 6th St, Bangor, PA 18013For Sale
 MLS ID #782680, Jason Reynolds, Light House Realty LV LLC. GLVR
 - $350,0003 bd2 ba1.7k sqft2522 Jonathan Ct, East Stroudsburg, PA 18302For SaleMLS ID #PAMR2007044, Savannah Vasquez, RE/MAX Centre Realtors. Bright MLS
