Welcome to this inviting **3-bedroom, 2-full-bath home located in desirable Stroud Township**. Offering a comfortable and functional layout, this home provides plenty of space for everyday living and entertaining. The three well-sized bedrooms offer flexibility for family, guests, or a home office, while two full bathrooms add convenience. Ideally situated in the heart of the Pocono region, the property offers convenient access to shopping, dining, schools, major roadways, and the many recreational attractions the area has to offer. Whether you're searching for a primary residence, weekend getaway, or investment opportunity, this Stroud Township home is one you'll want to see. **Schedule your showing today!**
For sale
Price cut: $20K (9/19)
$329,900
4430 Crescent St, Stroudsburg, PA 18360
3beds
1,888sqft
Single Family Residence
Built in 1955
0.28 Acres Lot
$322,300 Zestimate®
$175/sqft
$-- HOA
What's special
Three well-sized bedroomsComfortable and functional layout
- 42 days
- 1,438
- 99
Zillow last checked:
Listing updated:
Listed by:
Matthew Kessler 484-294-5326,
Lehigh Valley Just Listed LLC 484-259-7062,
Chris Hoffman 610-533-4549,
Lehigh Valley Just Listed LLC
Source: GLVR,MLS#: 783418 Originating MLS: Lehigh Valley MLS
Originating MLS: Lehigh Valley MLSFacts & features
Interior
Bedrooms & bathrooms
- Bedrooms: 3
- Bathrooms: 2
- Full bathrooms: 2
Bedroom
- Level: First
- Dimensions: 13.00 x 12.00
Bedroom
- Level: First
- Dimensions: 12.00 x 10.00
Bedroom
- Level: First
- Dimensions: 12.00 x 10.00
Den
- Level: First
- Dimensions: 12.00 x 10.00
Dining room
- Level: First
- Dimensions: 12.00 x 12.00
Other
- Level: First
- Dimensions: 8.00 x 7.00
Other
- Level: Lower
- Dimensions: 12.00 x 6.00
Kitchen
- Level: First
- Dimensions: 12.00 x 7.00
Living room
- Level: First
- Dimensions: 13.00 x 12.00
Other
- Level: First
- Dimensions: 10.00 x 8.00
Other
- Level: Lower
- Dimensions: 10.00 x 8.00
Recreation
- Level: Lower
- Dimensions: 24.00 x 20.00
Heating
- Baseboard, Electric, Hot Water, Oil
Cooling
- Wall/Window Unit(s)
Appliances
- Included: Electric Cooktop, Electric Dryer, Electric Oven, Electric Range, Electric Water Heater, Refrigerator, Washer
- Laundry: Electric Dryer Hookup
Features
- Dining Area
- Basement: Full
- Has fireplace: Yes
- Fireplace features: Living Room
Interior area
- Total interior livable area: 1,888 sqft
- Finished area above ground: 1,338
- Finished area below ground: 550
Property
Parking
- Total spaces: 2
- Parking features: Detached, Garage
- Garage spaces: 2
Features
- Stories: 1
- Patio & porch: Deck, Porch
- Exterior features: Deck, Porch, Shed
Lot
- Size: 0.28 Acres
Details
- Additional structures: Shed(s)
- Parcel number: 17/4/2/20
- Zoning: R-2
- Special conditions: None
Construction
Type & style
- Home type: SingleFamily
- Architectural style: Ranch
- Property subtype: Single Family Residence
Materials
- Block, Concrete, Stone, Stone Veneer, Vinyl Siding
- Roof: Asphalt,Fiberglass
Condition
- Year built: 1955
Utilities & green energy
- Sewer: Septic Tank
- Water: Public
Community & HOA
Community
- Subdivision: Not in Development
Location
- Region: Stroudsburg
Financial & listing details
- Price per square foot: $175/sqft
- Tax assessed value: $114,120
- Annual tax amount: $4,067
- Date on market: 9/2/2026
- Ownership type: Fee Simple
Estimated market value
$322,300
$306,000 - $338,000
$2,061/mo
Price history
| Date | Event | Price |
|---|---|---|
| 9/19/2026 | Price change | $329,900-5.7%$175/sqft |
Source:  GLVR #783418 Report a problem GLVR #783418 Report a problem | ||
| 9/2/2026 | Listed for sale | $349,900+50.5%$185/sqft |
Source: GLVR #783418 Report a problem | ||
| 6/14/2024 | Sold | $232,500-7%$123/sqft |
Source: PMAR #PM-114580 Report a problem | ||
| 5/14/2024 | Listed for sale | $249,900$132/sqft |
Source: PMAR #PM-114580 Report a problem | ||
| 4/29/2024 | Listing removed | -- |
Source: PMAR #PM-114580 Report a problem | ||
| 4/24/2024 | Listed for sale | $249,900$132/sqft |
Source: PMAR #PM-114580 Report a problem | ||
Public tax history
| Year | Property taxes | Tax assessment |
|---|---|---|
| 2026 | $4,067 0% | $114,120 |
| 2025 | $4,068 +4.4% | $114,120 |
| 2024 | $3,897 +2.3% | $114,120 |
| 2023 | $3,809 +2.4% | $114,120 |
| 2022 | $3,718 | $114,120 |
| 2021 | $3,718 +3.3% | $114,120 |
| 2020 | $3,599 +3.6% | $114,120 +560.8% |
| 2019 | $3,474 | $17,270 |
| 2018 | $3,474 | $17,270 |
| 2017 | $3,474 +431.4% | $17,270 |
| 2016 | $654 | $17,270 |
| 2015 | -- | $17,270 |
| 2014 | -- | $17,270 |
| 2013 | -- | $17,270 |
| 2012 | -- | $17,270 |
| 2011 | -- | $17,270 |
| 2010 | -- | $17,270 |
| 2008 | -- | $17,270 |
| 2007 | -- | $17,270 |
| 2006 | -- | $17,270 |
| 2005 | -- | $17,270 |
| 2004 | -- | $17,270 |
| 2003 | -- | $17,270 |
| 2002 | -- | $17,270 |
| 2000 | -- | $17,270 |
Find assessor info on the county website
Monthly payment
Est. payment
Payment breakdown
Explore the cost of this home by adjusting the details. Changes won't be saved.Climate risks
Neighborhood: Arlington Heights
Nearby schools
Schools provided by the listing agent
- District: Stroudsburg
Source: GLVR. This data may not be complete. We recommend contacting the local school district to confirm school assignments for this home.
Similar homes
- $329,0003 bd2 ba1.2k sqft2127 W Main St, Stroudsburg, PA 18360For Sale
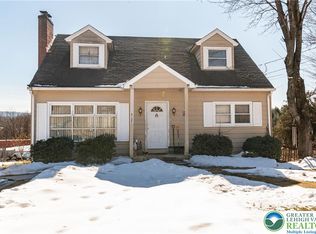 MLS ID #772448, Shabana Pathan, Keller Williams Northampton. GLVR
 - $325,0005 bd3 ba2.3k sqft507 Starlite Ct, Stroudsburg, PA 18360For Sale
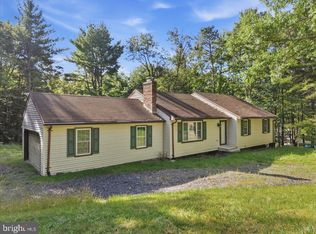
 MLS ID #PAMR2007404, Ethan Mills, Keller Williams Keystone Realty. Bright MLS
 - $339,9003 bd2 ba1.5k sqft543 S 4th St, Bangor, PA 18013For Sale
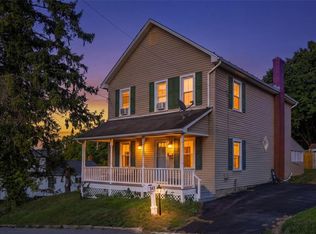 MLS ID #786133, Andrea L. Cacnio, Keller Williams Northampton. GLVR
 - $340,0004 bd2 ba2.1k sqft191 Hemlock Rd, Tannersville, PA 18372For Sale
 MLS ID #783677, Daniele Davanzo, Coldwell Banker Hearthside. GLVR
 - $325,9994 bd3 ba1.3k sqft1626 David Ln, Effort, PA 18330For SaleMLS ID #PAMR2007340, Diana Guzman-Rivera, Coldwell Banker Realty. Bright MLS
