Your Pocono Mountain Retreat Awaits! Discover the possibilities in this spacious 4-bedroom, 2-full-bath ranch home, nestled on a beautiful 1-acre partially wooded lot in the heart of the Pocono Mountains. NO HOA! With a little TLC, this home has all the ingredients to become the perfect mountain getaway--or your year-round retreat. The heart of the home is the impressive great room, featuring soaring cathedral ceilings and a cozy fireplace, creating a warm and inviting space for relaxing, entertaining, and gathering with family and friends. Step outside onto the wrap-around deck, where you can enjoy your morning coffee, dine al fresco, or simply take in the peaceful wooded surroundings. The partially finished basement offers additional living space, including a bonus room that could serve as a home office, guest space, recreation room, or hobby area. Four bedrooms provide plenty of room for family and guests. Located just minutes from Route 611 and Interstate 80, you'll enjoy easy access to everything the Pocono Mountains have to offer--from shopping outlets, waterparks, restaurants, and entertainment to nearby hospitals and everyday conveniences. Whether you're looking for a full-time residence, weekend escape, or investment opportunity, this property offers space, privacy, location, and potential. Bring your vision and a little TLC, and transform this house into the Pocono Mountain home you've been dreaming about! SELLER OFFERING $5K CREDIT TOWARD CLOSING COSTS!
For sale
$350,000
191 Hemlock Rd, Tannersville, PA 18372
4beds
2,104sqft
Single Family Residence
Built in 1979
1 Acres Lot
$-- Zestimate®
$166/sqft
$-- HOA
What's special
- 23 days
- 1,227
- 92
Zillow last checked:
Listing updated:
Listed by:
Daniele Davanzo 610-349-6132,
Coldwell Banker Hearthside 610-936-9953
Source: GLVR,MLS#: 783677 Originating MLS: Lehigh Valley MLS
Originating MLS: Lehigh Valley MLSFacts & features
Interior
Bedrooms & bathrooms
- Bedrooms: 4
- Bathrooms: 2
- Full bathrooms: 2
Primary bedroom
- Level: First
- Dimensions: 19.00 x 14.00
Bedroom
- Level: First
- Dimensions: 14.00 x 9.00
Bedroom
- Level: First
- Dimensions: 12.00 x 11.00
Bedroom
- Level: First
- Dimensions: 14.00 x 11.00
Primary bathroom
- Level: First
- Dimensions: 8.00 x 10.00
Den
- Description: oversized closet
- Level: Basement
- Dimensions: 13.00 x 12.00
Family room
- Description: Cathedral Ceiling, Gas Fireplace
- Level: First
- Dimensions: 22.00 x 14.00
Other
- Level: First
- Dimensions: 10.00 x 8.00
Kitchen
- Description: Eat In
- Level: First
- Dimensions: 21.00 x 10.00
Living room
- Level: First
- Dimensions: 18.00 x 14.00
Other
- Description: Unfinished basement/storage under great room, walkout
- Level: Basement
- Dimensions: 28.00 x 28.00
Heating
- Baseboard, Hot Water, Oil
Cooling
- Attic Fan, Ceiling Fan(s), Wall/Window Unit(s)
Appliances
- Included: Dishwasher, Electric Oven, Electric Range, Microwave, Oil Water Heater, Trash Compactor, Washer
- Laundry: Washer Hookup, Dryer Hookup
Features
- Eat-in Kitchen
- Flooring: Carpet, Hardwood, Vinyl
- Basement: Full,Concrete,Partially Finished
- Has fireplace: Yes
- Fireplace features: Family Room, Gas Log
Interior area
- Total interior livable area: 2,104 sqft
- Finished area above ground: 1,960
- Finished area below ground: 144
Property
Parking
- Parking features: Driveway
- Has uncovered spaces: Yes
Features
- Stories: 1
- Patio & porch: Deck
- Exterior features: Deck
Lot
- Size: 1 Acres
Details
- Parcel number: 12/7C/1/51
- Zoning: R1
- Special conditions: None
Construction
Type & style
- Home type: SingleFamily
- Architectural style: Ranch
- Property subtype: Single Family Residence
Materials
- Vinyl Siding
- Foundation: Basement
- Roof: Asphalt,Fiberglass
Condition
- Year built: 1979
Utilities & green energy
- Sewer: Septic Tank
- Water: Well
Community & HOA
Community
- Subdivision: No Subdivision
Location
- Region: Tannersville
Financial & listing details
- Price per square foot: $166/sqft
- Tax assessed value: $166,110
- Annual tax amount: $5,315
- Date on market: 8/31/2026
- Ownership type: Fee Simple
Estimated market value
Not available
Estimated sales range
Not available
Not available
Price history
| Date | Event | Price |
|---|---|---|
| 9/3/2026 | Listed for sale | $350,000+4566.7%$166/sqft |
Source:  GLVR #783677 Report a problem GLVR #783677 Report a problem | ||
| 3/28/1979 | Sold | $7,500$4/sqft |
Source: Agent Provided Report a problem | ||
Public tax history
| Year | Property taxes | Tax assessment |
|---|---|---|
| 2026 | $5,415 +3% | $166,110 |
| 2025 | $5,256 +8.2% | $166,110 |
| 2024 | $4,856 +6.8% | $166,110 |
| 2023 | $4,547 +5.6% | $166,110 |
| 2022 | $4,307 +1% | $166,110 |
| 2021 | $4,263 +1% | $166,110 |
| 2020 | $4,221 -4.5% | $166,110 +552.9% |
| 2019 | $4,420 | $25,440 |
| 2018 | $4,420 | $25,440 |
| 2017 | $4,420 +351.9% | $25,440 |
| 2016 | $978 | $25,440 |
| 2015 | -- | $25,440 |
| 2014 | -- | $25,440 |
| 2013 | -- | $25,440 |
| 2012 | -- | $25,440 |
| 2011 | -- | $25,440 |
| 2010 | -- | $25,440 |
| 2008 | -- | $25,440 |
| 2007 | -- | $25,440 |
| 2006 | -- | $25,440 |
| 2005 | -- | $25,440 |
| 2004 | -- | $25,440 |
| 2003 | -- | $25,440 |
Find assessor info on the county website
Monthly payment
Est. payment
Payment breakdown
Explore the cost of this home by adjusting the details. Changes won't be saved.Climate risks
Neighborhood: 18372
Nearby schools
Schools provided by the listing agent
- High: Pocono Mountain EAST
- District: Pocono Mountain
Source: GLVR. This data may not be complete. We recommend contacting the local school district to confirm school assignments for this home.
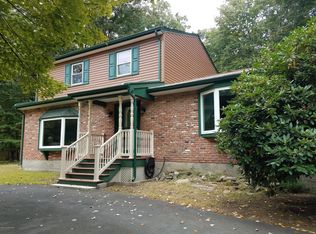
Similar homes
- $335,0003 bd2 ba1.7k sqft3422 Pocono Dr, East Stroudsburg, PA 18302For Sale
 MLS ID #776644, Tara Madar, Iron Valley R E Northeast. GLVR
 - $369,9003 bd3 ba1.9k sqft3257 Trafalgar Ave, East Stroudsburg, PA 18302For Sale
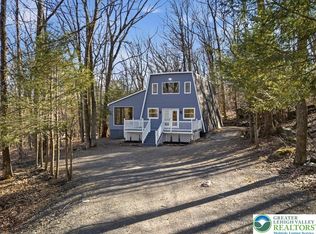 MLS ID #784317, Xander Weidenbaum, Redstone Run Realty. GLVR
 - $360,0004 bd3 ba1.8k sqft33 Seneca Rd, Mount Pocono, PA 18344For Sale
 MLS ID #781752, Pam Gothard, RE/MAX Real Estate. GLVR
 - $375,0003 bd2 ba2k sqft114 Bourne Ct, Bushkill, PA 18324For Sale By Owner
- $289,9993 bd2 ba1.9k sqft5231 Woodbridge Dr E, Bushkill, PA 18324For Sale
 MLS ID #PW263299, Timis Rosca, Keller Williams RE Hawley. PWAR as distributed by MLS GRID
