Renovated Pocono retreat with mountain views, a huge rear deck, and resort-style amenities! Welcome to this beautifully renovated contemporary nestled in the gated community of Saw Creek Estates, where comfort, privacy, and year-round recreation come together.Step inside and you'll immediately appreciate the bright, open feel of this spacious 3-bedroom, 2-full-bath home. Large windows fill the living spaces with natural light while bringing the beauty of the surrounding Pocono woods and mountains indoors. Vaulted ceilings add to the open, airy atmosphere and create a wonderful sense of space.The living area flows naturally to the oversized rear deck that stretches nearly the entire width of the home. Whether you're enjoying your morning coffee, grilling with friends, entertaining, or simply unwinding at the end of the day, this is a fantastic outdoor space to take in the peaceful wooded surroundings.And then there's the Saw Creek lifestyle. Residents enjoy an impressive selection of amenities, including indoor and outdoor pools, lakes, tennis courts, fitness facilities, a ski slope, restaurant, and 24-hour gated security. There's something here for every season, whether you're looking for outdoor adventure, relaxation, or simply a place to escape the pace of everyday life.The home also offers convenient basement-level access with a full set of comfortable stairs leading directly to the main living area, providing added functionality and flexibility.Whether you're searching for a primary residence, weekend getaway, vacation home, or investment property, this home offers the space, privacy, and Pocono lifestyle you've been looking for.Come see why this beautifully renovated home could be the perfect place to start your next chapter in the Poconos!
For sale
$289,999
5231 Woodbridge Dr E, Bushkill, PA 18324
3beds
1,907sqft
Single Family Residence
Built in 1985
0.6 Acres Lot
$278,100 Zestimate®
$152/sqft
$174/mo HOA
What's special
Renovated contemporaryBright open feel
- 28 days
- 1,966
- 207
Likely to sell faster than
Zillow last checked:
Listing updated:
Listed by:
Timis Rosca 570-909-6058,
Keller Williams RE Hawley 570-226-0500
Source: PWAR as distributed by MLS GRID,MLS#: PW263299
Facts & features
Interior
Bedrooms & bathrooms
- Bedrooms: 3
- Bathrooms: 2
- Full bathrooms: 2
Primary bedroom
- Area: 101010
- Dimensions: 111 x 910
Bedroom 1
- Area: 11877
- Dimensions: 111 x 107
Bedroom 2
- Area: 11544
- Dimensions: 111 x 104
Primary bathroom
- Area: 5664
- Dimensions: 96 x 59
Bathroom 1
- Area: 35500
- Dimensions: 710 x 50
Dining room
- Area: 12376
- Dimensions: 119 x 104
Kitchen
- Area: 18300
- Dimensions: 150 x 122
Living room
- Area: 24948
- Dimensions: 154 x 162
Heating
- Electric
Cooling
- Ceiling Fan(s)
Appliances
- Included: Dishwasher, Microwave, Refrigerator, Free-Standing Electric Range, Electric Water Heater, Electric Oven
Features
- Beamed Ceilings, Vaulted Ceiling(s), Open Floorplan, Ceiling Fan(s)
- Flooring: Tile
- Doors: Sliding Doors
- Basement: Heated,Walk-Out Access,Walk-Up Access
Interior area
- Total structure area: 1,907
- Total interior livable area: 1,907 sqft
- Finished area above ground: 1,246
- Finished area below ground: 661
Property
Parking
- Parking features: Driveway, Gravel
- Has uncovered spaces: Yes
Features
- Levels: Two
- Stories: 2
- Patio & porch: Deck
- Pool features: Association, Community
- Fencing: None
- Has view: Yes
- View description: Mountain(s), Trees/Woods
- Body of water: None
Lot
- Size: 0.6 Acres
- Features: Sloped, Wooded
Details
- Parcel number: 196.020541 075118
Construction
Type & style
- Home type: SingleFamily
- Architectural style: Contemporary
- Property subtype: Single Family Residence
Materials
- T1-11
- Foundation: Block
- Roof: Shingle
Condition
- Updated/Remodeled
- New construction: No
- Year built: 1985
Utilities & green energy
- Electric: 200+ Amp Service
- Sewer: Public Sewer
- Water: Public
- Utilities for property: Electricity Connected, Water Connected
Community & HOA
Community
- Features: Clubhouse, Tennis Court(s), Playground, Restaurant, Pool, Gated, Fitness Center, Fishing
- Security: 24 Hour Security, Security Gate
- Subdivision: Saw Creek Estates
HOA
- Has HOA: Yes
- Amenities included: Basketball Court, Trash, Tennis Court(s), Security, Ski Accessible, Indoor Pool, Playground, Gated, Fitness Center, Clubhouse, Beach Rights
- HOA fee: $2,083 annually
Location
- Region: Bushkill
Financial & listing details
- Price per square foot: $152/sqft
- Tax assessed value: $26,150
- Annual tax amount: $4,359
- Date on market: 9/21/2026
- Cumulative days on market: 213 days
- Listing terms: Cash,VA Loan,FHA,Conventional
- Electric utility on property: Yes
- Road surface type: Asphalt, Paved
Estimated market value
$278,100
$264,000 - $292,000
$2,239/mo
Price history
| Date | Event | Price |
|---|---|---|
| 9/21/2026 | Listed for sale | $289,999-3.3%$152/sqft |
Source:  PWAR as distributed by MLS GRID #PW263299 Report a problem PWAR as distributed by MLS GRID #PW263299 Report a problem | ||
| 9/14/2026 | Listing removed | $299,900$157/sqft |
Source: PWAR as distributed by MLS GRID #PW260501 Report a problem | ||
| 7/13/2026 | Price change | $299,900-3.9%$157/sqft |
Source: PWAR as distributed by MLS GRID #PW260501 Report a problem | ||
| 4/17/2026 | Price change | $312,000-2.2%$164/sqft |
Source: PWAR as distributed by MLS GRID #PW260501 Report a problem | ||
| 3/13/2026 | Listed for sale | $318,888+144%$167/sqft |
Source: PWAR as distributed by MLS GRID #PW260501 Report a problem | ||
| 5/30/2025 | Sold | $130,700+37.6%$69/sqft |
Source:  GLVR #755946 Report a problem GLVR #755946 Report a problem | ||
| 4/29/2025 | Pending sale | $95,000$50/sqft |
Source: GLVR #755946 Report a problem | ||
| 4/27/2025 | Listed for sale | $95,000$50/sqft |
Source: GLVR #755946 Report a problem | ||
Public tax history
| Year | Property taxes | Tax assessment |
|---|---|---|
| 2025 | $4,290 +1.6% | $26,150 |
| 2024 | $4,223 +1.5% | $26,150 |
| 2023 | $4,160 +3.2% | $26,150 |
| 2022 | $4,031 +0.9% | $26,150 |
| 2021 | $3,994 | $26,150 |
| 2020 | $3,994 +1.3% | $26,150 |
| 2019 | $3,942 +0.5% | $26,150 |
| 2018 | $3,922 | $26,150 |
| 2017 | -- | $26,150 |
| 2016 | -- | $26,150 |
| 2015 | -- | $26,150 |
| 2014 | -- | $26,150 |
| 2013 | -- | $26,150 |
| 2012 | -- | $26,150 |
| 2011 | -- | $26,150 |
| 2010 | -- | $26,150 |
Find assessor info on the county website
Monthly payment
Est. payment
Payment breakdown
Explore the cost of this home by adjusting the details. Changes won't be saved.Climate risks
Neighborhood: 18324

Similar homes
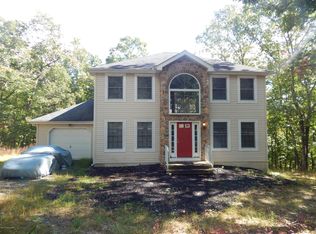
- $299,0003 bd2 ba1.4k sqft103 Dunchurch Dr, Bushkill, PA 18324For Sale
 MLS ID #785463, Joseph J. Salerno, Iron Valley R E - Mountainside. GLVR
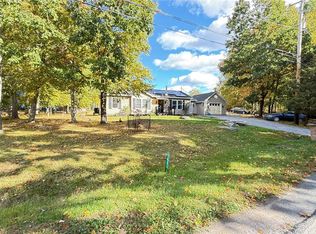
 - $274,9003 bd2 ba1.9k sqft272 Stafford Dr, Bushkill, PA 18324For Sale
 MLS ID #784363, Silvia M. Castro, Allentown City Realty. GLVR
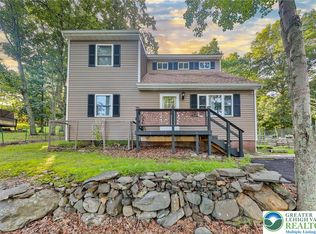
 - $285,0003 bd2 ba1.5k sqft2114 Lakeview Rd, Bushkill, PA 18324For Sale
 MLS ID #785441, Matthew Kessler, Lehigh Valley Just Listed LLC. GLVR
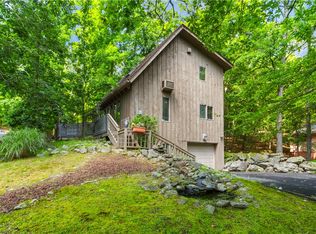
 - $287,0003 bd2 ba1.6k sqft424 Saunders Dr, Bushkill, PA 18324For Sale
 MLS ID #783560, Kelly L. Houston, Keller Williams Northampton. GLVR
 - $280,0004 bd3 ba1.6k sqft1107 Hampstead Ct, Bushkill, PA 18324For Sale
 MLS ID #PW262440, Eileen Stevens, Weichert Realtors - Ruffino Real Estate. PWAR as distributed by MLS GRID
 - $249,9003 bd2 ba1.8k sqft113 Bailey Dr, Bushkill, PA 18324For SaleMLS ID #PW262602, Katherine Bennett, NON-MEMBER OFFICE. PWAR as distributed by MLS GRID
