Skip main navigation
For sale
  • Price cut: $35K (6/25)
    $299,900

    114 Bourne Ct, Bushkill, PA 18324

    3beds
    1,700sqft
    : 
    Loading
    Get pre-qualified
    Single Family Residence
    Built in 1985
    0.55 Acres Lot
    $292,700 Zestimate®
    $176/sqft
    $164/mo HOA

    What's special

    Utility shed for storageThoughtful upgradesWell-appointed kitchenRustic characterDedicated dining area
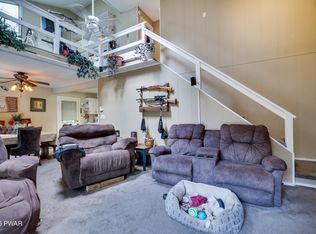
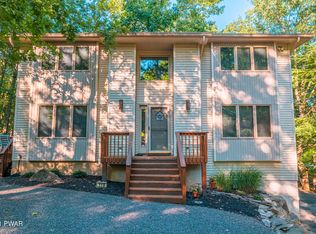
    Welcome to a rare gem nestled in the highly sought-after Saw Creek Estates, widely regarded as the #1 community in the Poconos. Privately positioned on a quiet cul-de-sac, this charming 3-bedroom, 2-bathroom, fully furnished log cabin offers the perfect blend of rustic character, thoughtful upgrades, and serene mountain living. Set on a rare double parcel totaling over half an acre and backing up to game lands, the property provides exceptional privacy and space, enhanced by the peaceful ambiance of nature and the subtle sound of water in the distance. Inside, the home welcomes you with a spacious, warm, and inviting living room, complemented by a dedicated dining area and a well-appointed kitchen that seamlessly flows into an enclosed, heated sunroom-creating the perfect year-round retreat filled with natural light. From there, step out onto the expansive wraparound deck, ideal for entertaining guests or simply relaxing while taking in the fresh mountain air. The home also features alternative heating sources, including a wood stove and gas stove, offering both efficiency and cozy charm. A durable metal roof adds long-term value and low maintenance. Enjoy slow mornings and quiet evenings on the large front porch, complete with space for rocking chairs and surrounded by the beauty of the Pocono landscape. Additional highlights include a utility shed for storage, a hidden driveway providing additional parking and privacy for hosting guests, and meticulous care throughout, showcasing true pride of ownership as a well-maintained secondary residence. Ideally located within convenient driving distance to major metropolitan areas, this home offers the perfect balance of tranquility and accessibility, all while enjoying the unmatched lifestyle of Saw Creek Estates, featuring indoor and outdoor pools, a fitness center, ski slope, tennis and basketball courts, on-site restaurant and bar, lakes and beaches, and 24/7 gated security. Laundry is currently located in the kitchen but can easily be reconfigured to the closet for added convenience and flexibility. Make your appointment quickly and secure this rare find!
    70 days
    |
    905
    |
    48
    |

    Zillow last checked:

    Listing updated:

    Listed by:

    Jaime Goulet 570-234-3400,

    More Modern Real Estate LLC 570-234-3400

    Source: GLVR,MLS#: 775685MLS LogoOriginating MLS: Lehigh Valley MLS

    Loading...

      Facts & features

      Interior

      Bedrooms & bathrooms
      • Bedrooms: 3
      • Bathrooms: 2
      • Full bathrooms: 2
      Primary bedroom
      • Level: Second
      • Dimensions: 12.00 x 16.00
      Bedroom
      • Level: Second
      • Dimensions: 10.00 x 8.00
      Bedroom
      • Level: Second
      • Dimensions: 14.00 x 11.00
      Primary bathroom
      • Level: Second
      • Dimensions: 7.00 x 6.00
      Dining room
      • Level: First
      • Dimensions: 16.00 x 9.00
      Other
      • Level: First
      • Dimensions: 8.00 x 6.00
      Kitchen
      • Level: First
      • Dimensions: 16.00 x 14.00
      Living room
      • Level: First
      • Dimensions: 14.00 x 24.00
      Sunroom
      • Level: First
      • Dimensions: 14.00 x 10.00
      Heating
      • Gas, Pellet Stove, Wood Stove
      Cooling
      • None
      Appliances
      • Included: Dryer, Dishwasher, Electric Oven, Electric Range, Electric Water Heater, Microwave, Refrigerator, Washer
      • Laundry: Main Level, Stacked
      Features
      • Attic, Dining Area, Separate/Formal Dining Room, Storage
      • Flooring: Hardwood, Other, Tile, Vinyl
      • Basement: Crawl Space
      Interior area
      • Total interior livable area: 1,700 sqft
      • Finished area above ground: 1,700
      • Finished area below ground: 0

      Property

      Parking
      • Parking features: Driveway, Off Street, On Street
      • Has uncovered spaces: Yes
      Features
      • Patio & porch: Deck, Porch
      • Exterior features: Deck, Fire Pit, Porch, Shed
      Lot
      • Size: 0.55 Acres
      Details
      • Additional structures: Shed(s)
      • Parcel number: 192.010327 042754
      • Zoning: Residential
      • Special conditions: None

      Construction

      Type & style
      • Home type: SingleFamily
      • Architectural style: Log Home
      • Property subtype: Single Family Residence
      Materials
      • Other
      • Roof: Metal
      Condition
      • Year built: 1985

      Utilities & green energy

      • Sewer: Public Sewer
      • Water: Public

      Community & HOA

      Community
      • Subdivision: Saw Creek Estates
      HOA
      • Has HOA: Yes
      • HOA fee: $1,972 annually
      Location
      • Region: Bushkill

      Financial & listing details

      • Price per square foot: $176/sqft
      • Tax assessed value: $24,630
      • Annual tax amount: $4,105
      • Date on market: 4/29/2026
      • Cumulative days on market: 70 days
      • Ownership type: Fee Simple

        Estimated market value

        $292,700

        $278,000 - $307,000

        $2,290/mo

        Price history

        DateEventPrice
        6/25/2026Price change$299,900-10.5%$176/sqft
        Source: PMAR #PM-140794 Report a problem
        6/3/2026Price change$334,900-4.3%$197/sqft
        Source: PMAR #PM-140794 Report a problem
        4/29/2026Listed for sale$349,900$206/sqft
        Source: PMAR #PM-140794 Report a problem

        Public tax history

        YearProperty taxesTax assessment
        2025$4,040 +1.6%$24,630
        2024$3,978 +1.5%$24,630
        2023$3,918 +3.2%$24,630
        2022$3,796 +0.9%$24,630
        2021$3,762 $24,630
        2020$3,762 +1.3%$24,630
        2019$3,713 +0.5%$24,630
        2018$3,694 $24,630
        2017-- $24,630
        2016-- $24,630 +5.1%
        2015-- $23,430
        2014-- $23,430
        2013-- $23,430
        2012-- $23,430
        2011-- $23,430
        2010-- $23,430

        Find assessor info on the county website

        Monthly payment

        Est. payment

        Payment breakdown

        Explore the cost of this home by adjusting the details. Changes won't be saved.
        All calculations are estimates and provided by Zillow, Inc. for informational purposes only. Actual amounts may vary.
        HOA fees may include property taxes on listings classified as Co-Ops. Contact the listing agent and/or owner for fee details.
        Mortgage interest rates are dependent on a number of factors, including credit score, down payment, and repayment length. Interest rate data provided by Zillow Group Marketplace, Inc. as of 1/1/1970 from various mortgage lenders with which we have lead or other similar arrangements; the Estimated Payment is an average of those rates.
        See how much you could borrow to make a competitive offer.

        Climate risks

        Neighborhood: 18324

        Getting around

        0 / 100
        Car-Dependent
        12 / 100
        Somewhat Bikeable

        Nearby schools

        GreatSchools rating
        Schools provided by the listing agent
        • District: East Stroudsburg

        Source: GLVR. This data may not be complete. We recommend contacting the local school district to confirm school assignments for this home.

        A local agent can set up tours, give advice and negotiate with sellers.

        A local lender can help you make sure your offer is ready when you are.

        Browse local experts

        Similar homes

        Skip to the end of the carouselSkip to the beginning of the carousel