Welcome to this beautifully updated 4-bedroom, 2.5-bath Colonial offering comfort, style, and space in one of the area's most sought-after communities! This well-maintained home features a full basement and a bright, open floor plan designed for modern living. The spacious kitchen is highlighted by granite countertops and flows seamlessly into the main living areas, where hardwood floors run throughout the home. The primary suite offers a generous retreat with a private full bathroom and a large walk-in closet, providing both convenience and ample storage. Additional bedrooms offer plenty of space for family, guests, or a home office. Enjoy year-round comfort with central A/C, along with the convenience of a 2-car garage. Outdoor living is just as inviting with a rear deck and stone patio, perfect for relaxing or entertaining. Located in a Gold Star Four Season Community! Enjoy an abundance of incredible amenities, including: - Indoor and outdoor swimming pools & Hot Tubs- Competitive tennis courts - Pickleball Courts, State-of-the-art fitness center - Two skiing trails with their own snow-making capabilities - Beautiful beach area and fishing dock - Enjoy leisurely days with pedal boats and rowboats - Racquetball and basketball courts for fitness and fun - Baseball field and playgrounds for family recreation - Ice skating in the winter months - Full restaurant and bar for your dining pleasure. Schedule your private tour today!
For sale
$360,000
1152 Dorset Dr, Bushkill, PA 18324
4beds
1,691sqft
Single Family Residence
Built in 2005
0.35 Acres Lot
$-- Zestimate®
$213/sqft
$181/mo HOA
What's special
Full basementBright open floor planStone patioRear deckLarge walk-in closetSpacious kitchenGranite countertops
- 209 days
- 177
- 11
Zillow last checked:
Listing updated:
Listed by:
Joseph J. Salerno 570-243-1999,
Iron Valley R E - Mountainside 570-243-1999
Source: GLVR,MLS#: 773150 Originating MLS: Lehigh Valley MLS
Originating MLS: Lehigh Valley MLSFacts & features
Interior
Bedrooms & bathrooms
- Bedrooms: 4
- Bathrooms: 3
- Full bathrooms: 2
- 1/2 bathrooms: 1
Primary bedroom
- Description: Walk In Closet
- Level: Second
- Dimensions: 15.00 x 12.00
Bedroom
- Level: Second
- Dimensions: 16.00 x 11.00
Bedroom
- Level: Second
- Dimensions: 10.00 x 10.00
Bedroom
- Level: Second
- Dimensions: 10.00 x 10.00
Primary bathroom
- Description: Full Bathroom off Primary Bedroom
- Level: Second
- Dimensions: 9.00 x 7.00
Dining room
- Level: First
- Dimensions: 19.00 x 15.00
Other
- Level: Second
- Dimensions: 8.00 x 5.00
Half bath
- Level: First
- Dimensions: 5.00 x 4.00
Kitchen
- Description: Stainless Steel Appliances, Granite Counters
- Level: First
- Dimensions: 13.00 x 12.00
Laundry
- Level: First
- Dimensions: 9.00 x 7.00
Living room
- Level: First
- Dimensions: 19.00 x 17.00
Heating
- Forced Air, Propane
Cooling
- Central Air
Appliances
- Included: Dryer, Dishwasher, Gas Oven, Gas Range, Microwave, Propane Water Heater, Refrigerator, Washer
- Laundry: Washer Hookup, Dryer Hookup, Main Level
Features
- Dining Area, Separate/Formal Dining Room, Eat-in Kitchen, Walk-In Closet(s)
- Flooring: Ceramic Tile, Hardwood, Luxury Vinyl, Luxury VinylPlank
- Basement: Full,Concrete
- Has fireplace: Yes
- Fireplace features: Living Room
Interior area
- Total interior livable area: 1,691 sqft
- Finished area above ground: 1,691
- Finished area below ground: 0
Property
Parking
- Total spaces: 2
- Parking features: Attached, Driveway, Garage
- Attached garage spaces: 2
- Has uncovered spaces: Yes
Features
- Stories: 2
- Patio & porch: Covered, Deck, Patio, Porch
- Exterior features: Deck, Porch, Patio, Propane Tank - Leased
Lot
- Size: 0.35 Acres
Details
- Parcel number: 110728
- Zoning: R00
- Special conditions: None
Construction
Type & style
- Home type: SingleFamily
- Architectural style: Contemporary,Colonial
- Property subtype: Single Family Residence
Materials
- Vinyl Siding
- Foundation: Basement
- Roof: Asphalt,Fiberglass
Condition
- Year built: 2005
Utilities & green energy
- Sewer: Public Sewer
- Water: Public
Community & HOA
Community
- Subdivision: Saw Creek Estates
HOA
- Has HOA: Yes
- HOA fee: $2,170 annually
Location
- Region: Bushkill
Financial & listing details
- Price per square foot: $213/sqft
- Tax assessed value: $31,260
- Annual tax amount: $5,211
- Date on market: 3/16/2026
- Ownership type: Fee Simple
Estimated market value
Not available
Estimated sales range
Not available
Not available
Price history
| Date | Event | Price |
|---|---|---|
| 3/16/2026 | Listed for sale | $360,000+105.7%$213/sqft |
Source:  Bright MLS #PAPI2000842 Report a problem Bright MLS #PAPI2000842 Report a problem | ||
| 5/8/2018 | Listing removed | $175,000$103/sqft |
Source: Saw Creek Real Estate #PM-54480 Report a problem | ||
| 4/17/2018 | Listed for sale | $175,000+26.5%$103/sqft |
Source: Saw Creek Real Estate #PM-54480 Report a problem | ||
| 11/16/2012 | Sold | $138,300-29.5%$82/sqft |
Source: PMAR #12-8229 Report a problem | ||
| 7/19/2005 | Sold | $196,045$116/sqft |
Source: Public Record Report a problem | ||
Public tax history
| Year | Property taxes | Tax assessment |
|---|---|---|
| 2025 | $5,128 +1.6% | $31,260 |
| 2024 | $5,049 +1.5% | $31,260 |
| 2023 | $4,973 +3.2% | $31,260 |
| 2022 | $4,818 +0.9% | $31,260 |
| 2021 | $4,774 | $31,260 |
| 2020 | $4,774 +1.3% | $31,260 |
| 2019 | $4,712 +0.5% | $31,260 |
| 2018 | $4,688 | $31,260 |
| 2017 | -- | $31,260 |
| 2016 | -- | $31,260 +1.2% |
| 2015 | -- | $30,900 |
| 2014 | -- | $30,900 |
| 2013 | -- | $30,900 -17.1% |
| 2012 | -- | $37,270 |
Find assessor info on the county website
Monthly payment
Est. payment
Payment breakdown
Explore the cost of this home by adjusting the details. Changes won't be saved.Climate risks
Neighborhood: 18324
Nearby schools
Schools provided by the listing agent
- District: East Stroudsburg
Source: GLVR. This data may not be complete. We recommend contacting the local school district to confirm school assignments for this home.
Similar homes
- $379,9003 bd3 ba2.4k sqft2146 Bedford Dr, Bushkill, PA 18324For Sale
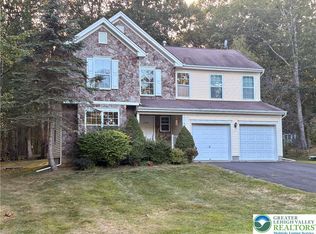 MLS ID #763633, Elizabeth A. McNair, CENTURY 21 Keim Realtors. GLVR
 - $289,9993 bd2 ba1.9k sqft5231 Woodbridge Dr E, Bushkill, PA 18324For Sale

 MLS ID #PW263299, Timis Rosca, Keller Williams RE Hawley. PWAR as distributed by MLS GRID
 - $349,9004 bd3 ba2.4k sqft224 Kensington Dr, Lehman Township, PA 18324New Construction
 MLS ID #777069, Jackie Breidinger, BHHS Benjamin Real Estate. GLVR
 - $425,0005 bd3 ba2.3k sqft6486 Decker Rd, Bushkill, PA 18324For Sale
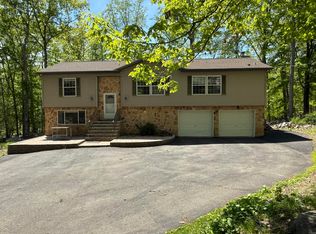 MLS ID #PM-139352, Joseph J Salerno, Iron Valley Real Estate - Mountainside. PMAR
 - $280,0004 bd3 ba1.6k sqft1107 Hampstead Ct, Bushkill, PA 18324For SaleMLS ID #PW262440, Eileen Stevens, Weichert Realtors - Ruffino Real Estate. PWAR as distributed by MLS GRID
