Nestled on a beautifully situated lot with breathtaking mountain views, this unique home offers space, charm, and versatility across three thoughtfully designed levels. From the moment you arrive, you’ll appreciate the serene setting and the rare opportunity to enjoy nature right from your doorstep.
The first floor features two comfortable bedrooms, a convenient half bath, and a laundry area, along with a spacious family room perfect for everyday living or hosting guests.
Upstairs on the second level, you’ll find the heart of the home—a stunning, oversized family room complete with a cozy fireplace, ideal for relaxing or entertaining. This level also includes a dining room, a beautifully remodeled kitchen, a full bath, and access to a large deck where you can take in the incredible mountain views off of the large family room. Off of the dining room you will find another very large deck.
The third floor offers a private retreat with an extra-large bedroom and a generously sized bathroom, creating the perfect space for relaxation and privacy.
With three decks throughout the home, you’ll have multiple places to unwind, entertain, and enjoy the peaceful surroundings. This property is truly a rare find, combining scenic beauty with functional living space. STR friendly and all furniture included nothing to do but move in!
For sale
Price cut: $10K (6/15)
$340,000
207 Bunsen Ct, East Stroudsburg, PA 18302
3beds
2,419sqft
:
Get pre-qualified$2,247/mo
Single Family Residence
Built in 1975
0.72 Acres Lot
$336,100 Zestimate®
$141/sqft
$-- HOA
What's special
Cozy fireplaceStunning oversized family roomDining roomBeautifully remodeled kitchenGenerously sized bathroomTwo comfortable bedrooms
- 90 days |
- 550 |
- 50 |
Zillow last checked:
Listing updated:
Listed by:
Vanessa M. Rivera 215-262-1915,
CENTURY 21 Keim 610-866-6363,
Loren K. Keim Jr. 877-208-4158,
CENTURY 21 Keim Realtors
Source: GLVR,MLS#: 776230 Originating MLS: Lehigh Valley MLS
Originating MLS: Lehigh Valley MLSFacts & features
Interior
Bedrooms & bathrooms
- Bedrooms: 3
- Bathrooms: 3
- Full bathrooms: 2
- 1/2 bathrooms: 1
Bedroom
- Level: First
- Dimensions: 13.00 x 10.00
Bedroom
- Level: First
- Dimensions: 13.00 x 11.00
Bedroom
- Level: Third
- Dimensions: 20.00 x 14.00
Dining room
- Level: Second
- Dimensions: 13.00 x 15.00
Family room
- Level: First
- Dimensions: 26.00 x 17.00
Family room
- Level: Second
- Dimensions: 25.00 x 14.00
Other
- Level: Second
- Dimensions: 8.00 x 5.00
Other
- Level: Third
- Dimensions: 9.00 x 7.00
Half bath
- Level: First
- Dimensions: 9.00 x 5.00
Kitchen
- Level: Second
- Dimensions: 11.00 x 10.00
Laundry
- Level: First
- Dimensions: 5.00 x 5.00
Heating
- Baseboard, Electric
Cooling
- Ceiling Fan(s)
Appliances
- Included: Electric Cooktop, Electric Dryer, Electric Water Heater, Gas Dryer, Refrigerator, Washer
- Laundry: Electric Dryer Hookup, Gas Dryer Hookup, Main Level
Features
- Dining Area, Separate/Formal Dining Room, Family Room Lower Level, Family Room Main Level, Skylights
- Flooring: Laminate, Resilient
- Windows: Skylight(s)
- Basement: Crawl Space
- Has fireplace: Yes
- Fireplace features: Family Room, Wood Burning
Interior area
- Total interior livable area: 2,419 sqft
- Finished area above ground: 2,419
- Finished area below ground: 0
Property
Parking
- Parking features: Driveway
- Has uncovered spaces: Yes
Features
- Patio & porch: Deck
- Exterior features: Deck
- Has view: Yes
- View description: Mountain(s)
Lot
- Size: 0.72 Acres
Details
- Parcel number: 09 4D 3 10
- Zoning: R3
- Special conditions: None
Construction
Type & style
- Home type: SingleFamily
- Architectural style: Contemporary
- Property subtype: Single Family Residence
Materials
- T1-11 Siding
- Roof: Asphalt,Fiberglass
Condition
- Year built: 1975
Utilities & green energy
- Sewer: Septic Tank
- Water: Well
Community & HOA
Community
- Subdivision: Winona Lakes
Location
- Region: East Stroudsburg
Financial & listing details
- Price per square foot: $141/sqft
- Tax assessed value: $109,000
- Annual tax amount: $4,358
- Date on market: 5/15/2026
- Cumulative days on market: 90 days
- Ownership type: Fee Simple
Estimated market value
$336,100
$319,000 - $353,000
$2,543/mo
Price history
| Date | Event | Price |
|---|---|---|
| 6/15/2026 | Price change | $340,000-2.9%$141/sqft |
Source:  GLVR #776230 Report a problem GLVR #776230 Report a problem | ||
| 5/15/2026 | Listed for sale | $350,000+1358.3%$145/sqft |
Source: GLVR #776230 Report a problem | ||
| 1/9/2023 | Sold | $24,000$10/sqft |
Source: Public Record Report a problem | ||
| 11/2/2022 | Sold | $24,000+20%$10/sqft |
Source: Public Record Report a problem | ||
| 5/25/2016 | Sold | $20,000-2.4%$8/sqft |
Source:  PWAR as distributed by MLS GRID #152134 Report a problem PWAR as distributed by MLS GRID #152134 Report a problem | ||
| 3/30/2016 | Pending sale | $20,500$8/sqft |
Source: Realty Executives Exceptional Realtors #15-2134 Report a problem | ||
| 2/25/2016 | Listed for sale | $20,500$8/sqft |
Source: Realty Executives Exceptional Milford #15-2134 Report a problem | ||
| 1/6/2016 | Listing removed | $20,500$8/sqft |
Source: Realty Executives Exceptional Realtors #15-2134 Report a problem | ||
| 1/6/2016 | Pending sale | $20,500$8/sqft |
Source: Realty Executives Exceptional Realtors #15-2134 Report a problem | ||
| 1/5/2016 | Listed for sale | $20,500$8/sqft |
Source: Realty Executives Exceptional Realtors #15-2134 Report a problem | ||
| 1/4/2016 | Pending sale | $20,500$8/sqft |
Source: Realty Executives Exceptional Realtors #15-2134 Report a problem | ||
| 12/18/2015 | Price change | $20,500-19.6%$8/sqft |
Source: Realty Executives Exceptional Realtors #15-2134 Report a problem | ||
| 12/9/2015 | Pending sale | $25,500$11/sqft |
Source: Realty Executives Exceptional Realtors #15-2134 Report a problem | ||
| 11/4/2015 | Listed for sale | $25,500$11/sqft |
Source: Realty Executives Exceptional Milford #15-2134 Report a problem | ||
| 9/3/2015 | Listing removed | $25,500$11/sqft |
Source: Realty Executives Broker of Record #15-2134 Report a problem | ||
| 9/2/2015 | Price change | $25,500-16.4%$11/sqft |
Source: Realty Executives Broker of Record #15-2134 Report a problem | ||
| 7/26/2015 | Price change | $30,500-14.1%$13/sqft |
Source: Realty Executives Broker of Record #15-2134 Report a problem | ||
| 6/20/2015 | Listed for sale | $35,500+97.2%$15/sqft |
Source: Realty Executives Exceptional Milford #15-2134 Report a problem | ||
| 5/24/2015 | Sold | $18,000+907.3%$7/sqft |
Source: Agent Provided Report a problem | ||
| 6/29/2012 | Sold | $1,787-98.9%$1/sqft |
Source: Public Record Report a problem | ||
| 4/22/2005 | Sold | $157,940$65/sqft |
Source: Public Record Report a problem | ||
Public tax history
| Year | Property taxes | Tax assessment |
|---|---|---|
| 2025 | $4,291 +4.7% | $109,000 |
| 2024 | $4,099 +4.6% | $109,000 |
| 2023 | $3,917 -1.3% | $109,000 |
| 2022 | $3,969 | $109,000 |
| 2021 | $3,969 +1.5% | $109,000 |
| 2020 | $3,909 -40.3% | $109,000 +248.9% |
| 2019 | $6,551 | $31,240 |
| 2018 | $6,551 | $31,240 |
| 2017 | $6,551 | $31,240 |
| 2016 | $6,551 | $31,240 |
| 2015 | -- | $31,240 |
| 2014 | -- | $31,240 |
| 2013 | -- | $31,240 |
| 2012 | -- | $31,240 |
| 2011 | -- | $31,240 |
| 2010 | -- | $31,240 |
| 2008 | -- | $31,240 |
| 2007 | -- | $31,240 |
| 2006 | -- | $31,240 |
| 2005 | -- | $31,240 |
| 2004 | -- | $31,240 |
| 2003 | -- | $31,240 |
Find assessor info on the county website
Monthly payment
Est. payment
Payment breakdown
Explore the cost of this home by adjusting the details. Changes won't be saved.Climate risks
Neighborhood: 18302
Getting around
0 / 100
Car-DependentNearby schools
GreatSchools rating
- 4/10Middle Smithfield El SchoolGrades: K-5Distance: 2.4 mi
- 4/10Lehman Intermediate SchoolGrades: 6-8Distance: 11.1 mi
- 4/10East Stroudsburg Senior High School NorthGrades: 9-12Distance: 6.4 mi
Schools provided by the listing agent
- Elementary: Middle Smithfield Elementary
- Middle: Lehman Intermediate
- High: East Stroudsburg
- District: East Stroudsburg
Source: GLVR. This data may not be complete. We recommend contacting the local school district to confirm school assignments for this home.
- $220,5002 bd2 ba1k sqft204 Bunsen Ct, East Stroudsburg, PA 18302Off Market
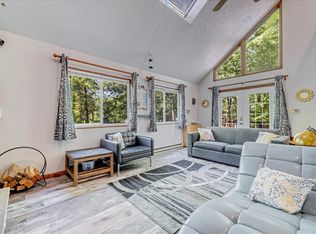
- $250,5003 bd1 ba1.2k sqft305 Woomera Ln, East Stroudsburg, PA 18302Off Market
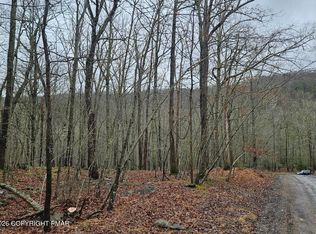
- $52,500-- bd-- ba-- sqft60 & 61 Gallahad Pass Rd, East Stroudsburg, PA 18302For Sale
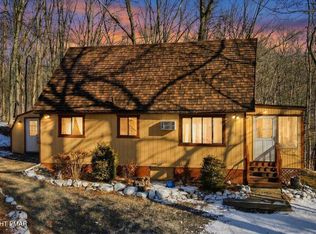
- $229,0003 bd1 ba1.1k sqft8124 Gallahad Pass, East Stroudsburg, PA 18302Sold
- $255,9003 bd1 ba1.6k sqft842 Clubhouse Dr, East Stroudsburg, PA 18302Off Market
- $268,5003 bd1 ba1.5k sqft143 Tumble Ct, East Stroudsburg, PA 18302Off Market
- $182,7002 bd1 ba672 sqft8156 Gallahad Pass, East Stroudsburg, PA 18302Off Market
- $234,4003 bd2 ba1.2k sqft838 Clubhouse Dr, East Stroudsburg, PA 18302Off Market
A local agent can set up tours, give advice and negotiate with sellers.
A local lender can help you make sure your offer is ready when you are.
Similar homes
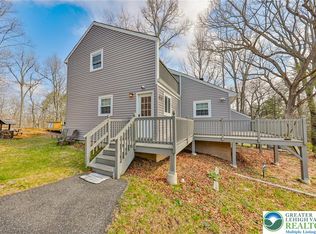
- $365,9994 bd2 ba2.1k sqft321 Clubhouse Dr, East Stroudsburg, PA 18302For Sale
 MLS ID #775113, Lisa G. Vukovic, Weichert Realtors. GLVR
 - $373,0003 bd3 ba1.9k sqft3257 Trafalgar Ave, East Stroudsburg, PA 18302For Sale
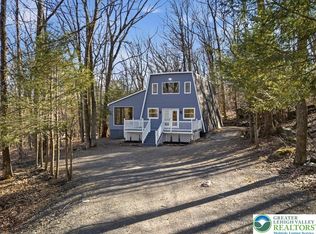 MLS ID #776384, Xander Weidenbaum, Redstone Run Realty. GLVR
 - $275,0003 bd2 ba1.4k sqft677 Clubhouse Dr, East Stroudsburg, PA 18302For Sale
 MLS ID #780209, Mercedes Ortega-Bonser, Smart Way America Realty. GLVR
 - $239,0003 bd2 ba1.7k sqft5110 Yukon Dr, East Stroudsburg, PA 18302For Sale
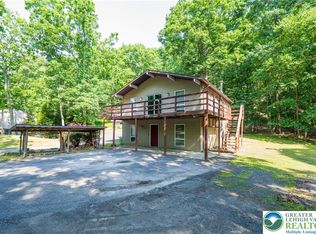 MLS ID #779980, Vinny Fattorusso, RE/MAX Real Estate. GLVR
 - $389,0003 bd2 ba1.7k sqft86 Northpark Dr E, East Stroudsburg, PA 18302For SaleMLS ID #781342, Alex V. Camaerei, VRA Realty. GLVR
- $289,9004 bd1 ba1.3k sqft341 Rose Marie Ln, East Stroudsburg, PA 18302For SaleMLS ID #782362, Keith S. Torregrossa, RE/MAX of the Poconos. GLVR
- $340,0004 bd2 ba2.1k sqft6255 Decker Rd, Bushkill, PA 18324For SaleMLS ID #PM-142730, Alexis Dinger, USA Realty. PMAR
- $339,0003 bd2 ba1.6k sqft123 Banbury Dr, Bushkill, PA 18324For Sale
 MLS ID #PW262211, Melissa Gonzalez, Berkshire Hathaway HomeServices Pocono Real Estate Milford. PWAR as distributed by MLS GRID
 - $425,0005 bd3 ba2.3k sqft179 Shawnee Valley Dr, East Stroudsburg, PA 18302For SaleMLS ID #781419, Scott C. Harrington, BHGRE Valley Partners-Bethlehm. GLVR
- $324,9004 bd2 ba1.6k sqft117 Clifton Dr, Bushkill, PA 18324For SaleMLS ID #779265, Joseph J. Salerno, Iron Valley R E - Mountainside. GLVR
- $450,0003 bd3 ba3.1k sqft555 Eagle Dr, East Stroudsburg, PA 18302For SaleMLS ID #781458, Preety Minhas, Saffron Real Estate. GLVR
- $339,0003 bd2 ba2.6k sqft1108 Mink Ct, Bushkill, PA 18324For SaleMLS ID #779792, Sarbgit Kaur, Saffron Real Estate. GLVR
- $335,0004 bd1 ba2.1k sqft162 Independence Rd, East Stroudsburg, PA 18301For SaleMLS ID #770703, Michael Dorney, Weichert Realtors. GLVR
- $367,9004 bd3 ba2.3k sqft121 Park Ct, Bushkill, PA 18324For SaleMLS ID #PM-142079, Steven Smaracko, Saw Creek Real Estate. PMAR
- $299,0004 bd3 ba2k sqft4271 Winchester Way, Bushkill, PA 18324For SaleMLS ID #778871, Joseph J. Salerno, Iron Valley R E - Mountainside. GLVR
- $349,0003 bd2 ba1.4k sqft111 Park Ct, Bushkill, PA 18324For SaleMLS ID #PW260544, Marzena Baranowski, 1ST CLASS REALTY - PA. PWAR as distributed by MLS GRID
- $399,9003 bd3 ba2.7k sqft3205 Ely Ct, Bushkill, PA 18324For SaleMLS ID #771408, Joseph J. Salerno, Iron Valley R E - Mountainside. GLVR
- $350,0003 bd2 ba1.5k sqft135 Little Creek Ln, East Stroudsburg, PA 18301For SaleMLS ID #PM-143341, Natasha C Leap, D-N-A Property Management Co. PMAR
- $360,0004 bd3 ba1.6k sqft1152 Dorset Dr, Bushkill, PA 18324For SaleMLS ID #773150, Joseph J. Salerno, Iron Valley R E - Mountainside. GLVR
- $450,0003 bd3 ba2.6k sqft706 Franklin Ct, East Stroudsburg, PA 18302For SaleMLS ID #774366, Stephanie Troiani, RE/MAX of the Poconos. GLVR
