Welcome to your ideal retreat in the heart of the Poconos, located in the Country Club of the Poconos and within the East Stroudsburg School District. This 4-bedroom, 2 full and 1 half bath home offers the perfect blend of space, comfort, and low-maintenance living--ideal for a primary residence, vacation home, or investment property. Inside, you'll find a bright, functional layout designed for both everyday living and entertaining. Natural light fills the main living areas, creating a warm and inviting atmosphere throughout. The unfinished 1,256 sq ft walk-out basement provides exceptional potential--perfect for a future game room, family room, home theater, gym, or any space that fits your needs. It's a blank canvas ready to expand your living area and add value. Outside, enjoy a zero-maintenance yard, giving you more time to relax and enjoy the surrounding area without the upkeep. Minutes to Great Bear Golf Club, Shawnee Mountain Ski Area, and Shawnee Inn and Golf Resort, with quick access to Route 80, this location puts you at the center of year-round recreation including skiing, golf, hiking, and river activities, while also offering an easy commute to New Jersey and beyond. Whether you're looking for a full-time home, weekend escape, or income-producing property, this home offers flexibility and convenience in one of the Poconos' most well-known communities. Some Images are Virtually staged
For sale
$450,000
706 Franklin Ct, East Stroudsburg, PA 18302
3beds
2,644sqft
:
Get pre-qualified$2,941/mo
Single Family Residence
Built in 2003
0.49 Acres Lot
$439,800 Zestimate®
$170/sqft
$-- HOA
What's special
Warm and inviting atmosphereZero-maintenance yardBright functional layout
- 128 days |
- 378 |
- 34 |
Zillow last checked:
Listing updated:
Listed by:
Stephanie Troiani 570-421-2345,
RE/MAX of the Poconos 570-421-2345
Source: GLVR,MLS#: 774366 Originating MLS: Lehigh Valley MLS
Originating MLS: Lehigh Valley MLSFacts & features
Interior
Bedrooms & bathrooms
- Bedrooms: 3
- Bathrooms: 3
- Full bathrooms: 3
Rooms
- Room types: Den, Office
Primary bedroom
- Level: Second
- Dimensions: 29.60 x 23.00
Bedroom
- Level: Second
- Dimensions: 12.00 x 12.90
Bedroom
- Level: Second
- Dimensions: 14.60 x 12.10
Primary bathroom
- Level: Second
- Dimensions: 14.11 x 8.30
Breakfast room nook
- Level: First
- Dimensions: 7.10 x 15.40
Dining room
- Level: First
- Dimensions: 13.30 x 12.30
Family room
- Level: First
- Dimensions: 16.40 x 15.30
Other
- Level: Second
- Dimensions: 5.20 x 6.00
Other
- Level: Second
- Dimensions: 8.50 x 11.00
Kitchen
- Level: First
- Dimensions: 9.10 x 15.40
Laundry
- Level: First
- Dimensions: 6.90 x 12.10
Living room
- Level: First
- Dimensions: 19.50 x 16.30
Other
- Description: Basement
- Level: Lower
- Dimensions: 45.11 x 31.70
Heating
- Forced Air, Gas
Cooling
- Central Air
Appliances
- Included: Dishwasher, Gas Dryer, Gas Oven, Gas Water Heater, Refrigerator, Washer
- Laundry: Gas Dryer Hookup, Main Level
Features
- Entrance Foyer, Eat-in Kitchen, Home Office, Kitchen Island, Walk-In Closet(s)
- Basement: Full
- Has fireplace: Yes
- Fireplace features: Living Room
Interior area
- Total interior livable area: 2,644 sqft
- Finished area above ground: 2,644
- Finished area below ground: 0
Video & virtual tour
Property
Parking
- Total spaces: 2
- Parking features: Attached, Garage
- Attached garage spaces: 2
Features
- Stories: 2
- Patio & porch: Deck, Porch
- Exterior features: Deck, Porch
Lot
- Size: 0.49 Acres
Details
- Parcel number: 09.90244
- Zoning: Residential
- Special conditions: None
Construction
Type & style
- Home type: SingleFamily
- Architectural style: Colonial
- Property subtype: Single Family Residence
Materials
- Other
- Roof: Other
Condition
- Unknown
- Year built: 2003
Utilities & green energy
- Sewer: Public Sewer
- Water: Public
Community & HOA
Community
- Subdivision: Country Club of The Poconos
Location
- Region: East Stroudsburg
Financial & listing details
- Price per square foot: $170/sqft
- Tax assessed value: $189,230
- Annual tax amount: $7,566
- Date on market: 4/2/2026
- Cumulative days on market: 129 days
- Ownership type: Fee Simple
Estimated market value
$439,800
$418,000 - $462,000
$2,661/mo
Price history
| Date | Event | Price |
|---|---|---|
| 4/2/2026 | Listed for sale | $450,000-9.8%$170/sqft |
Source: PMAR #PM-139996 Report a problem | ||
| 12/21/2025 | Listing removed | $499,000$189/sqft |
Source: PMAR #PM-133261 Report a problem | ||
| 8/16/2025 | Price change | $499,000-9.3%$189/sqft |
Source: PMAR #PM-133261 Report a problem | ||
| 6/18/2025 | Listed for sale | $550,000+123.9%$208/sqft |
Source: PMAR #PM-133261 Report a problem | ||
| 7/25/2003 | Sold | $245,690$93/sqft |
Source: Agent Provided Report a problem | ||
Public tax history
| Year | Property taxes | Tax assessment |
|---|---|---|
| 2025 | $7,449 +4.7% | $189,230 |
| 2024 | $7,116 +4.6% | $189,230 |
| 2023 | $6,800 -1.3% | $189,230 |
| 2022 | $6,891 | $189,230 |
| 2021 | $6,891 +1.5% | $189,230 |
| 2020 | $6,787 -32% | $189,230 +297.6% |
| 2019 | $9,980 | $47,590 |
| 2018 | $9,980 | $47,590 |
| 2017 | $9,980 0% | $47,590 |
| 2016 | $9,980 | $47,590 |
| 2015 | -- | $47,590 |
| 2014 | -- | $47,590 |
| 2013 | -- | $47,590 |
| 2012 | -- | $47,590 |
| 2011 | -- | $47,590 |
| 2010 | -- | $47,590 |
| 2008 | -- | $47,590 |
| 2007 | -- | $47,590 |
| 2006 | -- | $47,590 |
| 2005 | -- | $47,590 +375.9% |
| 2004 | -- | $10,000 |
| 2003 | -- | -- |
Find assessor info on the county website
Monthly payment
Est. payment
Payment breakdown
Explore the cost of this home by adjusting the details. Changes won't be saved.Climate risks
Neighborhood: 18302
Getting around
5 / 100
Car-DependentNearby schools
GreatSchools rating
- 5/10Resica El SchoolGrades: K-5Distance: 1.1 mi
- 4/10Lehman Intermediate SchoolGrades: 6-8Distance: 14.3 mi
- 4/10East Stroudsburg Senior High School NorthGrades: 9-12Distance: 9.3 mi
Schools provided by the listing agent
- District: East Stroudsburg
Source: GLVR. This data may not be complete. We recommend contacting the local school district to confirm school assignments for this home.
- $672,5004 bd3 ba3.6k sqft708 Franklin Ct, East Stroudsburg, PA 18302Off Market

- $470,1004 bd3 ba3.1k sqft705 Franklin Ct, East Stroudsburg, PA 18302Off Market
- $454,9004 bd2 ba3k sqft707 Franklin Ct, East Stroudsburg, PA 18302Off Market
- $426,1004 bd3 ba2.4k sqft539 Marco Way, East Stroudsburg, PA 18302Off Market
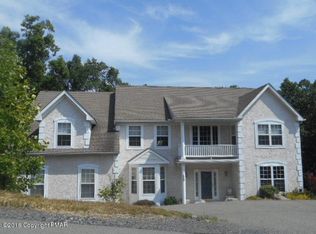
- $459,3004 bd3 ba3.4k sqft712 Franklin Ct, East Stroudsburg, PA 18302Off Market
- $496,6004 bd3 ba3k sqft709 Franklin Ct, East Stroudsburg, PA 18302Off Market
- $472,0004 bd3 ba3.2k sqft546 Marco Way, East Stroudsburg, PA 18302Off Market
- $514,2004 bd2 ba3.3k sqft541 Marco Way, East Stroudsburg, PA 18302Off Market
A local agent can set up tours, give advice and negotiate with sellers.
A local lender can help you make sure your offer is ready when you are.
Similar homes
- $450,0003 bd3 ba3.1k sqft555 Eagle Dr, East Stroudsburg, PA 18302For Sale
 MLS ID #781458, Preety Minhas, Saffron Real Estate. GLVR
 - $449,9004 bd3 ba2.6k sqft401 Pierce Ln, East Stroudsburg, PA 18301For Sale
 MLS ID #772095, Bobbi Bromley, BHHS Fox & Roach Bethlehem. GLVR
 - $389,0003 bd3 ba3k sqft1762 Big Ridge Dr, East Stroudsburg, PA 18302For Sale
 MLS ID #781749, Alex V. Camaerei, VRA Realty. GLVR
 - $365,9994 bd2 ba2.1k sqft321 Clubhouse Dr, East Stroudsburg, PA 18302For Sale
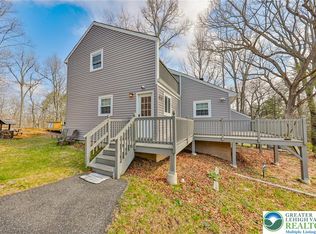 MLS ID #775113, Lisa G. Vukovic, Weichert Realtors. GLVR
 - $439,9004 bd3 ba2.3k sqft3120 Greenbriar Dr, East Stroudsburg, PA 18301For SaleMLS ID #781308, Alex V. Camaerei, VRA Realty. GLVR
- $373,0003 bd3 ba1.9k sqft3257 Trafalgar Ave, East Stroudsburg, PA 18302For SaleMLS ID #776384, Xander Weidenbaum, Redstone Run Realty. GLVR
- $489,9004 bd3 ba2.7k sqft195 Sunrise Loop, Henryville, PA 18332For SaleMLS ID #782335, Christian Rich, Realty One Group Supreme. GLVR
- $495,0004 bd3 ba3k sqft312 Reagan Dr, East Stroudsburg, PA 18301For SaleMLS ID #778918, Joshua Schoenberger, Steel City Realty. GLVR
- $459,9004 bd3 ba2.3k sqft191 Chatham Hill Rd, Stroudsburg, PA 18360For SaleMLS ID #782152, Nicole Mulhearn, Coldwell Banker Hearthside. GLVR
- $340,0003 bd3 ba2.4k sqft207 Bunsen Ct, East Stroudsburg, PA 18302For SaleMLS ID #776230, Vanessa M. Rivera, CENTURY 21 Keim. GLVR
- $289,9004 bd-- ba1.3k sqft341 Rose Marie Ln, East Stroudsburg, PA 18302For SaleMLS ID #782362, Keith S. Torregrossa, RE/MAX of the Poconos. GLVR
- $484,9004 bd3 ba2.6k sqft106 Daffodil Dr, East Stroudsburg, PA 18301For Sale
 MLS ID #PAMR2005772, John Spognardi, RE/MAX Signature. Bright MLS
 - $275,0003 bd2 ba1.4k sqft677 Clubhouse Dr, East Stroudsburg, PA 18302For SaleMLS ID #780209, Mercedes Ortega-Bonser, Smart Way America Realty. GLVR
- $425,0005 bd3 ba2.3k sqft6486 Decker Rd, Bushkill, PA 18324For SaleMLS ID #772513, Joseph J. Salerno, Iron Valley R E - Mountainside. GLVR
- $469,0004 bd3 ba2.3k sqft14 Minsi Rd, Delaware Water Gap, PA 18327For SaleMLS ID #PM-142982, Brendan G Galligan, Keller Williams Real Estate - Stroudsburg 803 Main. PMAR
- $399,0003 bd3 ba2.3k sqft221 Somerset Dr, East Stroudsburg, PA 18301For SaleMLS ID #779293, Xander Weidenbaum, Redstone Run Realty. GLVR
- $449,0006 bd3 ba3.8k sqft511 Mill Creek Rd, East Stroudsburg, PA 18301For Sale
 MLS ID #PW262120, Deanna M Mazzotta, Keller Williams RE Hawley. PWAR as distributed by MLS GRID
 - $389,0004 bd3 ba2.1k sqft111 Brewster Way, East Stroudsburg, PA 18301For SaleMLS ID #770205, Sian Bellows, EXP Realty LLC. GLVR
- $449,9003 bd3 ba2.4k sqft1149 Glade Dr S, Long Pond, PA 18334For SaleMLS ID #778125, Keith S. Torregrossa, RE/MAX of the Poconos. GLVR
- $239,0003 bd2 ba1.7k sqft5110 Yukon Dr, East Stroudsburg, PA 18302For SaleMLS ID #779980, Vinny Fattorusso, RE/MAX Real Estate. GLVR
