Strong second-home and investment opportunity in an STR-friendly community and township. This well-maintained 3BR, 2BA Pocono retreat features an updated kitchen, bright living spaces, and two propane fireplaces that boost year-round comfort and rental appeal. Major upgrades--metal roof, remodeled kitchen, new water heater, water softener, vented range hood, spa tub, and generator--help minimize long-term maintenance costs. Set on a spacious corner lot offering privacy and great curb appeal. Select furnishings included for a turnkey, rental-ready or move-in-ready setup. Close to skiing, waterparks, hiking, shopping, dining, and major commuter routes--high-demand location for both guests and owners. Ideal for buyers seeking a vacation getaway, STR, or versatile primary residence. STR-friendly; buyers should verify all fees and permit requirements.
For sale
Price cut: $4.9K (8/6)
$275,000
677 Clubhouse Dr, East Stroudsburg, PA 18302
3beds
1,425sqft
Single Family Residence
Built in 1987
0.41 Acres Lot
$272,000 Zestimate®
$193/sqft
$90/mo HOA
What's special
Two propane fireplacesSpa tubBright living spacesGreat curb appealSpacious corner lotMetal roofUpdated kitchen
- 48 days |
- 1,320 |
- 112 |
Zillow last checked:
Listing updated:
Listed by:
Mercedes Ortega-Bonser 570-801-0387,
Smart Way America Realty 570-371-5173
Source: GLVR,MLS#: 780209 Originating MLS: Lehigh Valley MLS
Originating MLS: Lehigh Valley MLSFacts & features
Interior
Bedrooms & bathrooms
- Bedrooms: 3
- Bathrooms: 2
- Full bathrooms: 2
Primary bedroom
- Level: First
- Dimensions: 23.00 x 10.00
Bedroom
- Level: Second
- Dimensions: 11.00 x 11.00
Bedroom
- Level: Second
- Dimensions: 11.00 x 7.00
Primary bathroom
- Level: Second
- Dimensions: 8.00 x 5.00
Dining room
- Level: First
- Dimensions: 15.00 x 11.00
Other
- Level: Second
- Dimensions: 8.00 x 8.00
Kitchen
- Level: First
- Dimensions: 13.00 x 12.00
Laundry
- Level: First
- Dimensions: 806.00 x 4.00
Living room
- Level: First
- Dimensions: 15.00 x 11.00
Other
- Description: Loft
- Level: Second
- Dimensions: 15.00 x 11.00
Sunroom
- Description: Covered Porch
- Level: First
- Dimensions: 10.00 x 16.00
Heating
- Baseboard, Electric, Propane
Cooling
- Ceiling Fan(s)
Appliances
- Included: Electric Dryer, Electric Water Heater, Microwave, Refrigerator, Washer
- Laundry: Washer Hookup, Dryer Hookup, ElectricDryer Hookup
Features
- Dining Area, Separate/Formal Dining Room
- Flooring: Carpet, Ceramic Tile
- Basement: Crawl Space
- Has fireplace: Yes
- Fireplace features: Gas Log, Kitchen, Living Room
Interior area
- Total interior livable area: 1,425 sqft
- Finished area above ground: 1,425
- Finished area below ground: 0
Property
Parking
- Parking features: Driveway, Off Street
- Has uncovered spaces: Yes
Features
- Levels: One and One Half
- Stories: 1.5
- Exterior features: Propane Tank - Leased
Lot
- Size: 0.41 Acres
Details
- Parcel number: 09/4D/2/23
- Zoning: R3
- Special conditions: None
Construction
Type & style
- Home type: SingleFamily
- Architectural style: Contemporary
- Property subtype: Single Family Residence
Materials
- T1-11 Siding
- Roof: Metal
Condition
- Year built: 1987
Utilities & green energy
- Electric: 200+ Amp Service
- Sewer: Community/Coop Sewer, Public Sewer
- Water: Well
Community & HOA
Community
- Subdivision: Winona Lakes
HOA
- Has HOA: Yes
- HOA fee: $1,074 annually
Location
- Region: East Stroudsburg
Financial & listing details
- Price per square foot: $193/sqft
- Tax assessed value: $81,430
- Annual tax amount: $3,182
- Date on market: 7/6/2026
- Ownership type: Fee Simple
Estimated market value
$272,000
$258,000 - $286,000
$2,379/mo
Price history
| Date | Event | Price |
|---|---|---|
| 8/6/2026 | Price change | $275,000-1.8%$193/sqft |
Source: PMAR #PM-142781 Report a problem | ||
| 7/4/2026 | Listed for sale | $279,900+166.6%$196/sqft |
Source: PMAR #PM-142781 Report a problem | ||
| 4/16/2003 | Sold | $105,000$74/sqft |
Source: Agent Provided Report a problem | ||
Public tax history
| Year | Property taxes | Tax assessment |
|---|---|---|
| 2025 | $3,205 +4.7% | $81,430 |
| 2024 | $3,062 +4.6% | $81,430 |
| 2023 | $2,926 -1.3% | $81,430 |
| 2022 | $2,965 | $81,430 |
| 2021 | $2,965 +1.5% | $81,430 |
| 2020 | $2,921 -21.5% | $81,430 +359.3% |
| 2019 | $3,718 | $17,730 |
| 2018 | $3,718 | $17,730 |
| 2017 | $3,718 +13% | $17,730 |
| 2016 | $3,291 | $17,730 |
| 2015 | -- | $17,730 |
| 2014 | -- | $17,730 |
| 2013 | -- | $17,730 |
| 2012 | -- | $17,730 |
| 2011 | -- | $17,730 |
| 2010 | -- | $17,730 |
| 2008 | -- | $17,730 |
| 2007 | -- | $17,730 |
| 2006 | -- | $17,730 |
| 2005 | -- | $17,730 |
| 2004 | -- | $17,730 |
| 2003 | -- | $17,730 |
Find assessor info on the county website
Monthly payment
Est. payment
Payment breakdown
Explore the cost of this home by adjusting the details. Changes won't be saved.Climate risks
Neighborhood: 18302
Getting around
0 / 100
Car-DependentNearby schools
GreatSchools rating
- 4/10Middle Smithfield El SchoolGrades: K-5Distance: 2.6 mi
- 4/10Lehman Intermediate SchoolGrades: 6-8Distance: 10.8 mi
- 4/10East Stroudsburg Senior High School NorthGrades: 9-12Distance: 6.1 mi
Schools provided by the listing agent
- District: East Stroudsburg
Source: GLVR. This data may not be complete. We recommend contacting the local school district to confirm school assignments for this home.
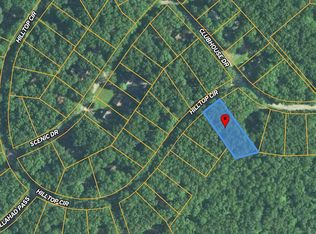
- $--0.41 acres39 Hilltop Cir, East Stroudsburg, PA 18302Off Market
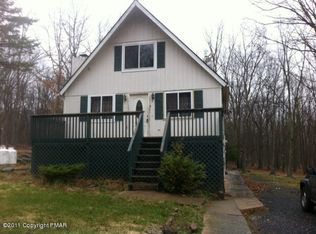
- $301,9004 bd3 ba2.1k sqftValley View Cir, East Stroudsburg, PA 18302Off Market
- $269,0003 bd2 ba1.7k sqft672 Clubhouse Dr, East Stroudsburg, PA 18302Off Market
- $229,6004 bd2 ba1.1k sqft680 Clubhouse Dr, East Stroudsburg, PA 18302Off Market
- $267,1004 bd2 ba1.1k sqft686 Clubhouse Dr, East Stroudsburg, PA 18302Off Market
- $233,6003 bd2 ba1.3k sqft7 Hilltop Cir, East Stroudsburg, PA 18302Off Market
- $214,9003 bd2 ba1.1k sqft15 Hilltop Cir, East Stroudsburg, PA 18302Sold
- $275,6003 bd2 ba1.5k sqft669 Clubhouse Dr, East Stroudsburg, PA 18302Off Market
A local agent can set up tours, give advice and negotiate with sellers.
A local lender can help you make sure your offer is ready when you are.
Similar homes
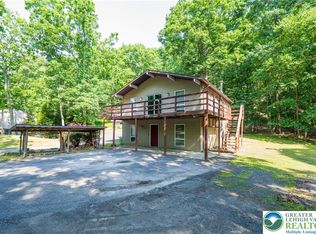
- $239,0003 bd2 ba1.7k sqft5110 Yukon Dr, East Stroudsburg, PA 18302For Sale
 MLS ID #779980, Vinny Fattorusso, RE/MAX Real Estate. GLVR
 - $275,0002 bd2 ba1.1k sqft5218 Woodbridge Dr E, Bushkill, PA 18324For Sale
 MLS ID #781457, Kelly L. Houston, Keller Williams Northampton. GLVR
 - $299,9003 bd2 ba1.2k sqft214 Manchester Dr, Bushkill, PA 18324For Sale

 MLS ID #PW262499, Lisa Marie Perry Smith, CENTURY 21 Country Lake Homes - Lords Valley. PWAR as distributed by MLS GRID
 - $285,0003 bd2 ba1.8k sqft128 Saint Andrews Dr, Bushkill, PA 18324For Sale
 MLS ID #PW262174, Tamara Lee Chant, Davis R. Chant - Milford. PWAR as distributed by MLS GRID
 - $284,5003 bd2 ba1.7k sqft229 Pocono Blvd, Bushkill, PA 18324For SaleMLS ID #781424, Jon Campbell, Real of Pennsylvania. GLVR
- $315,0003 bd2 ba1.6k sqft194 Stafford Dr, Bushkill, PA 18324For SaleMLS ID #PW262752, Michael Smith III, Keller Williams RE Hawley. PWAR as distributed by MLS GRID
- $365,0003 bd2 ba1.7k sqft2522 Jonathan Ct, East Stroudsburg, PA 18302For Sale
 MLS ID #PAMR2007044, Savannah Vasquez, RE/MAX Centre Realtors. Bright MLS
 - $389,0003 bd2 ba1.7k sqft86 Northpark Dr E, East Stroudsburg, PA 18302For SaleMLS ID #781342, Alex V. Camaerei, VRA Realty. GLVR
- $299,0004 bd3 ba2k sqft4271 Winchester Way, Bushkill, PA 18324For SaleMLS ID #778871, Joseph J. Salerno, Iron Valley R E - Mountainside. GLVR
- $324,9004 bd2 ba1.6k sqft117 Clifton Dr, Bushkill, PA 18324For SaleMLS ID #779265, Joseph J. Salerno, Iron Valley R E - Mountainside. GLVR
- $373,0003 bd3 ba1.9k sqft3257 Trafalgar Ave, East Stroudsburg, PA 18302For SaleMLS ID #776384, Xander Weidenbaum, Redstone Run Realty. GLVR
- $299,0004 bd3 ba1.9k sqft5695 Decker Rd, Bushkill, PA 18324For SaleMLS ID #PAPI2000792, Kacey Conaty, Wilkins and Associates Real Estate INC. Bright MLS
- $247,5002 bd3 ba1.3k sqft283 Northslope Ii Rd, East Stroudsburg, PA 18302For SaleMLS ID #PM-143674, Annette 'Dot' Ifill, Wilkins & Associates Real Estate, Inc.. PMAR
- $275,0003 bd2 ba1.3k sqft800 Mustang Ct, Lords Valley, PA 18428For SaleMLS ID #PW262583, Lisa McAteer, Keller Williams RE 402 Broad. PWAR as distributed by MLS GRID
- $339,0003 bd2 ba1.6k sqft123 Banbury Dr, Bushkill, PA 18324For SaleMLS ID #PW262211, Melissa Gonzalez, Berkshire Hathaway HomeServices Pocono Real Estate Milford. PWAR as distributed by MLS GRID
- $400,0004 bd4 ba2k sqft531 Chancellor Rd, East Stroudsburg, PA 18302For SaleMLS ID #780542, Kristin A. Doerger, Keller Williams Real Estate. GLVR
- $309,0003 bd2 ba1.2k sqft105 Village Ln, Hawley, PA 18428For SaleMLS ID #PW262810, Kristina McMenimon, Iron Valley RE Innovate - Lords Valley. PWAR as distributed by MLS GRID
- $299,9003 bd2 ba1.2k sqft3 Oakland Ave, East Stroudsburg, PA 18301For SaleMLS ID #782719, Danny Hazim, Real of Pennsylvania. GLVR
- $239,9993 bd2 ba1.3k sqft109 Saunders Dr, Bushkill, PA 18324For SaleMLS ID #PM-142519, Latanya Best, exp Realty, LLC - Philadelphia. PMAR
- $289,0003 bd2 ba1.6k sqft805 Mustang Ct, Lords Valley, PA 18428For SaleMLS ID #PW262307, Shaun Burger, Assoc Broker, Keller Williams RE Milford. PWAR as distributed by MLS GRID
