Tucked away on a quiet corner lot in a sought-after amenity-rich community, this fully renovated 4-bedroom, 2-bath home invites you to settle in, slow down, and truly enjoy where you live. From the moment you step inside, the sun-filled open-concept layout feels bright, welcoming, and thoughtfully designed for the way life happens--whether you're gathering with loved ones, hosting friends, or enjoying a peaceful night at home. The spacious main-level primary suite with an adjoining full bath offers a comfortable private retreat, while two generous upper-level bedrooms and an additional full bath provide warm, inviting spaces for family and guests. The fully finished lower level adds even more room to live, work, and unwind, featuring a fifth bedroom and a flexible bonus den or home office perfect for remote work, movie nights, hobbies, or extra guest space. Beautiful updates throughout--including new flooring, modern appliances, stylish lighting, and more--bring a fresh, move-in-ready feel, while the 3-year-old roof offers added peace of mind. Surrounded by year-round resort-style amenities such as indoor and outdoor tennis, skiing with snowmaking, a fitness center, beach, fishing, rowboats, playgrounds, racquetball, basketball, skating, and a restaurant with a full bar, this home offers more than a place to live--it offers a lifestyle filled with comfort, connection, and everyday enjoyment.
Pending
Price cut: $4.1K (7/30)
$324,900
117 Clifton Dr, Bushkill, PA 18324
4beds
1,618sqft
Single Family Residence
Built in 1976
0.69 Acres Lot
$-- Zestimate®
$201/sqft
$-- HOA
What's special
Stylish lightingModern appliancesFully finished lower levelTwo generous upper-level bedroomsQuiet corner lotFifth bedroomBeautiful updates throughout
- 123 days
- 16
- 0
Zillow last checked:
Listing updated:
Listed by:
Joseph J. Salerno 570-243-1999,
Iron Valley R E - Mountainside 570-243-1999
Source: GLVR,MLS#: 779265 Originating MLS: Lehigh Valley MLS
Originating MLS: Lehigh Valley MLSFacts & features
Interior
Bedrooms & bathrooms
- Bedrooms: 4
- Bathrooms: 2
- Full bathrooms: 2
Primary bedroom
- Level: First
- Dimensions: 16.00 x 11.00
Bedroom
- Level: Second
- Dimensions: 11.00 x 7.00
Bedroom
- Level: Second
- Dimensions: 12.00 x 10.00
Bedroom
- Level: Lower
- Dimensions: 11.00 x 7.00
Primary bathroom
- Level: First
- Dimensions: 10.00 x 7.00
Den
- Level: Lower
- Dimensions: 10.00 x 8.00
Dining room
- Level: First
- Dimensions: 10.00 x 10.00
Other
- Level: Second
- Dimensions: 10.00 x 6.00
Kitchen
- Level: First
- Dimensions: 10.00 x 9.00
Living room
- Level: First
- Dimensions: 23.00 x 19.00
Other
- Description: Utility
- Level: Lower
- Dimensions: 7.00 x 4.00
Heating
- Baseboard, Electric
Cooling
- Wall/Window Unit(s)
Appliances
- Included: Dryer, Dishwasher, Electric Cooktop, Electric Water Heater, Microwave, Refrigerator, Washer
- Laundry: Lower Level
Features
- Dining Area, Eat-in Kitchen
- Basement: Finished
Interior area
- Total interior livable area: 1,618 sqft
- Finished area above ground: 1,148
- Finished area below ground: 470
Property
Parking
- Total spaces: 1
- Parking features: Built In, Driveway, Garage
- Garage spaces: 1
- Has uncovered spaces: Yes
Features
- Stories: 2
- Patio & porch: Deck
- Exterior features: Deck, Handicap Accessible
Lot
- Size: 0.69 Acres
Details
- Parcel number: 040007
- Zoning: Non-Resident Lot(S) W/ Dw
- Special conditions: None
Construction
Type & style
- Home type: SingleFamily
- Architectural style: Bungalow,Contemporary
- Property subtype: Single Family Residence
Materials
- Wood Siding
- Roof: Asphalt,Fiberglass
Condition
- Year built: 1976
Utilities & green energy
- Sewer: Community/Coop Sewer
- Water: Community/Coop
Community & HOA
Community
- Subdivision: Saw Creek Estates
Location
- Region: Bushkill
Financial & listing details
- Price per square foot: $201/sqft
- Tax assessed value: $22,490
- Annual tax amount: $3,749
- Date on market: 6/18/2026
- Ownership type: Fee Simple
Estimated market value
Not available
Estimated sales range
Not available
Not available
Price history
| Date | Event | Price |
|---|---|---|
| 9/3/2026 | Pending sale | $324,900$201/sqft |
Source: PMAR #PM-142325 Report a problem | ||
| 9/3/2026 | Listing removed | $2,500$2/sqft |
Source: GLVR #782693 Report a problem | ||
| 8/31/2026 | Listed for rent | $2,500$2/sqft |
Source: GLVR #782693 Report a problem | ||
| 7/30/2026 | Price change | $324,900-1.2%$201/sqft |
Source:  Bright MLS #PAMR2006756 Report a problem Bright MLS #PAMR2006756 Report a problem | ||
| 6/18/2026 | Listed for sale | $329,000$203/sqft |
Source: PMAR #PM-142325 Report a problem | ||
| 6/18/2026 | Listing removed | $329,000$203/sqft |
Source: PMAR #PM-139235 Report a problem | ||
| 4/7/2026 | Price change | $329,000-2.1%$203/sqft |
Source: PMAR #PM-139235 Report a problem | ||
| 3/5/2026 | Listed for sale | $336,000-0.6%$208/sqft |
Source: PMAR #PM-139235 Report a problem | ||
| 12/27/2025 | Listing removed | $338,000$209/sqft |
Source: PMAR #PM-137320 Report a problem | ||
| 11/18/2025 | Listed for sale | $338,000-0.6%$209/sqft |
Source: PMAR #PM-137320 Report a problem | ||
| 11/16/2025 | Listing removed | $339,900$210/sqft |
Source: PMAR #PM-137005 Report a problem | ||
| 11/4/2025 | Listed for sale | $339,900$210/sqft |
Source: PMAR #PM-137005 Report a problem | ||
| 11/2/2025 | Listing removed | $339,900$210/sqft |
Source: PMAR #PM-134373 Report a problem | ||
| 8/15/2025 | Price change | $339,900-1.2%$210/sqft |
Source: PMAR #PM-134373 Report a problem | ||
| 7/30/2025 | Listed for sale | $344,000-0.9%$213/sqft |
Source: PMAR #PM-134373 Report a problem | ||
| 7/29/2025 | Listing removed | $347,000$214/sqft |
Source: PMAR #PM-132000 Report a problem | ||
| 7/18/2025 | Price change | $347,000-0.6%$214/sqft |
Source: PMAR #PM-132000 Report a problem | ||
| 5/9/2025 | Listed for sale | $349,000+126.6%$216/sqft |
Source: PMAR #PM-132000 Report a problem | ||
| 4/28/2023 | Sold | $154,000-3.8%$95/sqft |
Source: PMAR #PM-103669 Report a problem | ||
| 2/1/2023 | Listed for sale | $160,000-11.1%$99/sqft |
Source: PMAR #PM-103669 Report a problem | ||
| 1/2/2023 | Listing removed | -- |
Source: PMAR #PM-99546 Report a problem | ||
| 7/30/2022 | Listed for sale | $180,000+140.3%$111/sqft |
Source: PMAR #PM-99546 Report a problem | ||
| 2/9/2020 | Listing removed | $74,900$46/sqft |
Source: CENTURY 21 Keim - E. Stroudsburg #PM-70914 Report a problem | ||
| 9/17/2019 | Price change | $74,900-6.3%$46/sqft |
Source: CENTURY 21 Keim Realtors #PM-70914 Report a problem | ||
| 8/8/2019 | Listed for sale | $79,900-7.1%$49/sqft |
Source: CENTURY 21 Keim - E. Stroudsburg #PM-70914 Report a problem | ||
| 1/7/2005 | Sold | $86,000$53/sqft |
Source: Public Record Report a problem | ||
Public tax history
| Year | Property taxes | Tax assessment |
|---|---|---|
| 2025 | $3,689 +1.6% | $22,490 |
| 2024 | $3,632 +1.5% | $22,490 |
| 2023 | $3,577 +3.2% | $22,490 |
| 2022 | $3,466 +0.9% | $22,490 |
| 2021 | $3,435 | $22,490 |
| 2020 | $3,435 +1.3% | $22,490 |
| 2019 | $3,390 +0.5% | $22,490 |
| 2018 | $3,373 | $22,490 |
| 2017 | -- | $22,490 |
| 2016 | -- | $22,490 |
| 2015 | -- | $22,490 |
| 2014 | -- | $22,490 |
| 2013 | -- | $22,490 |
| 2012 | -- | $22,490 |
| 2011 | -- | $22,490 |
| 2010 | -- | $22,490 |
Find assessor info on the county website
Monthly payment
Est. payment
Payment breakdown
Explore the cost of this home by adjusting the details. Changes won't be saved.Climate risks
Neighborhood: 18324
Nearby schools
Schools provided by the listing agent
- District: East Stroudsburg
Source: GLVR. This data may not be complete. We recommend contacting the local school district to confirm school assignments for this home.
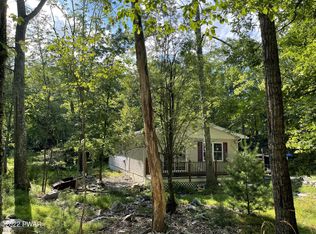

Similar homes
- $299,0003 bd2 ba1.4k sqft103 Dunchurch Dr, Bushkill, PA 18324For Sale
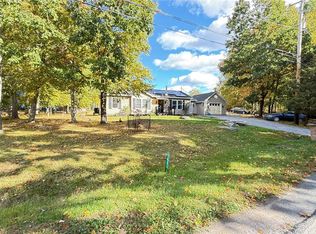 MLS ID #785463, Joseph J. Salerno, Iron Valley R E - Mountainside. GLVR
 - $267,0004 bd2 ba1.6k sqft1093 Porter Dr, Bushkill, PA 18324For Sale
 MLS ID #PM-143548, Steven Smaracko, Saw Creek Real Estate. PMAR
 - $299,0004 bd3 ba2k sqft4271 Winchester Way, Bushkill, PA 18324For Sale
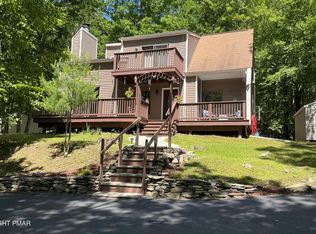 MLS ID #PM-142262, Joseph J Salerno, Iron Valley Real Estate - Mountainside. PMAR
 - $360,0004 bd3 ba1.6k sqft1152 Dorset Dr, Bushkill, PA 18324For Sale
 MLS ID #773150, Joseph J. Salerno, Iron Valley R E - Mountainside. GLVR
 - $289,9993 bd2 ba1.9k sqft5231 Woodbridge Dr E, Bushkill, PA 18324For Sale
 MLS ID #PW263299, Timis Rosca, Keller Williams RE Hawley. PWAR as distributed by MLS GRID
 - $289,9003 bd2 ba1.2k sqft214 Manchester Dr, Bushkill, PA 18324For SaleMLS ID #PW262499, Lisa Marie Perry Smith, CENTURY 21 Country Lake Homes - Lords Valley. PWAR as distributed by MLS GRID
- $255,0004 bd2 ba1.1k sqft198 Edinburgh Rd, Bushkill, PA 18324For SaleMLS ID #PW262366, Kathy Conte, Berkshire Hathaway HomeServices Pocono Real Estate Milford. PWAR as distributed by MLS GRID
