Skip main navigation
Sold for $168,000
  • $168,000

    122 Clifton Dr, Bushkill, PA 18324

    1beds
    1,088sqft
    Single Family Residence
    Built in 1977
    0.46 Acres Lot
    $203,000 Zestimate®
    $154/sqft
    $1,193 Estimated rent

    Home value

    $203,000

    $189,000 - $217,000

    $1,193/mo

    Zestimate® history
    Loading
    Loading...

    Owner options

    List your home for rent

    $1,193/mo

    Rent Zestimate®

    Find your next renter with Zillow Rental Manager. Plus, with online applications, you can quickly screen prospective tenants – for free.

    Learn more

    $1,193/mo

    Rent Zestimate®

    Refinance and save

    $3,002/mo

    Est. payment

    Refinancing to a lower rate could help reduce your monthly payments and save thousands over the life of the loan.

    See today's rates

    $3,002/mo

    Est. payment

    Explore your selling options

    Work with a Zillow partner agent

    Leverage their expertise and Zillow's premium Showcase listings to get your home seen by more buyers.

    Get started

    List with your own agent

    Get your home in front of millions of buyers by listing it on Zillow.

    Learn how to do it

    Sell it yourself

    Take full control of how buyers see your home on Zillow by listing For Sale by Owner (FSBO).

    List your home

    What's special

    Rec roomLarge shedLarge deckSecurity gateFully furnishedPortable heat pumpDuctless-propane fireplace
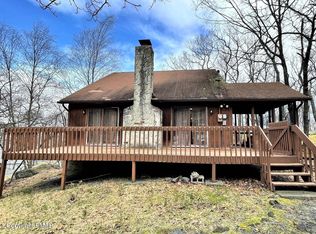
    SPACIOUS, INEXPENSIVE HOME IN THE POCONO MOUNTAINS! This home has it all for quick weekend getaways or year-round living! Let's start w/an ''Open Concept'' of Dining Area, Kitchen, Family Room & Loft. This home includes 3-types of heating for those snowy, pocono winters: New Electric Baseboard Heaters, Ductless-Propane Fireplace, and a Portable Heat Pump w/external vents in the living room and bedroom. For those mild pocono summer days, there are 3 ceiling fans, a portable a/c unit and french doors in the living room for a beautiful, summer's night breeze. Some other great features of this home are the 3-season Screened-in Porch, Large Deck, Paved Blacktop Driveway, Large Shed and New Metal Roof (maintenance free/extended lifespan). The Loft, which is exposed to the 1st floor by a vaulted ceiling, is FULL OF POSSIBILITIES (such as a Rec Room w/Bar or close it up and make 1 or 2 more bedrooms) just bring your imagination! If that's not enough, this home comes "fully furnished" (minus the kitchen table, 4 chairs & barstools) The Hot Water Heater is only 3 years old (w/a 6yr warranty) and the refrigerator is less than 1 year old. New flooring thruout most of home, Amenities include: security gate, beach, pools, gym, tennis courts, skiing etc

    Zillow last checked:

    Listing updated:

    Listed by:

    Steve Yost 610-217-1542,

    BHHS Fox & Roach Bethlehem,

    Marci L. Lombardi 908-295-6091,

    BHHS Fox & Roach Bethlehem

    Bought with:

    Gregory J. Weidenbaum, RM425149

    Redstone Run Realty

    Source: GLVR,MLS#: 733484MLS LogoOriginating MLS: Lehigh Valley MLS

    Facts & features

    Interior

    Bedrooms & bathrooms
    • Bedrooms: 1
    • Bathrooms: 1
    • Full bathrooms: 1
    Rooms
    • Room types: Sunroom, Three Season
    Bedroom
    • Level: First
    • Dimensions: 12.50 x 10.00
    Dining room
    • Level: First
    • Dimensions: 11.50 x 11.00
    Family room
    • Level: First
    • Dimensions: 13.00 x 13.00
    Other
    • Level: First
    • Dimensions: 8.50 x 5.00
    Kitchen
    • Level: First
    • Dimensions: 12.50 x 12.50
    Other
    • Description: loft, den, sleeping area
    • Level: Second
    • Dimensions: 26.00 x 14.00
    Sunroom
    • Description: seasonal room
    • Level: First
    • Dimensions: 11.00 x 11.00
    Heating
    • Baseboard, Electric
    Cooling
    • Ceiling Fan(s)
    Appliances
    • Included: Dishwasher, Electric Oven, Electric Water Heater, Microwave, Refrigerator, Trash Compactor
    Features
    • Dining Area, Kitchen Island, Loft, Window Treatments
    • Flooring: Carpet, Laminate, Resilient
    • Windows: Drapes
    • Basement: Crawl Space
    • Has fireplace: Yes
    • Fireplace features: Insert
    Interior area
    • Total interior livable area: 1,088 sqft
    • Finished area above ground: 1,088
    • Finished area below ground: 0

    Property

    Parking
    • Total spaces: 4
    • Parking features: Driveway, Off Street, Parking Pad
    • Garage spaces: 4
    • Has uncovered spaces: Yes
    Features
    • Levels: One and One Half
    • Stories: 1.5
    • Patio & porch: Deck
    • Exterior features: Deck, Shed
    Lot
    • Size: 0.46 Acres
    • Features: Wooded
    • Residential vegetation: Partially Wooded
    Details
    • Additional structures: Shed(s)
    • Parcel number: 043340
    • Zoning: res
    • Special conditions: None

    Construction

    Type & style
    • Home type: SingleFamily
    • Architectural style: Chalet/Alpine
    • Property subtype: Single Family Residence
    Materials
    • T1-11 Siding
    • Roof: Metal
    Condition
    • Unknown
    • Year built: 1977

    Utilities & green energy

    • Electric: 200+ Amp Service, Circuit Breakers, Generator Hookup
    • Sewer: Public Sewer
    • Water: Public

    Community & HOA

    Community
    • Subdivision: Saw Creek Estates
    HOA
    • Has HOA: Yes
    • HOA fee: $1,825 annually
    Location
    • Region: Bushkill

    Financial & listing details

    • Price per square foot: $154/sqft
    • Tax assessed value: $84,782
    • Annual tax amount: $3,377
    • Date on market: 9/19/2025
    • Cumulative days on market: 8 days
    • Listing terms: Cash,Conventional,FHA,VA Loan
    • Ownership type: Fee Simple

    Price history

    DateEventPrice
    3/29/2024Sold$168,000+1.8%$154/sqft
    Source: GLVR #733484 Report a problem
    3/6/2024Pending sale$164,990$152/sqft
    Source: GLVR #733484 Report a problem
    2/26/2024Listed for sale$164,990+194.6%$152/sqft
    Source: GLVR #733484 Report a problem
    10/10/2018Sold$56,000$51/sqft
    Source: PWAR as distributed by MLS GRID #183322 Report a problem

    Public tax history

    YearProperty taxesTax assessment
    2025$3,478 +1.6%$21,200
    2024$3,424 +1.5%$21,200
    2023$3,372 +3.2%$21,200
    2022$3,268 +0.9%$21,200
    2021$3,238 $21,200
    2020$3,238 +1.3%$21,200
    2019$3,196 +0.5%$21,200
    2018$3,180 $21,200
    2017-- $21,200
    2016-- $21,200
    2015-- $21,200
    2014-- $21,200
    2013-- $21,200
    2012-- $21,200
    2011-- $21,200
    2010-- $21,200
    Find assessor info on the county website

    Neighborhood: 18324

    Nearby schools

    GreatSchools rating
    Schools provided by the listing agent
    • Elementary: Middle Smithfield
    • Middle: Lehman Intermediate
    • High: East Stroudsburg North
    • District: East Stroudsburg

    Source: GLVR. This data may not be complete. We recommend contacting the local school district to confirm school assignments for this home.

    Get a cash offer in 3 minutes
    Find out how much your home could sell for in as little as 3 minutes with a no-obligation cash offer.
    Estimated market value
    $203,000
    Get a cash offer in 3 minutes
    Find out how much your home could sell for in as little as 3 minutes with a no-obligation cash offer.
    Estimated market value
    $203,000