Nestled within the gated community of Saw Creek Estates and just 85 miles from NYC, 272 Stafford Drive offers the ultimate retreat. This stunning (3) bedroom (2) bath fully renovated chalet, boasts unparalleled amenities. Enjoy the Great Room architecture, complete with a cozy fireplace, vaulted ceiling, and loft area. The bright and airy living space flows seamlessly onto the side deck, perfect for alfresco dining or relaxation. The main floor features two spacious bedrooms and a full bath, while the upper level is home to an additional bedroom, second full bath, and loft area. Access the house via the charming screen porch. Saw Creek Estates offers a wealth of amenities, including: – Outdoor and indoor swimming pools – Outdoor and indoor tennis courts – Ski slopes and lift – Playground – Restaurant – Lakes and wooded nature trails. Additional perks include: – Central water and sewer services- 24/7 Gated Community. Don’t miss this incredible opportunity to own a piece of paradise in Saw Creek Estates!!!!!
For sale
$274,900
272 Stafford Dr, Bushkill, PA 18324
3beds
1,914sqft
Single Family Residence
Built in 1987
0.41 Acres Lot
$266,000 Zestimate®
$144/sqft
$158/mo HOA
What's special
Cozy fireplaceLoft areaFully renovated chaletGreat room architectureVaulted ceilingCharming screen porch
- 13 days
- 1,664
- 208
Likely to sell faster than
Zillow last checked:
Listing updated:
Listed by:
Silvia M. Castro 917-843-4426,
Allentown City Realty 610-427-2431
Source: GLVR,MLS#: 784363 Originating MLS: Lehigh Valley MLS
Originating MLS: Lehigh Valley MLSFacts & features
Interior
Bedrooms & bathrooms
- Bedrooms: 3
- Bathrooms: 2
- Full bathrooms: 2
Heating
- Baseboard, Electric
Cooling
- None
Appliances
- Included: Electric Cooktop, Electric Water Heater, Microwave, Refrigerator, Washer/Dryer
Features
- Breakfast Area, Dining Area
- Flooring: Engineered Hardwood
- Basement: Other,Walk-Out Access
- Has fireplace: Yes
- Fireplace features: Family Room
Interior area
- Total interior livable area: 1,914 sqft
- Finished area above ground: 1,218
- Finished area below ground: 696
Property
Parking
- Total spaces: 3
- Parking features: Driveway, Parking Pad
- Garage spaces: 3
- Has uncovered spaces: Yes
Features
- Patio & porch: Deck, Patio, Porch, Screened
- Exterior features: Deck, Porch, Patio
- Has view: Yes
- View description: Panoramic
Lot
- Size: 0.41 Acres
- Dimensions: 17,860
- Features: Corner Lot
Details
- Parcel number: 196.040607 100937
- Zoning: Residential
- Special conditions: None
Construction
Type & style
- Home type: SingleFamily
- Architectural style: Chalet/Alpine
- Property subtype: Single Family Residence
Materials
- Roof: Asphalt,Fiberglass
Condition
- Year built: 1987
Utilities & green energy
- Electric: 200+ Amp Service, Circuit Breakers
- Sewer: Public Sewer
- Water: Public
Green energy
- Construction elements: Conserving Methods
Community & HOA
Community
- Subdivision: Saw Creek Estates
HOA
- Has HOA: Yes
- HOA fee: $1,900 annually
Location
- Region: Bushkill
Financial & listing details
- Price per square foot: $144/sqft
- Tax assessed value: $23,510
- Annual tax amount: $3,919
- Date on market: 9/11/2026
- Ownership type: Fee Simple
Estimated market value
$266,000
$253,000 - $279,000
$2,312/mo
Price history
| Date | Event | Price |
|---|---|---|
| 9/11/2026 | Listed for sale | $274,9000%$144/sqft |
Source:  GLVR #784363 Report a problem GLVR #784363 Report a problem | ||
| 1/15/2026 | Listing removed | $2,200$1/sqft |
Source: Zillow Rentals Report a problem | ||
| 12/11/2025 | Listed for rent | $2,200-8.3%$1/sqft |
Source: Zillow Rentals Report a problem | ||
| 11/29/2025 | Listing removed | $275,000$144/sqft |
Source: GLVR #761920 Report a problem | ||
| 11/11/2025 | Listing removed | $2,400$1/sqft |
Source: Zillow Rentals Report a problem | ||
| 11/5/2025 | Price change | $275,000-3.3%$144/sqft |
Source: PMAR #PM-134582 Report a problem | ||
| 10/21/2025 | Listed for rent | $2,400$1/sqft |
Source: Zillow Rentals Report a problem | ||
| 9/4/2025 | Price change | $284,500-1.7%$149/sqft |
Source: PMAR #PM-134582 Report a problem | ||
| 8/1/2025 | Listed for sale | $289,500+231.5%$151/sqft |
Source: GLVR #761920 Report a problem | ||
| 8/30/2023 | Sold | $87,329$46/sqft |
Source: Public Record Report a problem | ||
Public tax history
| Year | Property taxes | Tax assessment |
|---|---|---|
| 2025 | $3,834 +1.6% | $23,370 |
| 2024 | $3,774 +1.5% | $23,370 |
| 2023 | $3,717 +3.2% | $23,370 |
| 2022 | $3,602 +0.9% | $23,370 |
| 2021 | $3,569 | $23,370 |
| 2020 | $3,569 +1.3% | $23,370 |
| 2019 | $3,523 +0.5% | $23,370 |
| 2018 | $3,505 | $23,370 |
| 2017 | -- | $23,370 |
| 2016 | -- | $23,370 |
| 2015 | -- | $23,370 |
| 2014 | -- | $23,370 |
| 2013 | -- | $23,370 |
| 2012 | -- | $23,370 |
| 2011 | -- | $23,370 |
| 2010 | -- | $23,370 |
Find assessor info on the county website
Monthly payment
Est. payment
Payment breakdown
Explore the cost of this home by adjusting the details. Changes won't be saved.Climate risks
Neighborhood: 18324
Nearby schools
Schools provided by the listing agent
- Elementary: Middle Smithfield Elementary School
- Middle: Lehman Intermediate School
- High: East Stroudsburg High School North
- District: East Stroudsburg
Source: GLVR. This data may not be complete. We recommend contacting the local school district to confirm school assignments for this home.
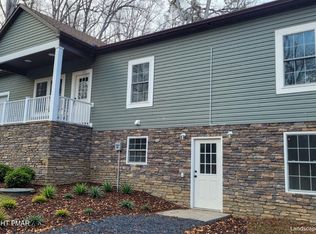

Similar homes
- $289,9993 bd2 ba1.9k sqft5231 Woodbridge Dr E, Bushkill, PA 18324For Sale

 MLS ID #PW263299, Timis Rosca, Keller Williams RE Hawley. PWAR as distributed by MLS GRID
 - $269,0002 bd2 ba1.1k sqft5218 Woodbridge Dr E, Bushkill, PA 18324For Sale
 MLS ID #781457, Kelly L. Houston, Keller Williams Northampton. GLVR
 - $299,9003 bd2 ba1.2k sqft214 Manchester Dr, Bushkill, PA 18324For Sale
 MLS ID #PW262499, Lisa Marie Perry Smith, CENTURY 21 Country Lake Homes - Lords Valley. PWAR as distributed by MLS GRID
 - $297,0003 bd2 ba1.6k sqft424 Saunders Dr, Bushkill, PA 18324For Sale
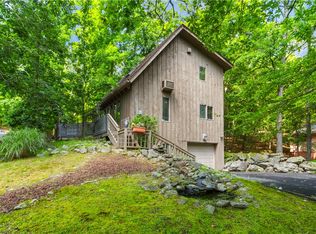 MLS ID #783560, Kelly L. Houston, Keller Williams Northampton. GLVR
 - $315,0003 bd2 ba1.6k sqft194 Stafford Dr, Bushkill, PA 18324For SaleMLS ID #PW262752, Michael Smith III, Keller Williams RE Hawley. PWAR as distributed by MLS GRID
- $262,9994 bd2 ba1.1k sqft198 Edinburgh Rd, Bushkill, PA 18324For SaleMLS ID #PW262366, Kathy Conte, Berkshire Hathaway HomeServices Pocono Real Estate Milford. PWAR as distributed by MLS GRID
- $336,0003 bd2 ba1.6k sqft123 Banbury Dr, Bushkill, PA 18324For SaleMLS ID #PW262211, Melissa Gonzalez, Berkshire Hathaway HomeServices Pocono Real Estate Milford. PWAR as distributed by MLS GRID
- $242,0002 bd2 ba1.5k sqft2158 Southport Dr, Bushkill, PA 18324For SaleMLS ID #PW262273, Jessica Sheppard, Berkshire Hathaway HomeServices Pocono Real Estate Milford. PWAR as distributed by MLS GRID
- $289,0005 bd3 ba2.4k sqft158 Saunders Dr, Bushkill, PA 18324For SaleMLS ID #PW262260, Melissa Gonzalez, Berkshire Hathaway HomeServices Pocono Real Estate Milford. PWAR as distributed by MLS GRID
- $250,0004 bd2 ba1.8k sqft105 Doe Loop, Bushkill, PA 18324For SaleMLS ID #PW262074, Leigh Ann Clancy, Century 21 Geba Realty. PWAR as distributed by MLS GRID
