Brand new construction in the desirable Saw Creek Estates community! This spacious 5-bedroom, 3-bath home features a thoughtfully designed layout perfect for modern living. The main level boasts an open-concept living area and a custom kitchen, ideal for entertaining. The master bedroom includes a private en-suite bath, while the additional upstairs two bedrooms share a full bathroom. An oversized attached garage offers convenient access directly to the living room.
Downstairs, the garden-level entry leads to a large foyer and a bright open room with pre-installed kitchen connections, 2 additional bedrooms, and a full shared bath—making it perfect for an in-law suite or guest quarters.
Enjoy the full range of amenities Saw Creek has to offer, including indoor and outdoor pools, a fitness center, tennis courts, ski slopes, a lake for boating, walking trails, a restaurant, playgrounds, and 24/7 security. Located in Bushkill, PA, this home is a perfect blend of privacy, comfort, and community living.
Sold for $432,500
$432,500
269 Stafford Dr, Bushkill, PA 18324
5beds
2,396sqft
Single Family Residence
Built in 2025
0.4 Acres Lot
$439,000 Zestimate®
$181/sqft
$3,199 Estimated rent
Home value
$439,000
$373,000 - $514,000
$3,199/mo
Zestimate® history
Owner options
List your home for rent
$3,199/mo
Rent Zestimate®
Find your next renter with Zillow Rental Manager. Plus, with online applications, you can quickly screen prospective tenants – for free.
$3,199/mo
Rent Zestimate®
Refinance and save
$5,094/mo
Est. payment
Refinancing to a lower rate could help reduce your monthly payments and save thousands over the life of the loan.
$5,094/mo
Est. payment
Explore your selling options
Work with a Zillow partner agent
Leverage their expertise and Zillow's premium Showcase listings to get your home seen by more buyers.
Get startedList with your own agent
Get your home in front of millions of buyers by listing it on Zillow.
Learn how to do itSell it yourself
Take full control of how buyers see your home on Zillow by listing For Sale by Owner (FSBO).
List your homeWhat's special
Zillow last checked:
Listing updated:
Listed by:
Sebastian Wielgolaski 570-236-5551,
Smart Way America Realty
Bought with:
Tom Olsewski, RS376466
exp Realty, LLC - Philadelphia
Source: PMAR,MLS#: PM-137552
Facts & features
Interior
Bedrooms & bathrooms
- Bedrooms: 5
- Bathrooms: 3
- Full bathrooms: 3
Primary bedroom
- Level: Main
- Area: 283.5
- Dimensions: 21 x 13.5
Bedroom 2
- Level: Main
- Area: 154
- Dimensions: 11 x 14
Bedroom 3
- Level: Main
- Area: 154
- Dimensions: 14 x 11
Bedroom 4
- Level: Lower
- Area: 108
- Dimensions: 12 x 9
Bedroom 5
- Level: Lower
- Area: 156
- Dimensions: 13 x 12
Primary bathroom
- Level: Main
- Area: 55
- Dimensions: 11 x 5
Bathroom 2
- Level: Main
- Area: 45
- Dimensions: 9 x 5
Bathroom 3
- Level: Lower
- Area: 40
- Dimensions: 8 x 5
Den
- Level: Lower
- Area: 195
- Dimensions: 15 x 13
Other
- Level: Lower
- Area: 182
- Dimensions: 14 x 13
Kitchen
- Level: Main
- Area: 140
- Dimensions: 10 x 14
Laundry
- Level: Main
- Area: 15
- Dimensions: 5 x 3
Living room
- Level: Main
- Area: 442
- Dimensions: 26 x 17
Heating
- Baseboard, Ductless, Zoned
Cooling
- Ceiling Fan(s), Ductless, Multi Units, Electric
Appliances
- Included: Oven, Refrigerator, Microwave
- Laundry: Upper Level, Electric Dryer Hookup
Features
- Eat-in Kitchen, Kitchen Island, Granite Counters, Walk-In Closet(s), In-Law Floorplan, Open Floorplan
- Flooring: Vinyl, Wood
- Number of fireplaces: 1
- Fireplace features: Family Room, Electric
- Common walls with other units/homes: No Common Walls
Interior area
- Total structure area: 2,396
- Total interior livable area: 2,396 sqft
- Finished area above ground: 2,396
- Finished area below ground: 0
Property
Parking
- Total spaces: 6
- Parking features: Garage - Attached, Open
- Attached garage spaces: 1
- Uncovered spaces: 5
Features
- Stories: 2
- Patio & porch: Patio, Front Porch, Rear Porch
- Exterior features: Private Entrance
Lot
- Size: 0.4 Acres
- Features: Corner Lot, Landscaped
Details
- Parcel number: 196.040699.006
- Zoning: Res
- Zoning description: Residential
- Special conditions: Standard
Construction
Type & style
- Home type: SingleFamily
- Architectural style: Modern,Split Level
- Property subtype: Single Family Residence
Materials
- Concrete, Glass, Vinyl Siding
- Roof: Asphalt
Condition
- Year built: 2025
- Major remodel year: 2025
Utilities & green energy
- Sewer: Public Sewer
- Water: Public
Community & HOA
Community
- Subdivision: Saw Creek Estates
HOA
- Has HOA: Yes
- Amenities included: Security, Gated, Clubhouse, Meeting Room, Party Room, Picnic Area, Restaurant, Sauna, Playground, Park, Recreation Facilities, Game Room, Ski Accessible, Children's Pool, Spa/Hot Tub, Exercise Course, Fitness Center, Tennis Court(s), Indoor Tennis Court(s), Pickleball, Basketball Court
- Services included: Trash, Security, Maintenance Grounds, Maintenance Road
- HOA fee: $2,083 annually
Location
- Region: Bushkill
Financial & listing details
- Price per square foot: $181/sqft
- Annual tax amount: $1,609
- Date on market: 11/30/2025
- Listing terms: Cash,Conventional,FHA,USDA Loan,VA Loan,Seller's Assistance
Price history
| Date | Event | Price |
|---|---|---|
| 4/9/2026 | Sold | $432,500-3.7%$181/sqft |
Source: PMAR #PM-137552 Report a problem | ||
| 3/10/2026 | Pending sale | $449,000$187/sqft |
Source: PMAR #PM-137552 Report a problem | ||
| 2/27/2026 | Price change | $449,000-2%$187/sqft |
Source: PMAR #PM-137552 Report a problem | ||
| 11/30/2025 | Listed for sale | $458,000$191/sqft |
Source: PMAR #PM-137552 Report a problem | ||
| 11/30/2025 | Listing removed | $458,000$191/sqft |
Source: PMAR #PM-134497 Report a problem | ||
| 11/14/2025 | Price change | $458,000-0.2%$191/sqft |
Source: PMAR #PM-134497 Report a problem | ||
| 6/28/2025 | Listed for sale | $459,000$192/sqft |
Source: PMAR #PM-133565 Report a problem | ||
Public tax history
Tax history is unavailable.
Neighborhood: 18324
Nearby homes
- $415,0005 bd3 ba3.9k sqft322 Brentwood Dr, Bushkill, PA 18324Sold
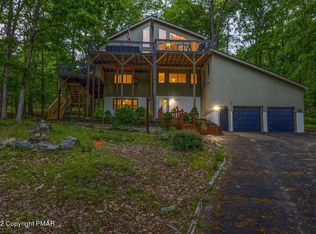
- $286,1003 bd3 ba2.1k sqft259 Stafford Dr, Bushkill, PA 18324Off Market
- $274,9003 bd2 ba1.9k sqft272 Stafford Dr, Bushkill, PA 18324For Sale

- $268,7003 bd-- ba1.5k sqft331 Brentwood Dr, Bushkill, PA 18324Off Market
- $242,9003 bd-- ba1.3k sqft321 Brentwood Dr, Bushkill, PA 18324Off Market
- $352,6003 bd2 ba1.7k sqft337 Brentwood Dr, Bushkill, PA 18324Off Market
- $279,0002 bd2 ba1.8k sqft320 Brentwood Dr, Bushkill, PA 18324Off Market
- $246,5002 bd2 ba1.8k sqft265 Stafford Dr, Bushkill, PA 18324Off Market
Nearby schools
GreatSchools rating
- 4/10Middle Smithfield El SchoolGrades: K-5Distance: 3.8 mi
- 4/10Lehman Intermediate SchoolGrades: 6-8Distance: 9.7 mi
- 4/10East Stroudsburg Senior High School NorthGrades: 9-12Distance: 5 mi
Get a cash offer in 3 minutes
Find out how much your home could sell for in as little as 3 minutes with a no-obligation cash offer.
Estimated market value
$439,000
Get a cash offer in 3 minutes
Find out how much your home could sell for in as little as 3 minutes with a no-obligation cash offer.
Estimated market value
$439,000
- Pennsylvania
- Pike County
- Bushkill
- 18324
- 269 Stafford Dr
