RARE OPPORTUNITY! TRANSFERABLE SHORT-TERM RENTAL PERMIT for up to 15 guests in Saw Creek, a top-rated community! This UNIQUE, income-generating property features 6 bedrooms, 4.5 baths, oversized bedrooms, a beautiful kitchen opening to an expansive deck with gorgeous views, a private hot tub area, and multiple indoor and outdoor CHILL-OUT spaces. Enjoy SMART FEATURES throughout, air-conditioned rooms, and an INCREDIBLE game room unlike any other! Opportunities like this are rare--secure your investment, unlock its income potential, and start creating unforgettable memories. SCHEDULE YOUR PRIVATE SHOWING TODAY BEFORE THIS ONE IS GONE!
For sale
$549,000
322 Brentwood Dr, Bushkill, PA 18324
6beds
3,900sqft
Single Family Residence
Built in 1988
0.5 Acres Lot
$539,300 Zestimate®
$141/sqft
$192/mo HOA
What's special
Private hot tub areaAir-conditioned roomsIncredible game roomOversized bedroomsBeautiful kitchenSmart features throughout
- 12 days
- 313
- 16
Likely to sell faster than
Zillow last checked:
Listing updated:
Listed by:
Chelsea Aleksich 570-982-8777,
Keller Williams Real Estate - Stroudsburg 570-421-2890
Source: PMAR,MLS#: PM-145285
Facts & features
Interior
Bedrooms & bathrooms
- Bedrooms: 6
- Bathrooms: 5
- Full bathrooms: 4
- 1/2 bathrooms: 1
Primary bedroom
- Level: Main
- Area: 182
- Dimensions: 14 x 13
Bedroom 3
- Level: Main
- Area: 126
- Dimensions: 12 x 10.5
Bedroom 4
- Level: Second
- Area: 180
- Dimensions: 15 x 12
Bedroom 5
- Level: Second
- Area: 224
- Dimensions: 16 x 14
Primary bathroom
- Level: Main
- Area: 40
- Dimensions: 8 x 5
Bathroom 2
- Level: Main
- Area: 24
- Dimensions: 6 x 4
Bathroom 3
- Description: half
- Level: Lower
- Area: 12
- Dimensions: 3 x 4
Dining room
- Level: Main
- Area: 120
- Dimensions: 15 x 8
Family room
- Level: Second
- Area: 360
- Dimensions: 24 x 15
Kitchen
- Level: Main
- Area: 216
- Dimensions: 18 x 12
Living room
- Level: Main
- Area: 262.5
- Dimensions: 17.5 x 15
Heating
- Baseboard, Wall Furnace, Pellet Stove, Electric, Propane
Appliances
- Included: Electric Oven, Refrigerator, Dishwasher, Washer, Dryer
- Laundry: Inside
Features
- Flooring: Tile, Vinyl
- Number of fireplaces: 1
Interior area
- Total structure area: 4,476
- Total interior livable area: 3,900 sqft
- Finished area above ground: 2,700
- Finished area below ground: 1,200
Property
Parking
- Total spaces: 6
- Parking features: Garage - Attached, Open
- Attached garage spaces: 2
- Uncovered spaces: 4
Features
- Stories: 2
Lot
- Size: 0.5 Acres
Details
- Parcel number: 101814
- Zoning description: Residential
- Special conditions: Standard
Construction
Type & style
- Home type: SingleFamily
- Architectural style: Traditional
- Property subtype: Single Family Residence
Materials
- Roof: Shingle
Condition
- Year built: 1988
Utilities & green energy
- Sewer: Public Sewer
- Water: Public
Community & HOA
Community
- Subdivision: Saw Creek Estates
HOA
- Has HOA: Yes
- Amenities included: Security, Gated, Clubhouse, Playground, Fitness Center
- Services included: Security, Maintenance Road
- HOA fee: $2,300 annually
Location
- Region: Bushkill
Financial & listing details
- Price per square foot: $141/sqft
- Tax assessed value: $175,880
- Annual tax amount: $8,141
- Date on market: 10/14/2026
- Listing terms: Cash,Conventional,FHA,VA Loan
Estimated market value
$539,300
$512,000 - $566,000
$3,520/mo
Price history
| Date | Event | Price |
|---|---|---|
| 10/14/2026 | Listed for sale | $549,000-2.8%$141/sqft |
Source: PMAR #PM-145285 Report a problem | ||
| 9/23/2026 | Listing removed | $565,000$145/sqft |
Source: eXp Realty #PM-142615 Report a problem | ||
| 9/8/2026 | Price change | $565,000-3.4%$145/sqft |
Source: PMAR #PM-142615 Report a problem | ||
| 7/31/2026 | Price change | $585,000-1.7%$150/sqft |
Source: PMAR #PM-142615 Report a problem | ||
| 6/29/2026 | Listed for sale | $595,000+43.4%$153/sqft |
Source: PMAR #PM-142615 Report a problem | ||
| 12/19/2024 | Sold | $415,000-2.4%$106/sqft |
Source: PMAR #PM-114561 Report a problem | ||
| 4/24/2024 | Listed for sale | $425,000+6.3%$109/sqft |
Source: PMAR #PM-114561 Report a problem | ||
| 12/23/2023 | Listing removed | -- |
Source: PMAR #PM-100180 Report a problem | ||
| 9/16/2023 | Price change | $399,900-10.9%$103/sqft |
Source: PMAR #PM-100180 Report a problem | ||
| 8/4/2023 | Listed for sale | $449,000$115/sqft |
Source: PMAR #PM-100180 Report a problem | ||
| 7/20/2023 | Listing removed | -- |
Source: PMAR #PM-100180 Report a problem | ||
| 6/22/2023 | Price change | $449,000-9.3%$115/sqft |
Source: PMAR #PM-100180 Report a problem | ||
| 5/16/2023 | Price change | $495,000-5.7%$127/sqft |
Source: PMAR #PM-100180 Report a problem | ||
| 3/4/2023 | Price change | $525,000-4.5%$135/sqft |
Source: PMAR #PM-100180 Report a problem | ||
| 9/9/2022 | Price change | $549,900-4.4%$141/sqft |
Source: PMAR #PM-100180 Report a problem | ||
| 8/23/2022 | Listed for sale | $575,000+76.9%$147/sqft |
Source: PMAR #PM-100180 Report a problem | ||
| 4/29/2021 | Sold | $325,000-3%$83/sqft |
Source: PMAR #PM-82168 Report a problem | ||
| 11/22/2020 | Price change | $335,000+1.8%$86/sqft |
Source: Pocono Mountains Real Estate, Inc - Brodheadsville #PM-82168 Report a problem | ||
| 10/14/2020 | Listed for sale | $329,000+43.7%$84/sqft |
Source: Pocono Mountains Real Estate, Inc - Brodheadsville #PM-82168 Report a problem | ||
| 4/1/2020 | Listing removed | $229,000$59/sqft |
Source: Keller Williams Real Estate - West End #PM-71912 Report a problem | ||
| 9/11/2019 | Listed for sale | $229,000+63.6%$59/sqft |
Source: Keller Williams Real Estate - West End #PM-71912 Report a problem | ||
| 1/20/2017 | Sold | $140,000-4.8%$36/sqft |
Source: PMAR #PM-41702 Report a problem | ||
| 11/21/2016 | Listed for sale | $147,000$38/sqft |
Source: Saw Creek Real Estate #PM-41702 Report a problem | ||
Public tax history
| Year | Property taxes | Tax assessment |
|---|---|---|
| 2025 | $7,213 +1.6% | $43,970 |
| 2024 | $7,102 +1.5% | $43,970 |
| 2023 | $6,994 +3.2% | $43,970 |
| 2022 | $6,777 +0.9% | $43,970 |
| 2021 | $6,716 | $43,970 |
| 2020 | $6,716 +1.3% | $43,970 |
| 2019 | $6,628 +0.5% | $43,970 |
| 2018 | $6,595 | $43,970 |
| 2017 | -- | $43,970 |
| 2016 | -- | $43,970 |
| 2015 | -- | $43,970 |
| 2014 | -- | $43,970 |
| 2013 | -- | $43,970 |
| 2012 | -- | $43,970 |
| 2011 | -- | $43,970 |
| 2010 | -- | $43,970 |
Find assessor info on the county website
Monthly payment
Est. payment
Payment breakdown
Explore the cost of this home by adjusting the details. Changes won't be saved.Climate risks
Neighborhood: 18324
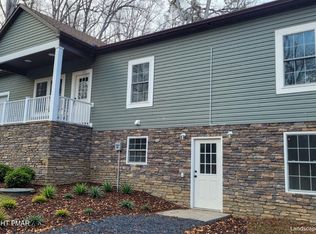
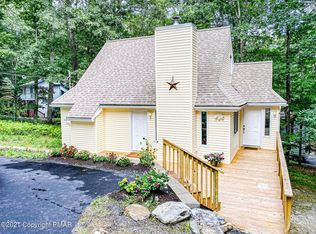
Similar homes
- $374,9005 bd3 ba4k sqft193 Saint Andrews Dr, Bushkill, PA 18324For Sale
 MLS ID #783940, Joseph J. Salerno, Iron Valley R E - Mountainside. GLVR
 - $487,0004 bd3 ba2.3k sqft1142 Yorkshire Ln, Bushkill, PA 18324For Sale
 MLS ID #PM-144487, Steven Smaracko, Saw Creek Real Estate. PMAR
 - $425,0005 bd3 ba2.3k sqft6486 Decker Rd, Bushkill, PA 18324For Sale
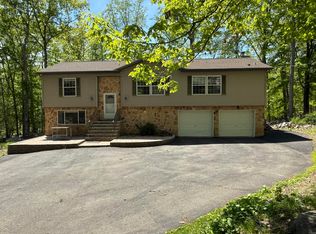 MLS ID #PM-139352, Joseph J Salerno, Iron Valley Real Estate - Mountainside. PMAR
 - $309,0003 bd2 ba2.8k sqft118 Elgin Way, Bushkill, PA 18324For Sale
 MLS ID #786816, Joseph J. Salerno, Iron Valley R E - Mountainside. GLVR
 - $450,0005 bd3 ba2.7k sqft156 Spruce Run Dr, Dingmans Ferry, PA 18328For Sale
 MLS ID #PW263682, Katherine Bennett, NON-MEMBER OFFICE. PWAR as distributed by MLS GRID
