Welcome to 1108 Mink Court, Bushkill PA. Beautiful Bi-level Place to call a Home. Waiting for you ready to move in Lehman Twp, offering a serene escape from the everyday life. This property at 1108 Mink CT presents an opportunity to embrace a peaceful lifestyle within a charming community. Nice front and back yard for Outdoor Fun and play. The surrounding area provides a quiet atmosphere, ideal for those seeking a harmonious balance between nature and convenience. Pocono Mountain Lake Estates Includes Amenities such as In-Ground Outdoor & Indoor Community Pools, Lake w/ Beach, Tennis Courts, Year Round Social Events, Clubhouse w/ Game Room, Members Lounge, Gym, Fishing.
For sale
Price cut: $39K (8/24)
$300,000
1108 Mink Ct, Bushkill, PA 18324
3beds
2,684sqft
Single Family Residence
Built in 1979
0.46 Acres Lot
$295,700 Zestimate®
$112/sqft
$100/mo HOA
What's special
- 64 days
- 718
- 45
Zillow last checked:
Listing updated:
Listed by:
Sarbgit Kaur 929-270-5840,
Saffron Real Estate 484-222-8698
Source: GLVR,MLS#: 779792 Originating MLS: Lehigh Valley MLS
Originating MLS: Lehigh Valley MLSFacts & features
Interior
Bedrooms & bathrooms
- Bedrooms: 3
- Bathrooms: 2
- Full bathrooms: 2
Bedroom
- Description: Walkin Closet, expended Bedroom, Tile Floor
- Level: First
- Dimensions: 23.00 x 13.00
Bedroom
- Description: Full Closet, Ceiling Fan, Porcelain Tile Fan
- Level: Lower
- Dimensions: 11.00 x 11.00
Bedroom
- Description: Full Closet, Ceiling Fan, Porcelain Tile Fan
- Level: Lower
- Dimensions: 14.00 x 9.00
Primary bathroom
- Description: 2 Pedestal Sinks | Glass Tiled Shower | Skylight
- Level: First
- Dimensions: 11.00 x 5.00
Dining room
- Description: DINING AREA | Open Concept | Access to Deck
- Level: First
- Dimensions: 13.00 x 13.00
Other
- Description: Pedestal Sink | Shower/Tub Duo | Tile Floors
- Level: Lower
- Dimensions: 7.00 x 5.00
Kitchen
- Description: Granite Center Island | Porcelain Tile Floors
- Level: First
- Dimensions: 11.00 x 9.00
Kitchen
- Description: Granite Center Island Breakfast Bar
- Level: Lower
- Dimensions: 20.00 x 11.00
Living room
- Description: Brick Wall Wood-Burning Fireplace
- Level: First
- Dimensions: 20.00 x 12.00
Living room
- Description: Stone Fireplace | Open Layout | Tile Floors
- Level: Lower
- Dimensions: 20.00 x 11.00
Heating
- Baseboard, Electric
Cooling
- Ceiling Fan(s)
Appliances
- Included: Dryer, Dishwasher, Electric Oven, Electric Range, Electric Water Heater, Microwave, Refrigerator, Washer
Features
- Dining Area, Eat-in Kitchen, Second Kitchen
- Flooring: Ceramic Tile, Tile
- Basement: Other
- Has fireplace: Yes
- Fireplace features: Gas Log
Interior area
- Total interior livable area: 2,684 sqft
- Finished area above ground: 1,458
- Finished area below ground: 1,226
Property
Parking
- Total spaces: 1
- Parking features: Driveway
- Garage spaces: 1
- Has uncovered spaces: Yes
Features
- Stories: 1
- Patio & porch: Deck
- Exterior features: Deck
- On waterfront: Yes
Lot
- Size: 0.46 Acres
- Dimensions: .46 ACR / 20038 SQFT
- Features: Cul-De-Sac, Waterfront
Details
- Parcel number: 042871
- Zoning: LPR
- Special conditions: None
Construction
Type & style
- Home type: SingleFamily
- Architectural style: Bi-Level
- Property subtype: Single Family Residence
Materials
- Asphalt, Wood Siding
- Roof: Asphalt,Fiberglass
Condition
- Unknown
- Year built: 1979
Utilities & green energy
- Sewer: Septic Tank
- Water: Public, Well
Community & HOA
Community
- Subdivision: Pocono Ranchlands
HOA
- Has HOA: Yes
- HOA fee: $1,200 annually
Location
- Region: Bushkill
Financial & listing details
- Price per square foot: $112/sqft
- Tax assessed value: $24,450
- Annual tax amount: $4,075
- Date on market: 7/26/2026
- Ownership type: Fee Simple
Estimated market value
$295,700
$281,000 - $310,000
$2,527/mo
Price history
| Date | Event | Price |
|---|---|---|
| 8/24/2026 | Price change | $300,000-11.5%$112/sqft |
Source:  GLVR #779792 Report a problem GLVR #779792 Report a problem | ||
| 8/8/2026 | Price change | $339,000-3.1%$126/sqft |
Source: GLVR #779792 Report a problem | ||
| 7/26/2026 | Listed for sale | $349,999+16.7%$130/sqft |
Source: GLVR #779792 Report a problem | ||
| 2/26/2024 | Sold | $300,000-10.4%$112/sqft |
Source: PMAR #PM-108201 Report a problem | ||
| 10/8/2023 | Price change | $335,000-4.3%$125/sqft |
Source: PMAR #PM-108201 Report a problem | ||
| 7/29/2023 | Listed for sale | $350,000$130/sqft |
Source: PMAR #PM-108201 Report a problem | ||
Public tax history
| Year | Property taxes | Tax assessment |
|---|---|---|
| 2025 | $4,011 +1.6% | $24,450 |
| 2024 | $3,949 +1.5% | $24,450 |
| 2023 | $3,889 +3.2% | $24,450 |
| 2022 | $3,768 +0.9% | $24,450 |
| 2021 | $3,734 | $24,450 |
| 2020 | $3,734 +1.3% | $24,450 |
| 2019 | $3,685 +0.5% | $24,450 |
| 2018 | $3,667 | $24,450 |
| 2017 | -- | $24,450 |
| 2016 | -- | $24,450 |
| 2015 | -- | $24,450 |
| 2014 | -- | $24,450 |
| 2013 | -- | $24,450 |
| 2012 | -- | $24,450 |
| 2011 | -- | $24,450 |
| 2010 | -- | $24,450 |
Find assessor info on the county website
Monthly payment
Est. payment
Payment breakdown
Explore the cost of this home by adjusting the details. Changes won't be saved.Climate risks
Neighborhood: 18324
Nearby schools
Schools provided by the listing agent
- Elementary: Bushkill EL School
- Middle: Lehman Intermediate School
- High: East Stroudsburg Senior High School
- District: East Stroudsburg
Source: GLVR. This data may not be complete. We recommend contacting the local school district to confirm school assignments for this home.
Similar homes
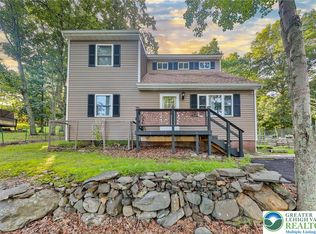
- $299,9003 bd2 ba1.5k sqft2114 Lakeview Rd, Bushkill, PA 18324For Sale
 MLS ID #784407, Matthew Kessler, Lehigh Valley Just Listed LLC. GLVR
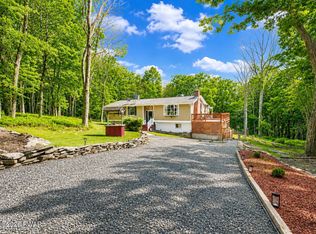
 - $299,9003 bd3 ba2.2k sqft2193 Spring Dr, Bushkill, PA 18324For Sale
 MLS ID #PW260488, Dara Larsen, Iron Valley R E Tri-State. PWAR as distributed by MLS GRID
 - $284,5003 bd2 ba1.7k sqft229 Pocono Blvd, Bushkill, PA 18324For Sale
 MLS ID #781424, Jon Campbell, Real of Pennsylvania. GLVR
 - $289,9993 bd2 ba1.9k sqft5231 Woodbridge Dr E, Bushkill, PA 18324For Sale
 MLS ID #PW263299, Timis Rosca, Keller Williams RE Hawley. PWAR as distributed by MLS GRID
 - $249,9003 bd2 ba1.8k sqft113 Bailey Dr, Bushkill, PA 18324For SaleMLS ID #PW262602, Katherine Bennett, NON-MEMBER OFFICE. PWAR as distributed by MLS GRID
- $280,0004 bd3 ba1.6k sqft1107 Hampstead Ct, Bushkill, PA 18324For SaleMLS ID #PW262440, Eileen Stevens, Weichert Realtors - Ruffino Real Estate. PWAR as distributed by MLS GRID
- $310,9003 bd2 ba1.5k sqft120 Fairview Dr, Dingmans Ferry, PA 18328For SaleMLS ID #PW263191, Denise J. Fey, Century 21 Geba Realty. PWAR as distributed by MLS GRID
- $250,0004 bd2 ba1.8k sqft105 Doe Loop, Bushkill, PA 18324For SaleMLS ID #PW262074, Leigh Ann Clancy, Century 21 Geba Realty. PWAR as distributed by MLS GRID
- $299,9004 bd3 ba2k sqft138 Westwood Dr, Dingmans Ferry, PA 18328For SaleMLS ID #PW262125, Denise J. Fey, Century 21 Geba Realty. PWAR as distributed by MLS GRID
- $336,0003 bd2 ba1.6k sqft123 Banbury Dr, Bushkill, PA 18324For SaleMLS ID #PW262211, Melissa Gonzalez, Berkshire Hathaway HomeServices Pocono Real Estate Milford. PWAR as distributed by MLS GRID
