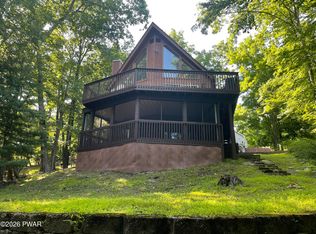
Charming Country Ranch with large deck for outside enjoyment. This home features an open floor plan with kitchen, dining area and Living room with beams and vaulted wooden ceiling. Lovely primary suite situated privately off the rear of the home. Fully finished lower level with two additional bedroom and ''game room''. .26 acreThere are security cameras on premises.
For sale
Price cut: $10.1K (8/12)
$299,900
138 Westwood Dr, Dingmans Ferry, PA 18328
4beds
2,084sqft
Single Family Residence
Built in 1984
0.26 Acres Lot
$286,700 Zestimate®
$144/sqft
$125/mo HOA
What's special
Fully finished lower levelOpen floor planGame roomDining area
- 59 days |
- 290 |
- 12 |
Zillow last checked:
Listing updated:
Listed by:
Denise J. Fey 570-228-1847,
Century 21 Geba Realty 570-296-8881
Source: PWAR as distributed by MLS GRID,MLS#: PW262125
Facts & features
Interior
Bedrooms & bathrooms
- Bedrooms: 4
- Bathrooms: 3
- Full bathrooms: 2
- 1/2 bathrooms: 1
Primary bedroom
- Description: large closets light and airy HIGH CEILINGS
- Area: 266
- Dimensions: 14 x 19
Bedroom 2
- Area: 168
- Dimensions: 12 x 14
Bedroom 3
- Area: 120
- Dimensions: 12 x 10
Bedroom 4
- Area: 144
- Dimensions: 12 x 12
Bathroom 1
- Area: 63
- Dimensions: 7 x 9
Bathroom 2
- Area: 49
- Dimensions: 7 x 7
Bathroom 3
- Description: Room sizes are estimates
- Area: 48
- Dimensions: 6 x 8
Bonus room
- Description: Outside entrance/exit
- Area: 320
- Dimensions: 20 x 16
Den
- Description: Large space/ many uses
- Area: 240
- Dimensions: 20 x 12
Kitchen
- Description: Open Galley Kitchen Great for entertaining
- Area: 192
- Dimensions: 16 x 12
Living room
- Description: Beamed ceiling skylights
- Area: 288
- Dimensions: 18 x 16
Heating
- Electric
Cooling
- Wall/Window Unit(s)
Appliances
- Included: Dishwasher, Washer/Dryer, Water Heater, Electric Range
Features
- Beamed Ceilings, Smart Camera(s)/Recording, Laminate Counters, High Ceilings, Breakfast Bar
- Flooring: Tile, Vinyl
- Doors: Storm Door(s)
- Windows: Display Window(s), Skylight(s)
- Has fireplace: Yes
- Fireplace features: Living Room, Metal
Interior area
- Total structure area: 2,084
- Total interior livable area: 2,084 sqft
- Finished area above ground: 1,248
- Finished area below ground: 836
Property
Parking
- Parking features: Parking Pad, Private
Features
- Levels: Two
- Stories: 2
- Patio & porch: Deck
- Exterior features: Storage
- Pool features: Association, Community
- Fencing: Front Yard,Stone
- Has view: Yes
- View description: Forest, Trees/Woods, Neighborhood
- Body of water: None
Lot
- Size: 0.26 Acres
- Dimensions: 78' x 147'
- Features: Back Yard, Paved, Close to Clubhouse
Details
- Additional structures: Shed(s)
- Parcel number: 175.020607 028661
- Zoning: residential
- Special conditions: Third Party Approval
Construction
Type & style
- Home type: SingleFamily
- Property subtype: Single Family Residence
Materials
- Asphalt, Vinyl Siding, Frame
- Foundation: Block, Raised
- Roof: Asphalt
Condition
- Updated/Remodeled
- New construction: No
- Year built: 1984
Utilities & green energy
- Electric: 200+ Amp Service
- Water: Comm Central
- Utilities for property: Cable Available, Water Connected, Electricity Connected
Community & HOA
Community
- Features: Fishing, Tennis Court(s), Pool, Playground, Lake, Gated
- Security: 24 Hour Security, Smoke Detector(s)
- Subdivision: Wild Acres
HOA
- Has HOA: Yes
- HOA fee: $1,500 annually
Location
- Region: Dingmans Ferry
Financial & listing details
- Price per square foot: $144/sqft
- Tax assessed value: $19,810
- Annual tax amount: $3,289
- Date on market: 6/29/2026
- Cumulative days on market: 66 days
- Listing terms: Cash,USDA Loan,VA Loan,FHA,Conventional
- Electric utility on property: Yes
- Road surface type: Paved
Estimated market value
$286,700
$272,000 - $301,000
$2,529/mo
Price history
| Date | Event | Price |
|---|---|---|
| 8/12/2026 | Price change | $299,900-3.3%$144/sqft |
Source:  PWAR as distributed by MLS GRID #PW262125 Report a problem PWAR as distributed by MLS GRID #PW262125 Report a problem | ||
| 6/29/2026 | Listed for sale | $310,000+10.7%$149/sqft |
Source: PWAR as distributed by MLS GRID #PW262125 Report a problem | ||
| 5/12/2026 | Listing removed | $280,000$134/sqft |
Source: PWAR as distributed by MLS GRID #PW261289 Report a problem | ||
| 5/12/2026 | Price change | $280,000+7.7%$134/sqft |
Source: PWAR as distributed by MLS GRID #PW261289 Report a problem | ||
| 5/7/2026 | Listed for sale | $260,000-15.8%$125/sqft |
Source: PWAR as distributed by MLS GRID #PW261289 Report a problem | ||
| 10/4/2025 | Listing removed | $308,888$148/sqft |
Source: PWAR as distributed by MLS GRID #PW243171 Report a problem | ||
| 6/27/2025 | Price change | $308,888-6.1%$148/sqft |
Source: PWAR as distributed by MLS GRID #PW243171 Report a problem | ||
| 10/2/2024 | Listed for sale | $328,888+246.2%$158/sqft |
Source: PWAR as distributed by MLS GRID #PW243171 Report a problem | ||
| 6/10/2011 | Sold | $95,000$46/sqft |
Source: PWAR as distributed by MLS GRID #11176 Report a problem | ||
Public tax history
| Year | Property taxes | Tax assessment |
|---|---|---|
| 2025 | $3,241 +4.5% | $19,810 |
| 2024 | $3,100 +2.8% | $19,810 |
| 2023 | $3,016 +2.7% | $19,810 |
| 2022 | $2,937 +1% | $19,810 |
| 2021 | $2,908 | $19,810 |
| 2020 | $2,908 +3.3% | $19,810 |
| 2019 | $2,816 | $19,810 |
| 2018 | $2,816 | $19,810 |
| 2017 | -- | $19,810 |
| 2016 | -- | $19,810 |
| 2015 | -- | $19,810 |
| 2014 | -- | $19,810 |
| 2013 | -- | $19,810 |
| 2012 | -- | $19,810 |
| 2011 | -- | $19,810 |
| 2010 | -- | $19,810 |
Find assessor info on the county website
Monthly payment
Est. payment
Payment breakdown
Explore the cost of this home by adjusting the details. Changes won't be saved.Climate risks
Neighborhood: 18328
Nearby schools
GreatSchools rating
- NADingman-Delaware Primary SchoolGrades: PK-2Distance: 6.1 mi
- 7/10Dingman-Delaware Middle SchoolGrades: 6-8Distance: 6 mi
- 9/10Delaware Valley High SchoolGrades: 9-12Distance: 11.6 mi
- $237,5003 bd2 ba1.3k sqft140 Westwood Dr, Dingmans Ferry, PA 18328Off Market
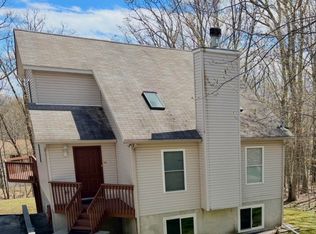
- $309,9003 bd2 ba1.3k sqft134 Westwood Dr, Dingmans Ferry, PA 18328For Sale
- $275,0003 bd2 ba2k sqft144 Westwood, Dingmans Ferry, PA 18328Off Market
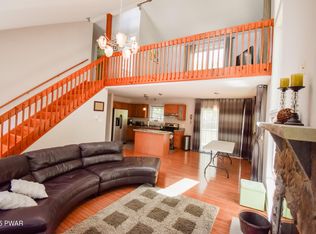
- $335,0003 bd3 ba2.2k sqft139 Westwood Dr, Dingmans Ferry, PA 18328Sold
- $317,2003 bd3 ba2.1k sqft121 Fall Ct, Dingmans Ferry, PA 18328Off Market
- $271,1004 bd-- ba2.2k sqft141 Westwood Dr, Dingmans Ferry, PA 18328Off Market
- $12,5000.29 acres129 Fall Ct #58, Dingmans Ferry, PA 18328Lot/Land
- $300,0003 bd3 ba2.1k sqft144 Westwood Dr, Dingmans Ferry, PA 18328Sold
A local agent can set up tours, give advice and negotiate with sellers.
A local lender can help you make sure your offer is ready when you are.
Similar homes
- $309,9003 bd2 ba1.3k sqft134 Westwood Dr, Dingmans Ferry, PA 18328For Sale
 MLS ID #PW261457, Yelena Smashnov, Realty Executives Exceptional Hawley. PWAR as distributed by MLS GRID
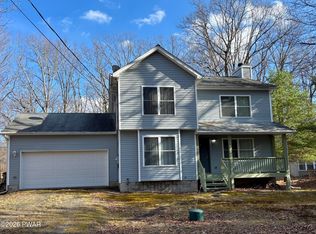
 - $319,9003 bd3 ba1.6k sqft154 Lakeview Dr, Dingmans Ferry, PA 18328For Sale
 MLS ID #PW260857, Yelena Smashnov, Realty Executives Exceptional Hawley. PWAR as distributed by MLS GRID
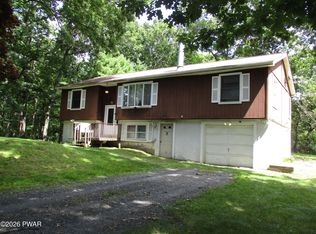
 - $250,0003 bd2 ba1.2k sqft148 Lakeview Dr, Dingmans Ferry, PA 18328For Sale
 MLS ID #PW262730, Regina Thoenig, Assoc. Broker, Iron Valley R E Tri-State. PWAR as distributed by MLS GRID
 - $360,0005 bd2 ba2.1k sqft100 Kiel Ln, Dingmans Ferry, PA 18328For Sale
 MLS ID #PW262481, John J Dalessio Jr, Tashlik Real Estate-DF. PWAR as distributed by MLS GRID
 - $279,0003 bd1 ba2k sqft242 Mountain Lake Dr, Dingmans Ferry, PA 18328For SaleMLS ID #776213, Emily A. Broski, Melchor Realty. GLVR
- $339,0003 bd2 ba1.7k sqft158 W Shore Dr, Dingmans Ferry, PA 18328For SaleMLS ID #PW262903, Christina Lake, Davis R. Chant - Milford. PWAR as distributed by MLS GRID
- $274,5002 bd2 ba1.8k sqft134 Weasel Rd, Dingmans Ferry, PA 18328For SaleMLS ID #PW261143, Dennis Short, Krumpfer Realty Group, LLC. PWAR as distributed by MLS GRID
- $299,9003 bd2 ba1.4k sqft2114 Lakeview Rd, Bushkill, PA 18324For SaleMLS ID #783241, Matthew Kessler, Lehigh Valley Just Listed LLC. GLVR
- $299,9003 bd3 ba2.2k sqft2193 Spring Dr, Bushkill, PA 18324For SaleMLS ID #PW260488, Dara Larsen, Iron Valley R E Tri-State. PWAR as distributed by MLS GRID
- $260,0003 bd2 ba1.3k sqft139 Caribou Rd, Dingmans Ferry, PA 18328For SaleMLS ID #PW262472, Deborah Matthews, Pike County Real Estate. PWAR as distributed by MLS GRID
- $264,0004 bd2 ba1.8k sqft2133 Mallard Ct, Bushkill, PA 18324For SaleMLS ID #PM-143905, Latrese Laporte, Smart Way America Realty. PMAR
- $310,0005 bd2 ba1.3k sqft192 Aspen Rd, Dingmans Ferry, PA 18328For SaleMLS ID #PW260845, Dara Larsen, Iron Valley R E Tri-State. PWAR as distributed by MLS GRID
- $349,0004 bd3 ba1.9k sqft265 Marcel Dr, Dingmans Ferry, PA 18328For SaleMLS ID #PW262036, Rebecca Repecki, Realty Executives Exceptional Milford. PWAR as distributed by MLS GRID
- $275,9004 bd3 ba1.4k sqft125 Mourning Dove Ct, Bushkill, PA 18324For SaleMLS ID #PW262601, Katherine Bennett, NON-MEMBER OFFICE. PWAR as distributed by MLS GRID
- $310,0004 bd3 ba1.5k sqft1104 Maple Lake Dr, Bushkill, PA 18324For Sale By Owner
- $225,0003 bd1 ba2.1k sqft119 Puma Ct, Dingmans Ferry, PA 18328For SaleMLS ID #PW261825, Teresa Eckert, Keller Williams RE Milford. PWAR as distributed by MLS GRID
- $347,7373 bd3 ba1.5k sqft279 Water Forest Dr, Dingmans Ferry, PA 18328For SaleMLS ID #PW261996, Beth N Schutte, Realtor, Realty Executives Exceptional Hawley. PWAR as distributed by MLS GRID
- $299,0004 bd3 ba2k sqft4271 Winchester Way, Bushkill, PA 18324For SaleMLS ID #778871, Joseph J. Salerno, Iron Valley R E - Mountainside. GLVR
- $234,9003 bd1 ba1.5k sqft107 Fawn Lake Dr, Dingmans Ferry, PA 18328For SaleMLS ID #PW261576, Valerie S. Robinson, Pike County Real Estate. PWAR as distributed by MLS GRID
- $280,0004 bd3 ba1.6k sqft1107 Hampstead Ct, Bushkill, PA 18324For SaleMLS ID #PW262440, Eileen Stevens, Weichert Realtors - Ruffino Real Estate. PWAR as distributed by MLS GRID
