Skip main navigation
For sale
  • Price cut: $15K (6/1)
    $274,500

    134 Weasel Rd, Dingmans Ferry, PA 18328

    2beds
    1,872sqft
    : 
    $1,890/mo
    Get pre-qualified
    Single Family Residence
    Built in 1975
    1.05 Acres Lot
    $-- Zestimate®
    $147/sqft
    $71/mo HOA

    What's special

    Peaceful woodland viewsAbundant windows and skylightComfortable bedroomFenced backyardPeaceful private retreatMature fruit treesRaspberry bushes
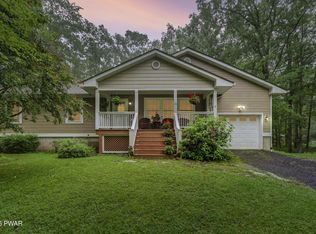
    Let There Be LIGHT! Abundant windows and skylight fill this charming 2 bedroom home with natural light while showcasing the peaceful woodland views just outside your door. If you love gardening and the outdoors, this could be your next happy place. The property features mature fruit trees, raspberry bushes, a fenced backyard and a garden ready for your personal touch. Step beyond the property line and you'll find miles of state forest trails, perfect for hiking with the pups or simply enjoying nature. Inside, imagine cozy evenings gathered around the hearthstone soapstone woodstove, creating warmth and ambiance throughout the cooler months. Suite #1, added in 2009, offers exceptional flexibility with spacious living area that could also serve as a wonderful home office, plus a comfortable bedroom and full bath. Above the suite is a full walk-up attic, providing excellent storage or future possibilities. Suite #2 features an impressive 22-foot-long bedroom with en-suite bath, creating a peaceful private retreat. Whether you're searching for a full-time residence, a peaceful weekend retreat or a place to embrace a more self-sufficient lifestyle, this woodland haven offers comfort, privacy and a connection to nature that's hard to find. Come experience it for yourself-you may never want to leave!
    91 days
    |
    647
    |
    27
    |

    Zillow last checked:

    Listing updated:

    Listed by:

    Dennis Short 570-233-0323,

    Krumpfer Realty Group, LLC 973-293-0085

    Source: PWAR as distributed by MLS GRID,MLS#: PW261143MLS Logo

      Facts & features

      Interior

      Bedrooms & bathrooms
      • Bedrooms: 2
      • Bathrooms: 2
      • Full bathrooms: 2
      Primary bedroom
      • Area: 240
      • Dimensions: 20 x 12
      Bedroom 2
      • Area: 160
      • Dimensions: 16 x 10
      Primary bathroom
      • Area: 72
      • Dimensions: 12 x 6
      Bathroom
      • Area: 84
      • Dimensions: 12 x 7
      Bonus room
      • Area: 140
      • Dimensions: 14 x 10
      Family room
      • Area: 220
      • Dimensions: 22 x 10
      Kitchen
      • Area: 140
      • Dimensions: 14 x 10
      Heating
      • Electric, Wood Stove, Propane
      Cooling
      • Ceiling Fan(s), Window Unit(s)
      Appliances
      • Included: Dryer, Washer, Oven, Refrigerator
      Features
      • Vaulted Ceiling(s), Track Lighting
      • Flooring: Combination
      • Basement: Crawl Space
      • Attic: Attic Storage,Pull Down Stairs,Storage
      Interior area
      • Total structure area: 2,052
      • Total interior livable area: 1,872 sqft
      • Finished area above ground: 1,872
      • Finished area below ground: 0

      Property

      Parking
      • Parking features: Additional Parking, Driveway, Paved
      • Has uncovered spaces: Yes
      Features
      • Levels: One
      • Stories: 1
      • Exterior features: Dog Run, Private Yard, Lighting, Garden
      • Fencing: Back Yard,Chain Link
      • Body of water: None
      Lot
      • Size: 1.05 Acres
      Details
      • Parcel number: 161.030253 032553

      Construction

      Type & style
      • Home type: SingleFamily
      • Architectural style: Ranch
      • Property subtype: Single Family Residence
      Materials
      • Frame
      • Roof: Asphalt
      Condition
      • New construction: No
      • Year built: 1975

      Utilities & green energy

      • Electric: 200+ Amp Service
      • Water: Well

      Community & HOA

      Community
      • Subdivision: Pocono Mt Lake Forest
      HOA
      • Has HOA: Yes
      • Amenities included: Maintenance Grounds, Snow Removal
      • Services included: Snow Removal
      • HOA fee: $850 annually
      Location
      • Region: Dingmans Ferry

      Financial & listing details

      • Price per square foot: $147/sqft
      • Tax assessed value: $20,390
      • Annual tax amount: $3,385
      • Date on market: 4/28/2026
      • Cumulative days on market: 92 days
      • Listing terms: Cash,USDA Loan,VA Loan,FHA,Conventional
      • Road surface type: Paved

        Estimated market value

        Not available

        Estimated sales range

        Not available

        $1,984/mo

        Price history

        DateEventPrice
        6/1/2026Price change$274,500-5.2%$147/sqft
        Source: PWAR as distributed by MLS GRID #PW261143 Report a problem
        4/28/2026Listed for sale$289,500$155/sqft
        Source: PWAR as distributed by MLS GRID #PW261143 Report a problem

        Public tax history

        YearProperty taxesTax assessment
        2025$3,336 +4.5%$20,390
        2024$3,191 +2.8%$20,390
        2023$3,104 +2.7%$20,390
        2022$3,023 +1%$20,390
        2021$2,993 $20,390
        2020$2,993 +3.3%$20,390
        2019$2,898 $20,390
        2018$2,898 $20,390
        2017-- $20,390
        2016-- $20,390
        2015-- $20,390
        2014-- $20,390
        2013-- $20,390
        2012-- $20,390 +45.2%
        2010-- $14,040
        Find assessor info on the county website

        Monthly payment

        Est. payment

        Payment breakdown

        Explore the cost of this home by adjusting the details. Changes won't be saved.
        All calculations are estimates and provided by Zillow, Inc. for informational purposes only. Actual amounts may vary.
        HOA fees may include property taxes on listings classified as Co-Ops. Contact the listing agent and/or owner for fee details.
        Mortgage interest rates are dependent on a number of factors, including credit score, down payment, and repayment length. Interest rate data provided by Zillow Group Marketplace, Inc. as of 1/1/1970 from various mortgage lenders with which we have lead or other similar arrangements; the Estimated Payment is an average of those rates.
        See how much you could borrow to make a competitive offer.

        Climate risks

        Neighborhood: 18328

        Getting around

        0 / 100
        Car-Dependent
        7 / 100
        Somewhat Bikeable

        Nearby schools

        GreatSchools rating

        A local agent can set up tours, give advice and negotiate with sellers.

        A local lender can help you make sure your offer is ready when you are.

        Browse local experts

        Similar homes