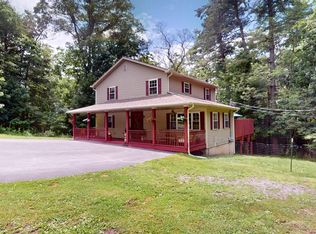
Charming 3-Bedroom Ranch with Seasonal Lake Views! Welcome home to this 3-bedroom, 2-bathroom ranch situated on a desirable corner lot! Offering the perfect blend of comfort, style, and low-maintenance living, this home is truly a must-see.Interior highlights include a Gourmet Kitchen where you can cook and entertain with ease. The updated kitchen features gorgeous granite countertops, an oversized center island, and premium KraftMaid cabinetry. Enjoy glowing hardwood floors throughout and a bright, open layout. Unwind in the spacious primary bedroom featuring an upgraded ensuite bath with a custom walk-in shower. Another bonus is the Three-Season Sunroom! Relax in the enclosed porch with peaceful seasonal lake views. The perfect spot for your morning coffee or evening relaxation. The full, unfinished walk-out basement offers endless possibilities to customize additional living space, family room, a home gym, or recreation room.Spend your weekends relaxing thanks to an easy-care yard, paved driveway, and a 2-car attached garage. Home is equipped with a generator for uninterrupted power and peace of mind. There is a handy storage shed for extra gear and tools.Don't miss out on this move-in ready gem with seasonal water views and endless potential!
For sale
Price cut: $5.1K (9/25)
$369,900
124 Claudine Ln, Dingmans Ferry, PA 18328
3beds
1,470sqft
Single Family Residence
Built in 1992
0.5 Acres Lot
$355,900 Zestimate®
$252/sqft
$90/mo HOA
What's special
Easy-care yardThree-season sunroomSeasonal lake viewsCustom walk-in showerHandy storage shedPremium kraftmaid cabinetryCorner lot
- 76 days
- 259
- 6
Zillow last checked:
Listing updated:
Listed by:
Regina Thoenig, Assoc. Broker 570-369-0936,
Iron Valley R E Tri-State 570-559-4766
Source: PWAR as distributed by MLS GRID,MLS#: PW262666
Facts & features
Interior
Bedrooms & bathrooms
- Bedrooms: 3
- Bathrooms: 2
- Full bathrooms: 2
Primary bedroom
- Area: 197.4
- Dimensions: 13.16 x 15
Bedroom 2
- Area: 145.2
- Dimensions: 13.2 x 11
Bedroom 3
- Area: 195
- Dimensions: 13 x 15
Primary bathroom
- Area: 34.56
- Dimensions: 7.2 x 4.8
Bathroom 2
- Area: 70
- Dimensions: 10 x 7
Bonus room
- Description: Breezeway
- Area: 60
- Dimensions: 10 x 6
Bonus room
- Description: Screen Porch
- Area: 252.81
- Dimensions: 15.9 x 15.9
Bonus room
- Description: Laundry Room/Workshop
- Area: 135
- Dimensions: 6 x 22.5
Dining room
- Area: 135.96
- Dimensions: 10.3 x 13.2
Kitchen
- Area: 178.2
- Dimensions: 13.5 x 13.2
Living room
- Area: 242.88
- Dimensions: 13.2 x 18.4
Heating
- Baseboard, Zoned, Propane, Electric, Forced Air
Cooling
- Ceiling Fan(s), Humidity Control, Central Air
Appliances
- Included: Dishwasher, Microwave, Washer, Refrigerator, Electric Range, Electric Oven, Dryer
Features
- Eat-in Kitchen, Radon Mitigation System, Open Floorplan, Kitchen Island, Granite Counters
- Flooring: Carpet, Tile, Hardwood, Ceramic Tile
- Basement: Daylight,Unfinished,Walk-Out Access,Full
Interior area
- Total structure area: 3,724
- Total interior livable area: 1,470 sqft
- Finished area above ground: 1,470
- Finished area below ground: 1,470
Property
Parking
- Parking features: Attached, Garage Door Opener, Paved, Driveway
- Has garage: Yes
- Has uncovered spaces: Yes
Features
- Stories: 2
- Patio & porch: Enclosed, Porch
- Pool features: Community
- Has view: Yes
- View description: Lake
- Has water view: Yes
- Water view: Lake
- Body of water: None
Lot
- Size: 0.5 Acres
- Features: Cleared, Views, Level, Corner Lot
Details
- Additional structures: Shed(s), Workshop
- Parcel number: 148.040501 070517
- Other equipment: Dehumidifier, Generator
Construction
Type & style
- Home type: SingleFamily
- Architectural style: Ranch
- Property subtype: Single Family Residence
Materials
- Vinyl Siding
- Foundation: Block
- Roof: Asphalt,Shingle
Condition
- Updated/Remodeled
- New construction: No
- Year built: 1992
Utilities & green energy
- Electric: 200+ Amp Service
- Sewer: Public Sewer
- Water: Comm Central
- Utilities for property: Cable Available, Water Connected, Sewer Connected, Phone Available, Electricity Available
Community & HOA
Community
- Features: Clubhouse, Tennis Court(s), Sidewalks, Pool, Playground, Lake, Gated
- Security: 24 Hour Security, Security Service, Gated Community
- Subdivision: Marcel Lake Estates
HOA
- Has HOA: Yes
- Services included: Trash, Snow Removal
- HOA fee: $1,075 annually
- Second HOA fee: $885 one time
Location
- Region: Dingmans Ferry
Financial & listing details
- Price per square foot: $252/sqft
- Tax assessed value: $27,870
- Annual tax amount: $4,627
- Date on market: 8/6/2026
- Cumulative days on market: 76 days
- Electric utility on property: Yes
- Road surface type: Paved
Estimated market value
$355,900
$338,000 - $374,000
$2,426/mo
Price history
| Date | Event | Price |
|---|---|---|
| 9/25/2026 | Price change | $369,900-1.4%$252/sqft |
Source:  PWAR as distributed by MLS GRID #PW262666 Report a problem PWAR as distributed by MLS GRID #PW262666 Report a problem | ||
| 8/23/2026 | Price change | $375,000-3.8%$255/sqft |
Source: PWAR as distributed by MLS GRID #PW262666 Report a problem | ||
| 8/6/2026 | Listed for sale | $389,900+168.9%$265/sqft |
Source: PWAR as distributed by MLS GRID #PW262666 Report a problem | ||
| 10/20/2017 | Sold | $145,000-6.4%$99/sqft |
Source: PWAR as distributed by MLS GRID #173771 Report a problem | ||
| 8/17/2017 | Listed for sale | $154,900$105/sqft |
Source: Pocono #17-3771 Report a problem | ||
Public tax history
| Year | Property taxes | Tax assessment |
|---|---|---|
| 2025 | $4,560 +4.5% | $27,870 |
| 2024 | $4,362 +2.8% | $27,870 |
| 2023 | $4,243 +3.5% | $27,870 +0.8% |
| 2022 | $4,100 +1% | $27,650 |
| 2021 | $4,058 | $27,650 |
| 2020 | $4,058 +3.3% | $27,650 |
| 2019 | $3,930 | $27,650 |
| 2018 | $3,930 | $27,650 |
| 2017 | -- | $27,650 |
| 2016 | -- | $27,650 |
| 2015 | -- | $27,650 |
| 2014 | -- | $27,650 |
| 2013 | -- | $27,650 |
| 2012 | -- | $27,650 |
| 2011 | -- | $27,650 |
| 2010 | -- | $27,650 |
Find assessor info on the county website
Monthly payment
Est. payment
Payment breakdown
Explore the cost of this home by adjusting the details. Changes won't be saved.Climate risks
Neighborhood: 18328
Similar homes
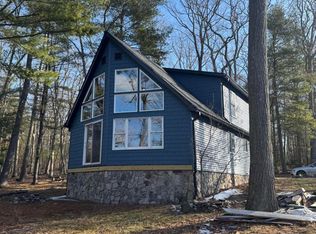
- $375,0003 bd2 ba1.6k sqft106 Ryder Ln, Dingmans Ferry, PA 18328For Sale
 MLS ID #PW263204, Burma Pedranti, Davis R. Chant - Milford. PWAR as distributed by MLS GRID
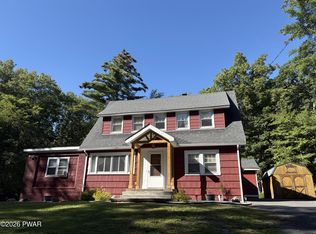
 - $337,7373 bd3 ba1.5k sqft279 Water Forest Dr, Dingmans Ferry, PA 18328For Sale
 MLS ID #PW261996, Beth N Schutte, Realtor, Realty Executives Exceptional Hawley. PWAR as distributed by MLS GRID
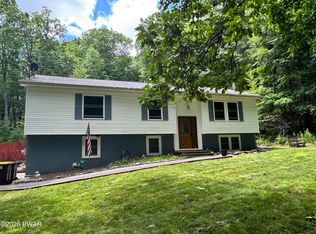
 - $360,0005 bd2 ba2.1k sqft100 Kiel Ln, Dingmans Ferry, PA 18328For Sale
 MLS ID #PW262481, John J Dalessio Jr, Tashlik Real Estate-DF. PWAR as distributed by MLS GRID
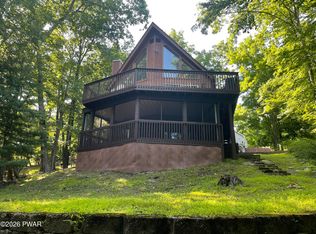
 - $399,5004 bd3 ba1.9k sqft109 Squaw Hollow Trl, Dingmans Ferry, PA 18328For Sale
 MLS ID #PW262302, Simon Feisenberger, Weichert Realtors - Ruffino Real Estate. PWAR as distributed by MLS GRID
 - $310,9003 bd2 ba1.5k sqft120 Fairview Dr, Dingmans Ferry, PA 18328For SaleMLS ID #PW263191, Denise J. Fey, Century 21 Geba Realty. PWAR as distributed by MLS GRID
- $359,9003 bd3 ba1.8k sqft193 Primrose Ln, Milford, PA 18337For SaleMLS ID #PW260865, Burma Pedranti, Davis R. Chant - Milford. PWAR as distributed by MLS GRID
- $380,0004 bd3 ba2.1k sqft106 Lakeview Ct, Milford, PA 18337For SaleMLS ID #PW261898, Theresa Rocco, Keller Williams RE Milford. PWAR as distributed by MLS GRID
- $399,0003 bd3 ba2.1k sqft199 Fox Rd, Dingmans Ferry, PA 18328New ConstructionMLS ID #PW262318, John Eaton, Realty Executives Exceptional Milford. PWAR as distributed by MLS GRID
- $385,0004 bd3 ba1.9k sqft110 Stafford Ct, Milford, PA 18337For SaleMLS ID #PW262240, Stan Tashlik, Tashlik Real Estate-DF. PWAR as distributed by MLS GRID
- $299,9004 bd3 ba2k sqft138 Westwood Dr, Dingmans Ferry, PA 18328For SaleMLS ID #PW262125, Denise J. Fey, Century 21 Geba Realty. PWAR as distributed by MLS GRID
- $259,9002 bd2 ba1k sqft131 Colette Ln, Dingmans Ferry, PA 18328For SaleMLS ID #PW263262, Bernadetta Kaleta Castellano, Davis R. Chant - Milford. PWAR as distributed by MLS GRID
- $225,0003 bd2 ba1.2k sqft148 Lakeview Dr, Dingmans Ferry, PA 18328For SaleMLS ID #PW262730, Regina Thoenig, Assoc. Broker, Iron Valley R E Tri-State. PWAR as distributed by MLS GRID
- $329,0003 bd2 ba1.3k sqft115 Lewis Rd, Milford, PA 18337For SaleMLS ID #PW262776, Paul E. Simmons, Davis R. Chant - Milford. PWAR as distributed by MLS GRID
- $219,5002 bd1 ba1k sqft111 Yvonne Ct, Dingmans Ferry, PA 18328For SaleMLS ID #PW261210, David Silverman, Weichert Realtors - Ruffino Real Estate. PWAR as distributed by MLS GRID
- $415,0003 bd2 ba2.1k sqft803 Jefferson Ct, Lords Valley, PA 18428For SaleMLS ID #PW263454, Claudia Kovaleski, RE/MAX Best. PWAR as distributed by MLS GRID
- $254,0003 bd3 ba1.6k sqft107 Snowshoe Dr, Dingmans Ferry, PA 18328For SaleMLS ID #PW261405, Liliya Malanyuk, NON-MEMBER OFFICE. PWAR as distributed by MLS GRID
- $235,0003 bd2 ba922 sqft379 Wild Acres Dr, Dingmans Ferry, PA 18328For SaleMLS ID #PW262992, Josephine Contrastano, Associate Broker, CENTURY 21 Country Lake Homes - Lords Valley. PWAR as distributed by MLS GRID
- $350,0003 bd2 ba1.7k sqft804 Fetlock Ct, Lords Valley, PA 18428For SaleMLS ID #PW261797, Ina Beth Filip, CENTURY 21 Country Lake Homes - Lords Valley. PWAR as distributed by MLS GRID
- $280,0003 bd2 ba1.6k sqft103 Sunset Dr, Milford, PA 18337For SaleMLS ID #PW263567, Beth Johnson, EXP Realty. PWAR as distributed by MLS GRID
- $327,5003 bd3 ba1.7k sqft125 Canterbrook Dr, Blooming Grove, PA 18428For SaleMLS ID #PW261834, Bernadette Caslin, Davis R. Chant - Lords Valley. PWAR as distributed by MLS GRID
