WELCOME TO THIS SPACI0US FOUR-BEDROOM, THREE-BATH HOME NESTLED ON 1.12 ACRES IN AN AMENITY FILLED COMMUNITY. Offering generous living space for your growing family, along with an open floor plan, this home is perfect for entertaining, relaxing, and creating lasting memories. The inviting interior needs a bit of sprucing up to your taste but has a well-appointed kitchen, comfortable sized bedrooms and a huge 400 sq. ft. primary bedroom with a private full bath. Whether you're hosting family gatherings or enjoying a quiet evening at home, you'll appreciate the room to spread out and enjoy every corner of this property. Add some landscaping to this paved, circular driveway or drive into the lower-level garage with enough room for toys and 2 vehicles. One of the desired communities in the area that offers plenty for the family. There is a clubhouse, lake, each area, outdoor pool, tennis court, basketball court, playground, and why not put your kayak on the lake or enjoy fishing from the dam. Dont miss your opportunity to own this exceptional home and put your ersonal finishing touches on it.
For sale
Price cut: $9K (9/15)
$380,000
106 Lakeview Ct, Milford, PA 18337
4beds
2,153sqft
Single Family Residence
Built in 2002
1.12 Acres Lot
$372,000 Zestimate®
$176/sqft
$85/mo HOA
What's special
Open floor planPaved circular drivewayGenerous living spaceWell-appointed kitchenComfortable sized bedrooms
- 133 days
- 366
- 33
Zillow last checked:
Listing updated:
Listed by:
Theresa Rocco 570-296-6400,
Keller Williams RE Milford 570-296-6400
Source: PWAR as distributed by MLS GRID,MLS#: PW261898
Facts & features
Interior
Bedrooms & bathrooms
- Bedrooms: 4
- Bathrooms: 3
- Full bathrooms: 3
Primary bedroom
- Description: with lots of closets and private bath
- Area: 40836
- Dimensions: 246 x 166
Bedroom 2
- Area: 168
- Dimensions: 14 x 12
Bedroom 3
- Area: 1166
- Dimensions: 11 x 106
Bedroom 4
- Area: 1060
- Dimensions: 106 x 10
Primary bathroom
- Area: 56
- Dimensions: 8 x 7
Bathroom 2
- Area: 40
- Dimensions: 8 x 5
Bathroom 3
- Area: 45
- Dimensions: 9 x 5
Dining room
- Description: with glass doors to deck
- Area: 1632
- Dimensions: 136 x 12
Family room
- Area: 336
- Dimensions: 24 x 14
Kitchen
- Area: 144
- Dimensions: 12 x 12
Living room
- Description: with gas fireplace
- Area: 2040
- Dimensions: 15 x 136
Loft
- Area: 252
- Dimensions: 21 x 12
Heating
- Fireplace(s), Propane, Forced Air
Cooling
- Wall/Window Unit(s)
Appliances
- Included: Built-In Electric Oven, Water Heater, Washer/Dryer, Washer, Refrigerator, Microwave, Electric Water Heater, Electric Oven, Dryer, Dishwasher, Built-In Refrigerator
Features
- Flooring: Carpet, Laminate, Ceramic Tile
- Basement: Exterior Entry,Walk-Out Access,Walk-Up Access,Partially Finished,Heated
- Has fireplace: Yes
- Fireplace features: Gas, Stone, Living Room
Interior area
- Total structure area: 2,153
- Total interior livable area: 2,153 sqft
- Finished area above ground: 2,153
- Finished area below ground: 598
Property
Parking
- Total spaces: 2
- Parking features: Garage
- Garage spaces: 2
Features
- Levels: Bi-Level
- Stories: 2
- Pool features: Association, Community
- Fencing: Back Yard,Chain Link
- Body of water: None
Lot
- Size: 1.12 Acres
Details
- Parcel number: 123.030349 020592
- Zoning description: Residential
Construction
Type & style
- Home type: SingleFamily
- Property subtype: Single Family Residence
Materials
- Vinyl Siding
Condition
- New construction: No
- Year built: 2002
Utilities & green energy
- Electric: 200+ Amp Service
- Sewer: Septic Tank
- Water: Well
Community & HOA
Community
- Features: Clubhouse, Tennis Court(s), Pool, Playground, Gated
- Subdivision: Pocono Mountain Water Forest
HOA
- Has HOA: Yes
- Amenities included: Basketball Court, Security, Tennis Court(s), Pool, Picnic Area, Playground, Clubhouse, Beach Rights, Beach Access
- Services included: Maintenance Grounds
- HOA fee: $1,025 annually
- Second HOA fee: $975 one time
Location
- Region: Milford
Financial & listing details
- Price per square foot: $176/sqft
- Tax assessed value: $33,800
- Annual tax amount: $5,428
- Date on market: 6/13/2026
- Cumulative days on market: 135 days
Estimated market value
$372,000
$353,000 - $391,000
$2,673/mo
Price history
| Date | Event | Price |
|---|---|---|
| 9/15/2026 | Price change | $380,000-2.3%$176/sqft |
Source:  PWAR as distributed by MLS GRID #PW261898 Report a problem PWAR as distributed by MLS GRID #PW261898 Report a problem | ||
| 7/17/2026 | Price change | $389,000-4.9%$181/sqft |
Source: PWAR as distributed by MLS GRID #PW261898 Report a problem | ||
| 6/13/2026 | Listed for sale | $409,000$190/sqft |
Source: PWAR as distributed by MLS GRID #PW261898 Report a problem | ||
Public tax history
| Year | Property taxes | Tax assessment |
|---|---|---|
| 2025 | $5,347 +4.7% | $33,800 |
| 2024 | $5,106 +1.5% | $33,800 |
| 2023 | $5,030 +2.7% | $33,800 |
| 2022 | $4,896 +1% | $33,800 |
| 2021 | $4,845 +0.5% | $33,800 |
| 2020 | $4,821 +3.6% | $33,800 |
| 2019 | $4,654 | $33,800 |
| 2018 | $4,654 | $33,800 |
| 2017 | -- | $33,800 |
| 2016 | -- | $33,800 |
| 2015 | -- | $33,800 |
| 2014 | -- | $33,800 |
| 2013 | -- | $33,800 |
| 2012 | -- | $33,800 |
| 2011 | -- | $33,800 |
| 2010 | -- | $33,800 |
Find assessor info on the county website
Monthly payment
Est. payment
Payment breakdown
Explore the cost of this home by adjusting the details. Changes won't be saved.Climate risks
Neighborhood: 18337

Similar homes
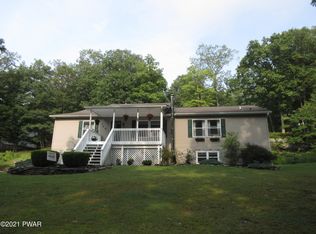
- $355,0004 bd3 ba2.3k sqft164 Primrose Ln, Milford, PA 18337For Sale

 MLS ID #PW262598, Carmela J Montaperto, Realty Executives Exceptional Milford. PWAR as distributed by MLS GRID
 - $384,0004 bd3 ba1.9k sqft110 Stafford Ct, Milford, PA 18337For Sale
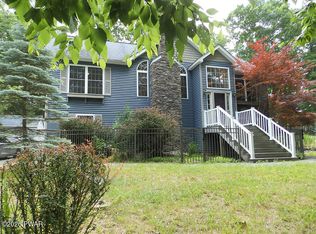 MLS ID #PW262240, Stan Tashlik, Tashlik Real Estate-DF. PWAR as distributed by MLS GRID
 - $359,9003 bd3 ba1.8k sqft193 Primrose Ln, Milford, PA 18337For Sale
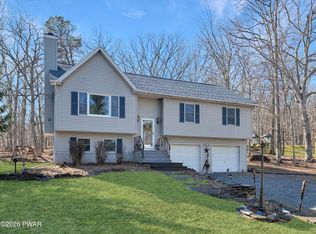 MLS ID #PW260865, Burma Pedranti, Davis R. Chant - Milford. PWAR as distributed by MLS GRID
 - $329,0003 bd2 ba1.3k sqft115 Lewis Rd, Milford, PA 18337For Sale
 MLS ID #PW262776, Paul E. Simmons, Davis R. Chant - Milford. PWAR as distributed by MLS GRID
 - $425,0004 bd3 ba2.1k sqft105 Yale Pl, Milford, PA 18337For SaleMLS ID #PW262917, John J Dalessio Jr, Tashlik Real Estate-DF. PWAR as distributed by MLS GRID
- $420,0003 bd2 ba2.2k sqft118 Spicebush Ln, Milford, PA 18337For SaleMLS ID #PW263474, Lynn Homer, Keller Williams RE Milford. PWAR as distributed by MLS GRID
- $379,0004 bd4 ba2.4k sqft116 Miller Rd, Milford, PA 18337For SaleMLS ID #PW262214, Joseph McNeely, Weichert Realtors - Ruffino Real Estate. PWAR as distributed by MLS GRID
- $449,9993 bd3 ba1.7k sqft135 Blueberry Dr, Milford, PA 18337For SaleMLS ID #PW263003, Christian James Zube, Realty Executives Exceptional Milford. PWAR as distributed by MLS GRID
- $440,0003 bd2 ba2.4k sqft315 Rambling Way, Milford, PA 18337For SaleMLS ID #PW262205, Kristee Cassimore, Davis R. Chant - Milford. PWAR as distributed by MLS GRID
- $399,5004 bd3 ba1.9k sqft109 Squaw Hollow Trl, Dingmans Ferry, PA 18328For SaleMLS ID #PW262302, Simon Feisenberger, Weichert Realtors - Ruffino Real Estate. PWAR as distributed by MLS GRID
- $460,0003 bd2 ba1.9k sqft161 Hawthorne Dr, Milford, PA 18337For SaleMLS ID #PW261653, Theresa Rocco, Keller Williams RE Milford. PWAR as distributed by MLS GRID
- $415,0003 bd2 ba2.1k sqft803 Jefferson Ct, Lords Valley, PA 18428For SaleMLS ID #PW263454, Claudia Kovaleski, RE/MAX Best. PWAR as distributed by MLS GRID
- $280,0003 bd2 ba1.6k sqft103 Sunset Dr, Milford, PA 18337For SaleMLS ID #PW263567, Beth Johnson, EXP Realty. PWAR as distributed by MLS GRID
- $369,9003 bd2 ba1.4k sqft124 Claudine Ln, Dingmans Ferry, PA 18328For SaleMLS ID #PW262666, Regina Thoenig, Assoc. Broker, Iron Valley R E Tri-State. PWAR as distributed by MLS GRID
- $379,8803 bd3 ba2.2k sqft223 Maple Ridge Dr, Lords Valley, PA 18428For SaleMLS ID #PW263010, Ashlie Eckert, Berkshire Hathaway HomeServices Pocono Real Estate Hawley. PWAR as distributed by MLS GRID
- $375,0003 bd2 ba1.6k sqft106 Ryder Ln, Dingmans Ferry, PA 18328For SaleMLS ID #PW263204, Burma Pedranti, Davis R. Chant - Milford. PWAR as distributed by MLS GRID
- $380,0003 bd2 ba3k sqft111 Cottonwood Dr, Hawley, PA 18428For SaleMLS ID #PW262819, Scott P. Bouwmans, Davis R. Chant - Lords Valley. PWAR as distributed by MLS GRID
- $339,0003 bd2 ba1.8k sqft175 Sunrise Dr, Milford, PA 18337For SaleMLS ID #PW263092, Melissa Rizzo, Realty Executives Exceptional Hawley. PWAR as distributed by MLS GRID
