EASY LIVING CAN BE YOURS in this 4 bedroom 2.5 bath ranch, set back from the road for some privacy! Split floor plan gives you the Primary BR with En Suite that has a walk-in shower, on one side of the home and 2 BR and bath on the other. The kitchen has a slider to the deck and easy access to the Dining room and Living room. Main floor Laundry completes this floor. Downstairs you will find a Family room with a door to the outside, a large 4th BR and half bath. A door to the tandem garage completes the picture. There is also a water filtration system and underground electricity. All this on an acre property located in beautiful Pocono Mountain Woodland Lakes, not far from the town of Milford and Dingmans Ferry! Make your appointment today!
For sale
Price cut: $14K (10/21)
$355,000
164 Primrose Ln, Milford, PA 18337
4beds
2,339sqft
Single Family Residence
Built in 1997
1 Acres Lot
$345,300 Zestimate®
$152/sqft
$86/mo HOA
What's special
Split floor planMain floor laundry
- 80 days
- 741
- 27
Zillow last checked:
Listing updated:
Listed by:
Carmela J Montaperto 914-850-2642,
Realty Executives Exceptional Milford 570-296-5800
Source: PWAR as distributed by MLS GRID,MLS#: PW262598
Facts & features
Interior
Bedrooms & bathrooms
- Bedrooms: 4
- Bathrooms: 3
- Full bathrooms: 2
- 1/2 bathrooms: 1
Primary bedroom
- Description: bath-WIC
- Area: 184
- Dimensions: 16 x 11.5
Bedroom 2
- Area: 122.5
- Dimensions: 12.25 x 10
Bedroom 4
- Description: daylight
- Area: 294.08
- Dimensions: 20.17 x 14.58
Primary bathroom
- Description: Walk in shower
- Area: 104.5
- Dimensions: 11 x 9.5
Bathroom 2
- Description: skylight
- Area: 45
- Dimensions: 9 x 5
Bathroom 3
- Area: 87.03
- Dimensions: 9.67 x 9
Bathroom 3
- Description: half bath
- Area: 22.04
- Dimensions: 6.58 x 3.35
Dining room
- Description: open to LR
- Area: 96.7
- Dimensions: 10 x 9.67
Family room
- Description: daylight/entry door
- Area: 516.18
- Dimensions: 24.58 x 21
Kitchen
- Description: slider to deck
- Area: 164.4
- Dimensions: 13.42 x 12.25
Living room
- Description: open to DR
- Area: 202.13
- Dimensions: 16.5 x 12.25
Heating
- Electric
Cooling
- Ceiling Fan(s)
Appliances
- Included: Dishwasher, Electric Range
Features
- Flooring: Combination
- Basement: Finished,Walk-Out Access
- Has fireplace: No
Interior area
- Total structure area: 2,339
- Total interior livable area: 2,339 sqft
- Finished area above ground: 1,352
- Finished area below ground: 987
Property
Parking
- Total spaces: 1
- Parking features: Asphalt, Garage
- Garage spaces: 1
Features
- Levels: One
- Stories: 1
- Patio & porch: Deck
- Pool features: Association, Community
- Body of water: None
Lot
- Size: 1 Acres
Details
- Parcel number: 110.040185 019759
- Zoning: Residential
Construction
Type & style
- Home type: SingleFamily
- Architectural style: Ranch
- Property subtype: Single Family Residence
Condition
- Updated/Remodeled
- New construction: No
- Year built: 1997
Utilities & green energy
- Electric: 200+ Amp Service
- Water: Well
- Utilities for property: Cable Connected, Electricity Connected
Community & HOA
Community
- Features: Clubhouse, Tennis Court(s), Pool, Playground, Lake
- Subdivision: Pocono Mountain Woodland Lakes
HOA
- Has HOA: Yes
- Amenities included: Beach Access, Trash, Security, Snow Removal, Pool, Playground, Clubhouse
- Services included: Trash
- HOA fee: $1,033 annually
Location
- Region: Milford
Financial & listing details
- Price per square foot: $152/sqft
- Tax assessed value: $28,200
- Annual tax amount: $4,528
- Date on market: 8/2/2026
- Cumulative days on market: 82 days
- Listing terms: Cash,FHA,VA Loan,Conventional
- Electric utility on property: Yes
- Road surface type: Paved
Estimated market value
$345,300
$328,000 - $363,000
$2,983/mo
Price history
| Date | Event | Price |
|---|---|---|
| 10/21/2026 | Price change | $355,000-3.8%$152/sqft |
Source:  PWAR as distributed by MLS GRID #PW262598 Report a problem | ||
| 9/22/2026 | Price change | $369,000-2.6%$158/sqft |
Source: PWAR as distributed by MLS GRID #PW262598 Report a problem | ||
| 8/2/2026 | Listed for sale | $379,000$162/sqft |
Source: PWAR as distributed by MLS GRID #PW262598 Report a problem | ||
Public tax history
| Year | Property taxes | Tax assessment |
|---|---|---|
| 2025 | $4,461 +4.7% | $28,200 |
| 2024 | $4,260 +1.5% | $28,200 |
| 2023 | $4,197 +2.7% | $28,200 |
| 2022 | $4,084 +1% | $28,200 |
| 2021 | $4,042 +0.5% | $28,200 |
| 2020 | $4,022 +3.6% | $28,200 |
| 2019 | $3,883 | $28,200 |
| 2018 | $3,883 | $28,200 |
| 2017 | -- | $28,200 |
| 2016 | -- | $28,200 |
| 2015 | -- | $28,200 |
| 2014 | -- | $28,200 |
| 2013 | -- | $28,200 |
| 2012 | -- | $28,200 |
| 2011 | -- | $28,200 |
| 2010 | -- | $28,200 |
Find assessor info on the county website
Monthly payment
Est. payment
Payment breakdown
Explore the cost of this home by adjusting the details. Changes won't be saved.Climate risks
Neighborhood: 18337


Similar homes
- $359,9003 bd3 ba1.8k sqft193 Primrose Ln, Milford, PA 18337For Sale
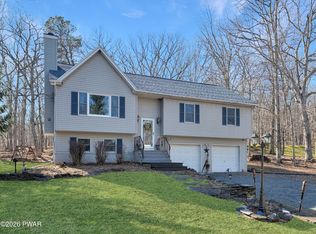
 MLS ID #PW260865, Burma Pedranti, Davis R. Chant - Milford. PWAR as distributed by MLS GRID
- $380,0004 bd3 ba2.1k sqft106 Lakeview Ct, Milford, PA 18337For Sale
 MLS ID #PW261898, Theresa Rocco, Keller Williams RE Milford. PWAR as distributed by MLS GRID
- $385,0004 bd3 ba1.9k sqft110 Stafford Ct, Milford, PA 18337For Sale
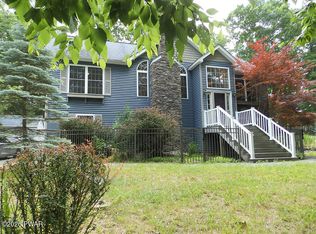 MLS ID #PW262240, Stan Tashlik, Tashlik Real Estate-DF. PWAR as distributed by MLS GRID
- $425,0004 bd3 ba2.1k sqft105 Yale Pl, Milford, PA 18337For Sale
 MLS ID #PW262917, John J Dalessio Jr, Tashlik Real Estate-DF. PWAR as distributed by MLS GRID
- $329,0003 bd2 ba1.3k sqft115 Lewis Rd, Milford, PA 18337For SaleMLS ID #PW262776, Paul E. Simmons, Davis R. Chant - Milford. PWAR as distributed by MLS GRID
- $339,7773 bd2 ba1.4k sqft561 Raymondskill Rd, Milford, PA 18337For SaleMLS ID #PW263037, Laurie Accetta, Weichert Realtors - Ruffino Real Estate. PWAR as distributed by MLS GRID
- $440,0003 bd2 ba2.4k sqft315 Rambling Way, Milford, PA 18337For SaleMLS ID #PW262205, Kristee Cassimore, Davis R. Chant - Milford. PWAR as distributed by MLS GRID
- $280,0003 bd2 ba1.6k sqft103 Sunset Dr, Milford, PA 18337For SaleMLS ID #PW263567, Beth Johnson, EXP Realty. PWAR as distributed by MLS GRID
- $270,0003 bd2 ba1.1k sqft100 S Shore Dr, Milford, PA 18337For SaleMLS ID #PW262634, Bernadetta Kaleta Castellano, Davis R. Chant - Milford. PWAR as distributed by MLS GRID
- $337,7373 bd3 ba1.5k sqft279 Water Forest Dr, Dingmans Ferry, PA 18328For SaleMLS ID #PW261996, Beth N Schutte, Realtor, Realty Executives Exceptional Hawley. PWAR as distributed by MLS GRID
- $460,0003 bd2 ba1.9k sqft161 Hawthorne Dr, Milford, PA 18337For SaleMLS ID #PW261653, Theresa Rocco, Keller Williams RE Milford. PWAR as distributed by MLS GRID
- $350,0004 bd2 ba1.7k sqft802 Clydesdale Ct, Hawley, PA 18428For SaleMLS ID #PW260634, Ina Beth Filip, CENTURY 21 Country Lake Homes - Lords Valley. PWAR as distributed by MLS GRID
- $360,0005 bd2 ba2.1k sqft100 Kiel Ln, Dingmans Ferry, PA 18328For SaleMLS ID #PW262481, John J Dalessio Jr, Tashlik Real Estate-DF. PWAR as distributed by MLS GRID
- $249,9004 bd2 ba1.4k sqft105 Floyd Ct, Milford, PA 18337For SaleMLS ID #PW260048, Dawn J Curreri, Eagle Valley Realty. PWAR as distributed by MLS GRID
- $360,0003 bd3 ba2.4k sqft118 Country Club Dr, Hawley, PA 18428For SaleMLS ID #PW261802, Christine Spano, Davis R. Chant - Lords Valley. PWAR as distributed by MLS GRID
- $379,8803 bd3 ba2.2k sqft223 Maple Ridge Dr, Lords Valley, PA 18428For SaleMLS ID #PW263010, Ashlie Eckert, Berkshire Hathaway HomeServices Pocono Real Estate Hawley. PWAR as distributed by MLS GRID
- $399,5004 bd3 ba1.9k sqft109 Squaw Hollow Trl, Dingmans Ferry, PA 18328For SaleMLS ID #PW262302, Simon Feisenberger, Weichert Realtors - Ruffino Real Estate. PWAR as distributed by MLS GRID
- $239,5803 bd2 ba1.3k sqft133 Cobblestone Dr, Milford, PA 18337For SaleMLS ID #PW263403, Bonnie La Fe', Realty Executives Exceptional Milford. PWAR as distributed by MLS GRID
- $380,0003 bd2 ba3k sqft111 Cottonwood Dr, Hawley, PA 18428For SaleMLS ID #PW262819, Scott P. Bouwmans, Davis R. Chant - Lords Valley. PWAR as distributed by MLS GRID
