Charming, spacious cottage is all dressed up for your enjoyment. It comes with 3 Bedrooms, along with an eat in kitchen, living room, dining room, 2 baths plus another room that could be used for an office or playroom. Large shed and patio for entertaining. A must see!
For sale
$399,000
106 Ryder Ln, Dingmans Ferry, PA 18328
3beds
1,696sqft
Single Family Residence
Built in 1960
0.71 Acres Lot
$-- Zestimate®
$235/sqft
$-- HOA
What's special
Large shedDining roomEat in kitchenPatio for entertaining
- 10 days
- 423
- 41
Zillow last checked:
Listing updated:
Listed by:
Burma Pedranti 570-228-9645,
Davis R. Chant - Milford 570-296-7717
Source: PWAR as distributed by MLS GRID,MLS#: PW263204
Facts & features
Interior
Bedrooms & bathrooms
- Bedrooms: 3
- Bathrooms: 2
- Full bathrooms: 2
Bedroom 1
- Area: 169
- Dimensions: 13 x 13
Bedroom 2
- Area: 169
- Dimensions: 13 x 13
Bedroom 3
- Area: 203.12
- Dimensions: 17.17 x 11.83
Bedroom 4
- Area: 125.2
- Dimensions: 17.08 x 7.33
Bathroom 1
- Area: 47.38
- Dimensions: 7.58 x 6.25
Bathroom 2
- Area: 43.61
- Dimensions: 8.9 x 4.9
Dining room
- Area: 172.5
- Dimensions: 17.25 x 10
Kitchen
- Area: 180.29
- Dimensions: 17.17 x 10.5
Living room
- Area: 200.21
- Dimensions: 14.83 x 13.5
Other
- Description: Sunroom
- Area: 129.39
- Dimensions: 11.42 x 11.33
Other
- Description: Side Entry Landing
- Area: 126.56
- Dimensions: 11.17 x 11.33
Heating
- Electric, Oil, Radiant, Hot Water
Cooling
- Wall/Window Unit(s)
Appliances
- Included: Dishwasher, Washer, Refrigerator, Free-Standing Gas Range, Dryer
- Laundry: Inside
Features
- Beamed Ceilings, Walk-In Closet(s), Storage, Soaking Tub, Pantry, Open Floorplan, In-Law Floorplan, High Speed Internet, Entrance Foyer, Eat-in Kitchen, Drywall, Crown Molding, Ceiling Fan(s), Cathedral Ceiling(s), Bookcases
- Flooring: Ceramic Tile, Slate, Vinyl, Laminate, Hardwood
- Basement: Concrete,French Drain
- Attic: Attic Storage,Floored,Storage
Interior area
- Total structure area: 1,696
- Total interior livable area: 1,696 sqft
- Finished area above ground: 1,696
- Finished area below ground: 0
Property
Parking
- Parking features: No Garage, Parking Pad
Features
- Levels: Two
- Stories: 2
- Patio & porch: Deck, Patio
- Pool features: None
- Fencing: None
- Has view: Yes
- View description: Trees/Woods
- Body of water: None
Lot
- Size: 0.71 Acres
- Features: Back Yard, Wooded, Few Trees, Gentle Sloping, Front Yard, Corners Marked, Cul-De-Sac, Cleared
Details
- Additional structures: Shed(s)
- Parcel number: 162.040418 031854
- Other equipment: Fuel Tank(s)
Construction
Type & style
- Home type: SingleFamily
- Architectural style: Cape Cod
- Property subtype: Single Family Residence
Materials
- Shake Siding
- Foundation: Block
- Roof: Asphalt
Condition
- New construction: No
- Year built: 1960
Utilities & green energy
- Electric: 100 Amp Service
- Water: Well
- Utilities for property: Cable Available, Propane
Community & HOA
Community
- Features: None
- Security: Carbon Monoxide Detector(s), Fire Alarm
- Subdivision: None
HOA
- Has HOA: No
Location
- Region: Dingmans Ferry
Financial & listing details
- Price per square foot: $235/sqft
- Tax assessed value: $17,920
- Annual tax amount: $3,169
- Date on market: 9/13/2026
- Cumulative days on market: 11 days
- Listing terms: Cash,VA Loan,FHA,Conventional
- Road surface type: Gravel
Estimated market value
Not available
Estimated sales range
Not available
Not available
Price history
| Date | Event | Price |
|---|---|---|
| 9/13/2026 | Listed for sale | $399,000+682.4%$235/sqft |
Source:  PWAR as distributed by MLS GRID #PW263204 Report a problem PWAR as distributed by MLS GRID #PW263204 Report a problem | ||
| 1/15/2014 | Sold | $51,000-73.8%$30/sqft |
Source: PWAR as distributed by MLS GRID #133970 Report a problem | ||
| 6/20/2005 | Sold | $195,000$115/sqft |
Source: PWAR as distributed by MLS GRID #051629 Report a problem | ||
Public tax history
| Year | Property taxes | Tax assessment |
|---|---|---|
| 2025 | $2,932 +4.5% | $17,920 |
| 2024 | $2,804 +2.8% | $17,920 |
| 2023 | $2,728 +2.7% | $17,920 |
| 2022 | $2,657 +1% | $17,920 |
| 2021 | $2,630 | $17,920 |
| 2020 | $2,630 +3.3% | $17,920 |
| 2019 | $2,547 | $17,920 |
| 2018 | $2,547 | $17,920 |
| 2017 | -- | $17,920 |
| 2016 | -- | $17,920 |
| 2015 | -- | $17,920 |
| 2014 | -- | $17,920 |
| 2013 | -- | $17,920 |
| 2012 | -- | $17,920 |
| 2011 | -- | $17,920 |
| 2010 | -- | $17,920 |
Find assessor info on the county website
Monthly payment
Est. payment
Payment breakdown
Explore the cost of this home by adjusting the details. Changes won't be saved.Climate risks
Neighborhood: 18328
Similar homes
- $399,5004 bd3 ba1.9k sqft109 Squaw Hollow Trl, Dingmans Ferry, PA 18328For Sale
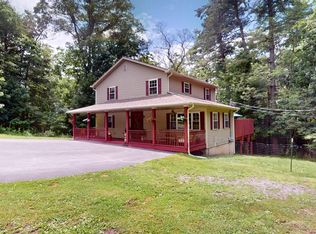
 MLS ID #PW262302, Simon Feisenberger, Weichert Realtors - Ruffino Real Estate. PWAR as distributed by MLS GRID
 - $345,9003 bd3 ba1.7k sqft195 Marcel Dr, Dingmans Ferry, PA 18328For Sale
 MLS ID #PW263286, Melissa Rizzo, Realty Executives Exceptional Hawley. PWAR as distributed by MLS GRID
 - $379,7373 bd3 ba2.3k sqft110 Stroud Ct, Dingmans Ferry, PA 18328For Sale
 MLS ID #PW263124, Beth N Schutte, Realtor, Realty Executives Exceptional Hawley. PWAR as distributed by MLS GRID
 - $375,0003 bd2 ba1.4k sqft124 Claudine Ln, Dingmans Ferry, PA 18328For Sale
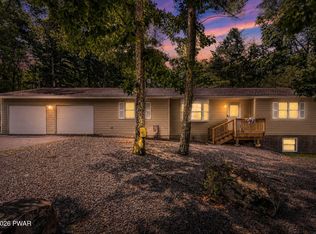 MLS ID #PW262666, Regina Thoenig, Assoc. Broker, Iron Valley R E Tri-State. PWAR as distributed by MLS GRID
 - $337,7373 bd3 ba1.5k sqft279 Water Forest Dr, Dingmans Ferry, PA 18328For SaleMLS ID #PW261996, Beth N Schutte, Realtor, Realty Executives Exceptional Hawley. PWAR as distributed by MLS GRID
- $310,9003 bd2 ba1.5k sqft120 Fairview Dr, Dingmans Ferry, PA 18328For SaleMLS ID #PW263191, Denise J. Fey, Century 21 Geba Realty. PWAR as distributed by MLS GRID
- $360,0005 bd2 ba2.1k sqft100 Kiel Ln, Dingmans Ferry, PA 18328For SaleMLS ID #PW262481, John J Dalessio Jr, Tashlik Real Estate-DF. PWAR as distributed by MLS GRID
- $410,0003 bd3 ba2.1k sqft199 Fox Rd, Dingmans Ferry, PA 18328New ConstructionMLS ID #PW262318, John Eaton, Realty Executives Exceptional Milford. PWAR as distributed by MLS GRID
- $365,0003 bd2 ba1.7k sqft113 Arbor Dr, Milford, PA 18337For SaleMLS ID #PW263183, Denise J. Fey, Century 21 Geba Realty. PWAR as distributed by MLS GRID
- $369,0003 bd2 ba1.4k sqft561 Raymondskill Rd, Milford, PA 18337For SaleMLS ID #PW263037, Laurie Accetta, Weichert Realtors - Ruffino Real Estate. PWAR as distributed by MLS GRID
- $225,0003 bd2 ba1.3k sqft176 Mountain Lake Dr, Dingmans Ferry, PA 18328For SaleMLS ID #PW263188, Melissa Casteline, Keller Williams RE Milford. PWAR as distributed by MLS GRID
- $359,9003 bd3 ba1.8k sqft193 Primrose Ln, Milford, PA 18337For SaleMLS ID #PW260865, Burma Pedranti, Davis R. Chant - Milford. PWAR as distributed by MLS GRID
- $380,0004 bd3 ba2.1k sqft106 Lakeview Ct, Milford, PA 18337For SaleMLS ID #PW261898, Theresa Rocco, Keller Williams RE Milford. PWAR as distributed by MLS GRID
- $439,0004 bd3 ba2.3k sqft110 Plum Ln, Milford, PA 18337For SaleMLS ID #PW263151, Joseph A Scarpaci, E-PRO,SFR, Iron Valley R E Innovate. PWAR as distributed by MLS GRID
- $369,0004 bd3 ba2.3k sqft164 Primrose Ln, Milford, PA 18337For SaleMLS ID #PW262598, Carmela J Montaperto, Realty Executives Exceptional Milford. PWAR as distributed by MLS GRID
- $275,0005 bd2 ba1.3k sqft192 Aspen Rd, Dingmans Ferry, PA 18328For SaleMLS ID #PW260845, Dara Larsen, Iron Valley R E Tri-State. PWAR as distributed by MLS GRID
- $415,0003 bd2 ba1.6k sqft1008 Long Lake Rd, Tamiment, PA 18371For SaleMLS ID #PW263206, Tamara Lee Chant, Davis R. Chant - Milford. PWAR as distributed by MLS GRID
- $275,0003 bd3 ba1.6k sqft107 Snowshoe Dr, Dingmans Ferry, PA 18328For SaleMLS ID #PW261405, Liliya Malanyuk, NON-MEMBER OFFICE. PWAR as distributed by MLS GRID
- $385,0004 bd3 ba1.9k sqft110 Stafford Ct, Milford, PA 18337For SaleMLS ID #PW262240, Stan Tashlik, Tashlik Real Estate-DF. PWAR as distributed by MLS GRID
