Skip main navigation
For sale
  • $399,937

    112 N Ridge Dr, Milford, PA 18337

    3beds
    1,729sqft
    : 
    $2,911/mo
    Get pre-qualified
    Single Family Residence
    Built in 1991
    0.36 Acres Lot
    $380,700 Zestimate®
    $231/sqft
    $129/mo HOA

    What's special

    New cabinetsCovered front porchBeautiful tiled backsplashBack deckFormal dining roomWalk-in closetGranite counters
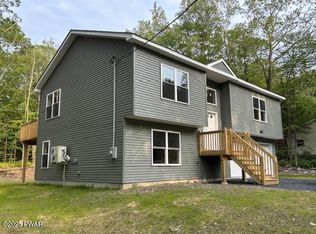
    CUSTOM BUILT CONTEMPORARY 2 STORY HOME!! This home has an unique but fantastic layout and plenty of room for everyone! Featuring a Primary Suite with a very modern, spa-like bath with HUGE custom tiled shower! 2 additional bedrooms, one of which has a walk-in closet with an additional room behind it that could be finished. Large eat-in Kitchen features new cabinets, beautiful tiled backsplash, granite counters and SS appliances. Spacious Living Room, Formal Dining Room, Laundry room on 1st floor, full basement with rough plumbing could be finished for additional living space, 2 car garage, covered front porch, Central A/C, Radon Mitigation System and back deck. Entire home is freshly painted. Great home at a great price!! Call to schedule your appointment today!
    1 day
    |
    487
    |
    22
    |

    Zillow last checked:

    Listing updated:

    Listed by:

    Beth N Schutte, Realtor 570-335-6240,

    Realty Executives Exceptional Hawley 570-390-7380,

    William J Schutte, Jr. 570-903-3913,

    Realty Executives Exceptional Hawley

    Source: PWAR as distributed by MLS GRID,MLS#: PW262642MLS Logo

      Facts & features

      Interior

      Bedrooms & bathrooms
      • Bedrooms: 3
      • Bathrooms: 3
      • Full bathrooms: 2
      • 1/2 bathrooms: 1
      Primary bedroom
      • Area: 238
      • Dimensions: 14 x 17
      Bedroom 2
      • Area: 168
      • Dimensions: 12 x 14
      Bedroom 3
      • Area: 120
      • Dimensions: 10 x 12
      Primary bathroom
      • Area: 90
      • Dimensions: 9 x 10
      Bathroom 1
      • Description: Half bath
      • Area: 36
      • Dimensions: 6 x 6
      Bathroom 2
      • Area: 70
      • Dimensions: 7 x 10
      Bonus room
      • Description: Finished room
      • Area: 238
      • Dimensions: 17 x 14
      Dining room
      • Area: 165
      • Dimensions: 11 x 15
      Kitchen
      • Area: 252
      • Dimensions: 21 x 12
      Laundry
      • Area: 35
      • Dimensions: 5 x 7
      Living room
      • Area: 252
      • Dimensions: 14 x 18
      Heating
      • Forced Air, Propane, Hot Water
      Cooling
      • Ceiling Fan(s), Central Air
      Appliances
      • Included: Dishwasher, Washer, Refrigerator, Microwave, Gas Oven, Dryer
      • Laundry: Laundry Room
      Features
      • Ceiling Fan(s), Walk-In Closet(s), Radon Mitigation System, Granite Counters, Eat-in Kitchen
      • Flooring: Ceramic Tile, Laminate, Hardwood
      • Basement: Concrete,Full
      • Attic: Other,See Remarks,Storage,Partially Floored
      • Has fireplace: No
      Interior area
      • Total structure area: 1,729
      • Total interior livable area: 1,729 sqft
      • Finished area above ground: 1,729
      • Finished area below ground: 0

      Property

      Parking
      • Total spaces: 2
      • Parking features: Attached, Garage, Paved, Off Street, Driveway
      • Garage spaces: 2
      • Has uncovered spaces: Yes
      Features
      • Levels: Two
      • Stories: 2
      • Patio & porch: Covered, Front Porch, Deck
      • Body of water: None
      Lot
      • Size: 0.36 Acres
      Details
      • Parcel number: 122.040385 018585

      Construction

      Type & style
      • Home type: SingleFamily
      • Property subtype: Single Family Residence
      Condition
      • New construction: No
      • Year built: 1991

      Utilities & green energy

      • Sewer: Septic Tank
      • Water: Well

      Community & HOA

      Community
      • Features: Clubhouse, Tennis Court(s), Playground, Lake
      • Subdivision: Gold Key Lake Estates
      HOA
      • Has HOA: Yes
      • Amenities included: Basketball Court, Tennis Court(s), Playground, Clubhouse, Beach Access
      • HOA fee: $1,544 annually
      Location
      • Region: Milford

      Financial & listing details

      • Price per square foot: $231/sqft
      • Tax assessed value: $28,560
      • Annual tax amount: $4,586
      • Date on market: 8/5/2026
      • Cumulative days on market: 3 days
      • Listing terms: Cash

        Estimated market value

        $380,700

        $362,000 - $400,000

        $2,558/mo

        Price history

        DateEventPrice
        8/5/2026Listed for sale$399,937+77.7%$231/sqft
        Source: PWAR as distributed by MLS GRID #PW262642 Report a problem
        10/19/2018Listing removed$225,000$130/sqft
        Source: Better Homes and Gardens Real Estate Wilkins & Associates #18-3778 Report a problem
        9/22/2018Price change$225,000-10%$130/sqft
        Source: Better Homes and Gardens Real Estate Wilkins & Associates #18-3778 Report a problem
        8/17/2018Listed for sale$249,900+92.2%$145/sqft
        Source: Better Homes and Gardens Real Estate Wilkins & Associates #18-3778 Report a problem
        2/13/2017Sold$130,000$75/sqft
        Source: Public Record Report a problem
        9/28/2016Sold$130,000+9854.1%$75/sqft
        Source: Public Record Report a problem
        12/16/2015Sold$1,306-99.5%$1/sqft
        Source: Public Record Report a problem
        3/12/2014Listing removed$239,900$139/sqft
        Source: Pinnacle Realty Associates, Inc. D.B.A. Coldwell Banker Pinnacle Realty #12-4383 Report a problem
        10/10/2012Listed for sale$239,900-5.2%$139/sqft
        Source: Pinnacle Realty Associates, Inc. D.B.A. Coldwell Banker Pinnacle Realty #12-4383 Report a problem
        8/11/2005Sold$253,000$146/sqft
        Source: PWAR as distributed by MLS GRID #05927 Report a problem

        Public tax history

        YearProperty taxesTax assessment
        2025$4,518 +4.7%$28,560
        2024$4,315 +1.5%$28,560
        2023$4,250 +2.7%$28,560
        2022$4,137 +1%$28,560
        2021$4,094 +0.5%$28,560
        2020$4,073 +3.6%$28,560
        2019$3,933 $28,560
        2018$3,933 $28,560
        2017-- $28,560
        2016-- $28,560
        2015-- $28,560
        2014-- $28,560
        2013-- $28,560
        2012-- $28,560
        2011-- $28,560
        2010-- $28,560
        Find assessor info on the county website

        Monthly payment

        Est. payment

        Payment breakdown

        Explore the cost of this home by adjusting the details. Changes won't be saved.
        All calculations are estimates and provided by Zillow, Inc. for informational purposes only. Actual amounts may vary.
        HOA fees may include property taxes on listings classified as Co-Ops. Contact the listing agent and/or owner for fee details.
        Mortgage interest rates are dependent on a number of factors, including credit score, down payment, and repayment length. Interest rate data provided by Zillow Group Marketplace, Inc. as of 1/1/1970 from various mortgage lenders with which we have lead or other similar arrangements; the Estimated Payment is an average of those rates.
        See how much you could borrow to make a competitive offer.

        Climate risks

        Neighborhood: 18337

        Getting around

        0 / 100
        Car-Dependent
        8 / 100
        Somewhat Bikeable

        Nearby schools

        GreatSchools rating

        A local agent can set up tours, give advice and negotiate with sellers.

        A local lender can help you make sure your offer is ready when you are.

        Browse local experts

        Similar homes