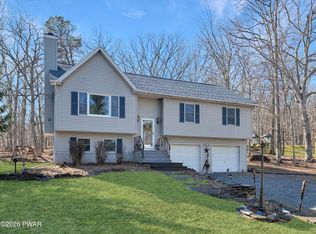
Welcome to this beautifully maintained 3-bedroom, 2.5-bath bi-level home located in the desirable Pocono Mountain Water Forest community in Dingmans Ferry. Designed for comfortable living and effortless entertaining, this home features an open floor plan highlighted by gleaming hardwood floors throughout the main level.The spacious living room showcases a stunning stone fireplace, creating a warm and inviting focal point. The well-appointed kitchen offers granite countertops, stainless steel appliances, and a center island perfect for meal preparation and gathering with family and friends.Retreat to the primary suite featuring a private bath and cedar closet for added storage and charm. 2 additional bedrooms and full bath with jetted tub round out the main level. The versatile lower level provides endless possibilities for a family room, home office, gym, recreation space or guest accommodations.Additional features include a 2-car garage and a whole-house Generac generator for peace of mind year-round. Enjoy peaceful, quiet time on your large and private back deck. Ideally situated close to shopping, schools and everyday conveniences, this home combines comfort, functionality and location in one exceptional package.Don't miss the opportunity to make this Pocono Mountain Water Forest gem your next home!
For sale
$347,737
279 Water Forest Dr, Dingmans Ferry, PA 18328
3beds
1,546sqft
:
Get pre-qualified$2,482/mo
Single Family Residence
Built in 1988
1.04 Acres Lot
$331,000 Zestimate®
$225/sqft
$85/mo HOA
What's special
Open floor planStunning stone fireplaceGranite countertopsWell-appointed kitchenStainless steel appliances
- 36 days |
- 307 |
- 13 |
Likely to sell faster than
Zillow last checked:
Listing updated:
Listed by:
Beth N Schutte, Realtor 570-335-6240,
Realty Executives Exceptional Hawley 570-390-7380,
William J Schutte, Jr. 570-903-3913,
Realty Executives Exceptional Hawley
Source: PWAR as distributed by MLS GRID,MLS#: PW261996
Facts & features
Interior
Bedrooms & bathrooms
- Bedrooms: 3
- Bathrooms: 3
- Full bathrooms: 2
- 1/2 bathrooms: 1
Primary bedroom
- Description: cedar walk-in closet
- Area: 1586
- Dimensions: 13 x 122
Bedroom 2
- Description: cedar walk-in closet
- Area: 12792
- Dimensions: 104 x 123
Bedroom 3
- Area: 100
- Dimensions: 10 x 10
Primary bathroom
- Area: 32
- Dimensions: 8 x 4
Bathroom 1
- Description: Jetted tub
- Area: 4050
- Dimensions: 810 x 5
Bathroom 3
- Area: 32
- Dimensions: 8 x 4
Bonus room
- Area: 90
- Dimensions: 15 x 6
Family room
- Area: 3105
- Dimensions: 23 x 135
Kitchen
- Description: Kitchen/Dining
- Area: 29140
- Dimensions: 235 x 124
Living room
- Area: 21924
- Dimensions: 174 x 126
Heating
- Baseboard, Propane, Hot Water, Fireplace(s)
Cooling
- Ceiling Fan(s), Wall Unit(s)
Appliances
- Included: Dishwasher, Washer, Refrigerator, Microwave, Gas Range, Gas Oven, Dryer
Features
- Cedar Closet(s), Walk-In Closet(s), Pantry, Open Floorplan, Granite Counters
- Flooring: Hardwood, Tile
- Basement: Daylight,Walk-Out Access,Partially Finished,Full
- Number of fireplaces: 1
- Fireplace features: Living Room, Stone
Interior area
- Total structure area: 1,546
- Total interior livable area: 1,546 sqft
- Finished area above ground: 1,104
- Finished area below ground: 442
Property
Parking
- Total spaces: 2
- Parking features: Garage, Off Street
- Garage spaces: 2
Features
- Levels: Bi-Level
- Stories: 2
- Patio & porch: Deck
- Pool features: Association
- Body of water: None
Lot
- Size: 1.04 Acres
- Features: Level
Details
- Parcel number: 136.030249 026629
- Other equipment: Generator
Construction
Type & style
- Home type: SingleFamily
- Property subtype: Single Family Residence
Materials
- Roof: Asphalt
Condition
- New construction: No
- Year built: 1988
Utilities & green energy
- Water: Well
Community & HOA
Community
- Subdivision: Pocono Mountain Water Forest
HOA
- Has HOA: Yes
- Amenities included: Basketball Court, Tennis Court(s), Security, Recreation Facilities, Pool, Playground, Clubhouse, Beach Access
- HOA fee: $1,025 annually
Location
- Region: Dingmans Ferry
Financial & listing details
- Price per square foot: $225/sqft
- Tax assessed value: $27,450
- Annual tax amount: $4,557
- Date on market: 6/19/2026
Estimated market value
$331,000
$314,000 - $348,000
$2,597/mo
Price history
| Date | Event | Price |
|---|---|---|
| 6/19/2026 | Listed for sale | $347,737+363.6%$225/sqft |
Source:  PWAR as distributed by MLS GRID #PW261996 Report a problem PWAR as distributed by MLS GRID #PW261996 Report a problem | ||
| 2/17/2017 | Sold | $75,000+5159.5%$49/sqft |
Source: PWAR as distributed by MLS GRID #162935 Report a problem | ||
| 10/6/2015 | Sold | $1,426-99.2%$1/sqft |
Source: Public Record Report a problem | ||
| 5/3/2005 | Sold | $184,900$120/sqft |
Source: PWAR as distributed by MLS GRID #05970 Report a problem | ||
Public tax history
| Year | Property taxes | Tax assessment |
|---|---|---|
| 2025 | $4,491 +4.5% | $27,450 |
| 2024 | $4,296 +2.8% | $27,450 |
| 2023 | $4,179 +2.7% | $27,450 |
| 2022 | $4,070 +1% | $27,450 |
| 2021 | $4,029 | $27,450 |
| 2020 | $4,029 +3.3% | $27,450 |
| 2019 | $3,901 | $27,450 |
| 2018 | $3,901 | $27,450 |
| 2017 | -- | $27,450 |
| 2016 | -- | $27,450 |
| 2015 | -- | $27,450 |
| 2014 | -- | $27,450 |
| 2013 | -- | $27,450 |
| 2012 | -- | $27,450 |
| 2011 | -- | $27,450 |
| 2010 | -- | $27,450 |
Find assessor info on the county website
Monthly payment
Est. payment
Payment breakdown
Explore the cost of this home by adjusting the details. Changes won't be saved.Climate risks
Neighborhood: 18328
Nearby schools
GreatSchools rating
- NADingman-Delaware Primary SchoolGrades: PK-2Distance: 2 mi
- 7/10Dingman-Delaware Middle SchoolGrades: 6-8Distance: 2.1 mi
- 9/10Delaware Valley High SchoolGrades: 9-12Distance: 6.7 mi
- $320,0003 bd2 ba1.5k sqft277 Water Forest Dr, Dingmans Ferry, PA 18328Sold

- $380,0003 bd3 ba2k sqft281 Water Forest Dr, Dingmans Ferry, PA 18328Sold

- $10,000-- bd-- ba-- sqft278 Water Forest Dr, Dingmans Ferry, PA 18328Off Market
- $419,2003 bd2 ba2.4k sqft283 Water Forest Dr, Dingmans Ferry, PA 18328Off Market
- $348,0003 bd2 ba2.2k sqft275 Water Forest Dr, Dingmans Ferry, PA 18328Sold
- $15,0001.02 AcresWater Forest Dr, Milford, PA 18337Sold
- $411,8003 bd3 ba3k sqft280 Water Forest Dr, Dingmans Ferry, PA 18328Off Market
- $457,300-- bd-- ba-- sqft124 Dingman Ct, Dingmans Ferry, PA 18328Off Market
A local agent can set up tours, give advice and negotiate with sellers.
A local lender can help you make sure your offer is ready when you are.
Similar homes
- $344,9003 bd3 ba1.7k sqft195 Marcel Dr, Dingmans Ferry, PA 18328For Sale

 MLS ID #PW262084, Melissa Rizzo, Realty Executives Exceptional Hawley. PWAR as distributed by MLS GRID
 - $349,0004 bd3 ba1.9k sqft265 Marcel Dr, Dingmans Ferry, PA 18328For Sale
 MLS ID #PW262036, Rebecca Repecki, Realty Executives Exceptional Milford. PWAR as distributed by MLS GRID
 - $369,9003 bd3 ba1.8k sqft193 Primrose Ln, Milford, PA 18337For Sale
 MLS ID #PW260865, Burma Pedranti, Davis R. Chant - Milford. PWAR as distributed by MLS GRID
 - $310,0005 bd2 ba1.3k sqft192 Aspen Rd, Dingmans Ferry, PA 18328For Sale
 MLS ID #PW260845, Dara Larsen, Iron Valley R E Tri-State. PWAR as distributed by MLS GRID
 - $319,9003 bd3 ba1.6k sqft154 Lakeview Dr, Dingmans Ferry, PA 18328For SaleMLS ID #PW260857, Yelena Smashnov, Realty Executives Exceptional Hawley. PWAR as distributed by MLS GRID
- $310,0004 bd3 ba2k sqft138 Westwood Dr, Dingmans Ferry, PA 18328For SaleMLS ID #PW262125, Denise J. Fey, Century 21 Geba Realty. PWAR as distributed by MLS GRID
- $324,9003 bd2 ba1.6k sqft303 Otter Ct, Bushkill, PA 18324For SaleMLS ID #PW262447, Kimberly Grover, Weichert Realtors - Ruffino Real Estate. PWAR as distributed by MLS GRID
- $379,0003 bd3 ba2.1k sqft102 Bobwood Ln, Milford, PA 18337For SaleMLS ID #PW262252, Svetlana Tamam, Service World Realty. PWAR as distributed by MLS GRID
- $274,5002 bd2 ba1.8k sqft134 Weasel Rd, Dingmans Ferry, PA 18328For SaleMLS ID #PW261143, Dennis Short, Krumpfer Realty Group, LLC. PWAR as distributed by MLS GRID
- $309,9003 bd2 ba1.3k sqft134 Westwood Dr, Dingmans Ferry, PA 18328For SaleMLS ID #PW261457, Yelena Smashnov, Realty Executives Exceptional Hawley. PWAR as distributed by MLS GRID
- $234,9003 bd1 ba1.5k sqft107 Fawn Lake Dr, Dingmans Ferry, PA 18328For SaleMLS ID #PW261576, Valerie S. Robinson, Pike County Real Estate. PWAR as distributed by MLS GRID
- $350,0003 bd2 ba1.7k sqft804 Fetlock Ct, Lords Valley, PA 18428For SaleMLS ID #PW261797, Ina Beth Filip, CENTURY 21 Country Lake Homes - Lords Valley. PWAR as distributed by MLS GRID
- $299,9004 bd2 ba1.4k sqft105 Floyd Ct, Milford, PA 18337For SaleMLS ID #PW260048, Dawn J Curreri, Eagle Valley Realty. PWAR as distributed by MLS GRID
- $320,0003 bd2 ba1.6k sqft225 Wild Meadow Dr, Milford, PA 18337For SaleMLS ID #PW253901, Vernon Waltz, Realty Executives Exceptional Hawley. PWAR as distributed by MLS GRID
- $319,9993 bd1 ba1.1k sqft166 Mallard Ln, Bushkill, PA 18324For SaleMLS ID #PW261387, Colin Naturale, Weichert Realtors - Ruffino Real Estate. PWAR as distributed by MLS GRID
- $279,0003 bd1 ba2k sqft242 Mountain Lake Dr, Dingmans Ferry, PA 18328For SaleMLS ID #776213, Emily A. Broski, Melchor Realty. GLVR
- $299,9003 bd3 ba2.2k sqft2193 Spring Dr, Bushkill, PA 18324For SaleMLS ID #PW260488, Dara Larsen, Iron Valley R E Tri-State. PWAR as distributed by MLS GRID
- $410,0003 bd3 ba2.1k sqft199 Fox Rd, Dingmans Ferry, PA 18328New ConstructionMLS ID #PW262318, John Eaton, Realty Executives Exceptional Milford. PWAR as distributed by MLS GRID
- $339,0003 bd3 ba2.1k sqft159 Segatti Cir, Bushkill, PA 18324For SaleMLS ID #PW262000, Megan Vennie, Davis R. Chant - Lords Valley. PWAR as distributed by MLS GRID
- $340,0004 bd3 ba1.8k sqft112 Plymouth Ct, Bushkill, PA 18324For SaleMLS ID #PM-142223, Shane Murphy, Iron Valley Real Estate - Mountainside. PMAR
