Lake View Living in Wild Acres – Your Pocono Escape Awaits
Just 90 minutes from NYC, this is your chance to own an affordable lake-view escape where weekends feel like vacation and every day feels a little slower, calmer, and more connected to nature. Welcome to 242 Mountain Lake Drive, set in the sought-after Wild Acres community in the heart of the Poconos — where lake life, mountain air, and resort-style amenities come together. This spacious 3-bedroom home offers over 2,000 sq ft of flexible living space designed for gathering, relaxing, and escaping the everyday. A bright sunroom brings the outdoors in, creating the perfect spot for morning coffee, reading, or unwinding after a day on the lake. The lower level adds incredible potential, featuring a basement ready to be finished with plumbing already in place for a second bathroom — making it easy to add a guest suite, recreation space, or expanded living area to fit your needs. Step outside to enjoy peaceful lake views and a private deck perfect for grilling, entertaining, or simply taking in the quiet wooded surroundings. Wild Acres residents enjoy access to multiple lakes, swimming pools, tennis courts, and year-round recreation — making this an ideal full-time home, weekend retreat, or investment in the Pocono lifestyle. With quick access to major highways and just a short drive from New York City, this location makes escaping the city effortless — no long travel days, just easy getaways whenever you need them.Nearby you'll find hiking trails, waterfalls, state parks, and endless outdoor adventure — all just minutes from your doorstep. Only ~90 minutes to NYC - Lake-view home in amenity-rich gated community - Basement with plumbing in place for future second bathroom.
For sale
Price cut: $9K (6/8)
$279,000
242 Mountain Lake Dr, Dingmans Ferry, PA 18328
3beds
2,052sqft
:
Get pre-qualified$1,941/mo
Single Family Residence
Built in 1973
0.26 Acres Lot
$271,000 Zestimate®
$136/sqft
$92/mo HOA
What's special
Peaceful lake viewsLake-view escapeQuiet wooded surroundings
- 97 days |
- 695 |
- 25 |
Zillow last checked:
Listing updated:
Listed by:
Emily A. Broski 908-296-3101,
Melchor Realty 908-475-2050,
Susan E. DiLeo 908-475-2050,
Melchor Realty
Source: GLVR,MLS#: 776213 Originating MLS: Lehigh Valley MLS
Originating MLS: Lehigh Valley MLSFacts & features
Interior
Bedrooms & bathrooms
- Bedrooms: 3
- Bathrooms: 1
- Full bathrooms: 1
Bedroom
- Level: First
- Dimensions: 11.00 x 11.00
Bedroom
- Level: First
- Dimensions: 11.00 x 11.00
Bedroom
- Level: First
- Dimensions: 8.00 x 12.00
Other
- Level: First
- Dimensions: 7.00 x 9.00
Kitchen
- Level: First
- Dimensions: 20.00 x 8.00
Living room
- Level: First
- Dimensions: 15.00 x 15.00
Sunroom
- Level: First
- Dimensions: 12.00 x 23.00
Heating
- Electric
Cooling
- Wall Unit(s)
Appliances
- Included: Dryer, Dishwasher, Electric Oven, Electric Water Heater, Refrigerator, Washer
Features
- Eat-in Kitchen
- Basement: Partially Finished
Interior area
- Total interior livable area: 2,052 sqft
- Finished area above ground: 1,428
- Finished area below ground: 624
Property
Parking
- Total spaces: 1
- Parking features: Driveway, Off Street, Parking Garage
- Garage spaces: 1
- Has uncovered spaces: Yes
Lot
- Size: 0.26 Acres
Details
- Parcel number: 029772
- Zoning: R
- Special conditions: None
Construction
Type & style
- Home type: SingleFamily
- Architectural style: Raised Ranch
- Property subtype: Single Family Residence
Materials
- Vinyl Siding
- Roof: Asphalt,Fiberglass
Condition
- Year built: 1973
Utilities & green energy
- Sewer: Septic Tank
- Water: Public
Community & HOA
Community
- Subdivision: Wild Acres
HOA
- Has HOA: Yes
- HOA fee: $1,100 annually
Location
- Region: Dingmans Ferry
Financial & listing details
- Price per square foot: $136/sqft
- Tax assessed value: $18,370
- Annual tax amount: $3,049
- Date on market: 5/4/2026
- Cumulative days on market: 100 days
- Ownership type: Fee Simple
Estimated market value
$271,000
$257,000 - $285,000
$2,019/mo
Price history
| Date | Event | Price |
|---|---|---|
| 6/8/2026 | Price change | $279,000-3.1%$136/sqft |
Source:  GLVR #776213 Report a problem GLVR #776213 Report a problem | ||
| 5/28/2026 | Price change | $288,000-2.4%$140/sqft |
Source: GLVR #776213 Report a problem | ||
| 5/4/2026 | Listed for sale | $295,000+55.3%$144/sqft |
Source: GLVR #776213 Report a problem | ||
| 8/17/2021 | Sold | $190,000-5%$93/sqft |
Source:  PWAR as distributed by MLS GRID #212076 Report a problem PWAR as distributed by MLS GRID #212076 Report a problem | ||
| 7/7/2021 | Price change | $199,900-4.8%$97/sqft |
Source: PWAR as distributed by MLS GRID #21-2076 Report a problem | ||
| 6/28/2021 | Price change | $209,900-4.5%$102/sqft |
Source: PWAR as distributed by MLS GRID #21-2076 Report a problem | ||
| 5/19/2021 | Listed for sale | $219,900+4.7%$107/sqft |
Source: PWAR as distributed by MLS GRID #19-5112 Report a problem | ||
| 5/3/2021 | Listing removed | -- |
Source: PWAR as distributed by MLS GRID Report a problem | ||
| 4/14/2021 | Listed for sale | $210,000+10.6%$102/sqft |
Source: PWAR as distributed by MLS GRID #19-5112 Report a problem | ||
| 1/31/2021 | Listing removed | -- |
Source: PWAR as distributed by MLS GRID Report a problem | ||
| 1/26/2021 | Listed for sale | $189,900+35.7%$93/sqft |
Source: PWAR as distributed by MLS GRID #19-5112 Report a problem | ||
| 5/21/2020 | Listing removed | $139,900$68/sqft |
Source: Tashlik Real Estate-DF #19-5112 Report a problem | ||
| 2/23/2020 | Price change | $139,900-6.7%$68/sqft |
Source: Tashlik Real Estate-DF #19-5112 Report a problem | ||
| 12/2/2019 | Price change | $149,900-9.1%$73/sqft |
Source: Tashlik Real Estate-DF #19-5112 Report a problem | ||
| 8/19/2019 | Listed for sale | $164,950+258.6%$80/sqft |
Source: Better Homes and Gardens Real Estate Wilkins & Associates #19-3876 Report a problem | ||
| 2/24/2012 | Sold | $46,000$22/sqft |
Source: PWAR as distributed by MLS GRID #12186 Report a problem | ||
Public tax history
| Year | Property taxes | Tax assessment |
|---|---|---|
| 2025 | $3,006 +4.5% | $18,370 |
| 2024 | $2,875 +2.8% | $18,370 |
| 2023 | $2,797 +2.7% | $18,370 |
| 2022 | $2,724 +1% | $18,370 |
| 2021 | $2,696 | $18,370 |
| 2020 | $2,696 +3.3% | $18,370 |
| 2019 | $2,611 | $18,370 |
| 2018 | $2,611 | $18,370 |
| 2017 | -- | $18,370 |
| 2016 | -- | $18,370 |
| 2015 | -- | $18,370 |
| 2014 | -- | $18,370 |
| 2013 | -- | $18,370 |
| 2012 | -- | $18,370 |
| 2011 | -- | $18,370 |
| 2010 | -- | $18,370 |
Find assessor info on the county website
Monthly payment
Est. payment
Payment breakdown
Explore the cost of this home by adjusting the details. Changes won't be saved.Climate risks
Neighborhood: 18328
Nearby schools
GreatSchools rating
- NADingman-Delaware Primary SchoolGrades: PK-2Distance: 5.3 mi
- 7/10Dingman-Delaware Middle SchoolGrades: 6-8Distance: 5.3 mi
- 9/10Delaware Valley High SchoolGrades: 9-12Distance: 10.4 mi
Schools provided by the listing agent
- District: Delaware Valley
Source: GLVR. This data may not be complete. We recommend contacting the local school district to confirm school assignments for this home.
- $226,3003 bd1 ba1k sqft240 Mountain Lake Dr, Dingmans Ferry, PA 18328Off Market
- $226,6003 bd1 ba1.1k sqft244 Mountain Lake Dr, Dingmans Ferry, PA 18328Off Market
- $187,7002 bd1 ba975 sqft238 Mountain Lake, Dingmans Ferry, PA 18328Off Market
- $384,7004 bd2 ba1.9k sqft243 Mountain Lake Dr, Dingmans Ferry, PA 18328Off Market

- $427,0004 bd2 ba1.9k sqft243 Mountain Lake Dr., Dingmans Ferry, PA 18328Off Market
- $200,2002 bd1 ba768 sqft238 Mountain Lake Dr, Dingmans Ferry, PA 18328Off Market
- $50,0003 bd1 ba672 sqft357 Wild Acres Dr, Dingmans Ferry, PA 18328Sold
- $229,3002 bd1 ba1.3k sqft363 Wild Acres Dr, Dingmans Ferry, PA 18328Off Market
A local agent can set up tours, give advice and negotiate with sellers.
A local lender can help you make sure your offer is ready when you are.
Similar homes
- $275,0003 bd3 ba1.6k sqft107 Snowshoe Dr, Dingmans Ferry, PA 18328For Sale
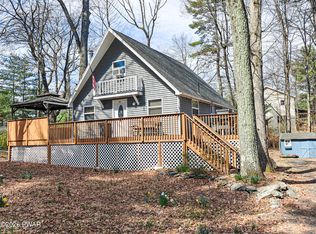
 MLS ID #PW261405, Liliya Malanyuk, NON-MEMBER OFFICE. PWAR as distributed by MLS GRID
 - $274,5002 bd2 ba1.8k sqft134 Weasel Rd, Dingmans Ferry, PA 18328For Sale
 MLS ID #PW261143, Dennis Short, Krumpfer Realty Group, LLC. PWAR as distributed by MLS GRID
 - $299,9994 bd2 ba2.2k sqft102 Forest Rd, Dingmans Ferry, PA 18328For Sale
 MLS ID #PW261874, Joseph McNeely, Weichert Realtors - Ruffino Real Estate. PWAR as distributed by MLS GRID
 - $242,5003 bd1 ba2.1k sqft119 Puma Ct, Dingmans Ferry, PA 18328For Sale
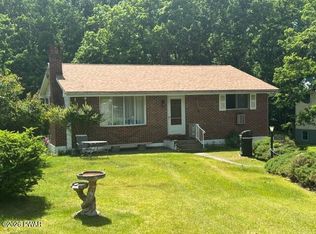 MLS ID #PW261825, Teresa Eckert, Keller Williams RE Milford. PWAR as distributed by MLS GRID
 - $375,0003 bd2 ba1.6k sqft139 Pocono Circle Dr W, Dingmans Ferry, PA 18328For SaleMLS ID #PW262679, Nadeen Manzoni, Century 21 Geba Realty. PWAR as distributed by MLS GRID
- $260,0003 bd2 ba1.3k sqft139 Caribou Rd, Dingmans Ferry, PA 18328For SaleMLS ID #PW262472, Deborah Matthews, Pike County Real Estate. PWAR as distributed by MLS GRID
- $310,0004 bd3 ba2k sqft138 Westwood Dr, Dingmans Ferry, PA 18328For SaleMLS ID #PW262125, Denise J. Fey, Century 21 Geba Realty. PWAR as distributed by MLS GRID
- $234,9003 bd1 ba1.6k sqft165 Basswood Dr, Dingmans Ferry, PA 18328For SaleMLS ID #PW262615, Shaun Burger, Assoc Broker, Keller Williams RE Milford. PWAR as distributed by MLS GRID
- $309,9003 bd2 ba1.3k sqft134 Westwood Dr, Dingmans Ferry, PA 18328For SaleMLS ID #PW261457, Yelena Smashnov, Realty Executives Exceptional Hawley. PWAR as distributed by MLS GRID
- $234,9003 bd1 ba1.5k sqft107 Fawn Lake Dr, Dingmans Ferry, PA 18328For SaleMLS ID #PW261576, Valerie S. Robinson, Pike County Real Estate. PWAR as distributed by MLS GRID
- $319,9003 bd3 ba1.6k sqft154 Lakeview Dr, Dingmans Ferry, PA 18328For SaleMLS ID #PW260857, Yelena Smashnov, Realty Executives Exceptional Hawley. PWAR as distributed by MLS GRID
- $360,0005 bd2 ba2.1k sqft100 Kiel Ln, Dingmans Ferry, PA 18328For SaleMLS ID #PW262481, John J Dalessio Jr, Tashlik Real Estate-DF. PWAR as distributed by MLS GRID
- $275,9004 bd3 ba1.4k sqft125 Mourning Dove Ct, Bushkill, PA 18324For SaleMLS ID #PW262601, Katherine Bennett, NON-MEMBER OFFICE. PWAR as distributed by MLS GRID
- $299,9003 bd3 ba2.2k sqft2193 Spring Dr, Bushkill, PA 18324For SaleMLS ID #PW260488, Dara Larsen, Iron Valley R E Tri-State. PWAR as distributed by MLS GRID
- $250,0003 bd2 ba1.2k sqft106 Red Pine Rd, Dingmans Ferry, PA 18328For Sale By Owner
- $--4 bd3 ba2.2k sqft116 Gap View Rd, Milford, PA 18337AuctionAuction.com 1
- $310,0005 bd2 ba1.3k sqft192 Aspen Rd, Dingmans Ferry, PA 18328For SaleMLS ID #PW260845, Dara Larsen, Iron Valley R E Tri-State. PWAR as distributed by MLS GRID
- $275,0003 bd1 ba1.1k sqft141 Wild Meadow Dr, Milford, PA 18337For SaleMLS ID #PW262623, Simon Feisenberger, Weichert Realtors - Ruffino Real Estate. PWAR as distributed by MLS GRID
- $295,0003 bd2 ba1.1k sqft100 S Shore Dr, Milford, PA 18337For SaleMLS ID #PW262634, Bernadetta Kaleta Castellano, Davis R. Chant - Milford. PWAR as distributed by MLS GRID
- $249,9003 bd2 ba1.8k sqft113 Bailey Dr, Bushkill, PA 18324For SaleMLS ID #PW262602, Katherine Bennett, NON-MEMBER OFFICE. PWAR as distributed by MLS GRID
