Come see this beautiful home and make it yours for years to come whether as a vacation getaway or a full-time residence. This meticulous, fully furnished 3-bedrooms, 2-bathrooms home features an open floor plan with high and skylight ceilings that fill the space with natural light. A natural wood-burning fireplace creates a warm and cozy atmosphere throughout the winter months. Both bathrooms have been beautifully done with tile finishes.The custom-built extended deck is perfect for enjoying peaceful forest views and watching local wildlife. Conveniently located within walking distance to the community's outdoor pool and lake. This home offers the perfect balance of comfort and nature-filled living.Located in the Wild Acres gated community, residents enjoy access to 7 lakes, outdoor pool, kids' playground, dog park, and more. Nature lovers will also appreciate the breathtaking views and nearby hiking opportunities at Dingmans Falls, This property is the perfect place to relax, unwind, and create lasting memories.
For sale
$309,900
134 Westwood Dr, Dingmans Ferry, PA 18328
3beds
1,358sqft
Single Family Residence
Built in 2005
0.3 Acres Lot
$293,100 Zestimate®
$228/sqft
$100/mo HOA
What's special
Natural wood-burning fireplaceFully furnishedPeaceful forest viewsOpen floor planHigh and skylight ceilingsNatural lightBreathtaking views
- 98 days |
- 144 |
- 2 |
Zillow last checked:
Listing updated:
Listed by:
Yelena Smashnov 347-673-3500,
Realty Executives Exceptional Hawley 570-390-7380
Source: PWAR as distributed by MLS GRID,MLS#: PW261457
Facts & features
Interior
Bedrooms & bathrooms
- Bedrooms: 3
- Bathrooms: 2
- Full bathrooms: 2
Primary bedroom
- Area: 122.77
- Dimensions: 11.08 x 11.08
Bedroom 2
- Area: 133.37
- Dimensions: 12.07 x 11.05
Bathroom 1
- Description: Tiles
- Area: 32.96
- Dimensions: 4.1 x 8.04
Bathroom 2
- Description: Tiles
- Area: 29.15
- Dimensions: 7.11 x 4.1
Bathroom 3
- Area: 122.77
- Dimensions: 11.08 x 11.08
Other
- Area: 35.77
- Dimensions: 5.06 x 7.07
Basement
- Description: Unfinished, ready to install bathroom
- Area: 732.33
- Dimensions: 28.08 x 26.08
Kitchen
- Description: Tiles floor, exit to deck
- Area: 165.6
- Dimensions: 11.04 x 15
Living room
- Description: open floor plan, cathedral ceiling
- Area: 283.5
- Dimensions: 21 x 13.5
Heating
- Baseboard, Electric, Fireplace(s)
Cooling
- Window Unit(s)
Appliances
- Included: Electric Oven, Washer/Dryer, Free-Standing Electric Range, Electric Water Heater
Features
- Ceiling Fan(s), Open Floorplan, High Ceilings, Entrance Foyer, Chandelier
- Flooring: Carpet, Tile, Wood, Ceramic Tile
- Windows: Blinds, Skylight(s), Insulated Windows
- Basement: Unfinished,Walk-Out Access
- Attic: None
- Number of fireplaces: 1
- Fireplace features: Living Room, Wood Burning
Interior area
- Total structure area: 2,597
- Total interior livable area: 1,358 sqft
- Finished area above ground: 1,358
- Finished area below ground: 0
Property
Parking
- Parking features: Direct Access, Paved
Features
- Levels: Bi-Level
- Stories: 1
- Patio & porch: Rear Porch
- Exterior features: Gas Grill, Storage
- Pool features: Association, Community
- Fencing: None
- Has view: Yes
- View description: Trees/Woods
- Body of water: None
Lot
- Size: 0.3 Acres
- Features: Wooded
Details
- Parcel number: 175.020609 030441
- Zoning: Residential
- Zoning description: Residential
Construction
Type & style
- Home type: SingleFamily
- Architectural style: Contemporary
- Property subtype: Single Family Residence
Materials
- Frame, Vinyl Siding
- Foundation: Block, Concrete Perimeter
- Roof: Shingle
Condition
- New construction: No
- Year built: 2005
Utilities & green energy
- Electric: Power - 120V
- Sewer: Septic Tank
- Water: Public
- Utilities for property: Cable Available, Phone Connected, Electricity Available, Electricity Connected
Community & HOA
Community
- Features: Fishing, Tennis Court(s), Pool, Gated, Playground, Lake
- Security: 24 Hour Security, Gated with Guard
- Subdivision: Wild Acres
HOA
- Has HOA: Yes
- Amenities included: Dog Park, Security, Tennis Court(s), Snow Removal, Pool, Gated
- Services included: Maintenance Grounds, Snow Removal
- HOA fee: $1,200 annually
- Second HOA fee: $1,200 one time
Location
- Region: Dingmans Ferry
Financial & listing details
- Price per square foot: $228/sqft
- Tax assessed value: $23,400
- Annual tax amount: $3,885
- Date on market: 5/18/2026
- Listing terms: Cash,FHA,Contract,Conventional
- Electric utility on property: Yes
- Road surface type: Paved
Estimated market value
$293,100
$278,000 - $308,000
$2,279/mo
Price history
| Date | Event | Price |
|---|---|---|
| 5/18/2026 | Listed for sale | $309,900$228/sqft |
Source:  PWAR as distributed by MLS GRID #PW261457 Report a problem PWAR as distributed by MLS GRID #PW261457 Report a problem | ||
Public tax history
| Year | Property taxes | Tax assessment |
|---|---|---|
| 2025 | $3,829 +4.5% | $23,400 |
| 2024 | $3,662 +2.8% | $23,400 |
| 2023 | $3,563 +2.7% | $23,400 |
| 2022 | $3,470 +1% | $23,400 |
| 2021 | $3,434 | $23,400 |
| 2020 | $3,434 +3.3% | $23,400 |
| 2019 | $3,326 | $23,400 |
| 2018 | $3,326 | $23,400 |
| 2017 | -- | $23,400 |
| 2016 | -- | $23,400 |
| 2015 | -- | $23,400 |
| 2014 | -- | $23,400 |
| 2013 | -- | $23,400 |
| 2012 | -- | $23,400 |
| 2011 | -- | $23,400 |
| 2010 | -- | $23,400 |
Find assessor info on the county website
Monthly payment
Est. payment
Payment breakdown
Explore the cost of this home by adjusting the details. Changes won't be saved.Climate risks
Neighborhood: 18328
Nearby schools
GreatSchools rating
- NADingman-Delaware Primary SchoolGrades: PK-2Distance: 6 mi
- 7/10Dingman-Delaware Middle SchoolGrades: 6-8Distance: 6 mi
- 9/10Delaware Valley High SchoolGrades: 9-12Distance: 11.6 mi
- $276,3003 bd2 ba2k sqft144 Westwood, Dingmans Ferry, PA 18328Off Market
- $315,9003 bd3 ba2.1k sqft121 Fall Ct, Dingmans Ferry, PA 18328Off Market
- $299,9004 bd3 ba2k sqft138 Westwood Dr, Dingmans Ferry, PA 18328For Sale

- $247,6003 bd2 ba1.2k sqft119 Fall Ct, Dingmans Ferry, PA 18328Off Market
- $250,2005 bd-- ba2.1k sqft133 Westwood Dr, Dingmans Ferry, PA 18328Off Market
- $197,7002 bd-- ba1.9k sqft131 Westwood Dr, Dingmans Ferry, PA 18328Off Market
- $230,6003 bd2 ba1.7k sqft117 Fall Ct, Dingmans Ferry, PA 18328Off Market
- $249,0003 bd2 ba1.5k sqft130 Westwood Dr, Dingmans Ferry, PA 18328Sold
A local agent can set up tours, give advice and negotiate with sellers.
Similar homes
- $319,9003 bd3 ba1.6k sqft154 Lakeview Dr, Dingmans Ferry, PA 18328For Sale
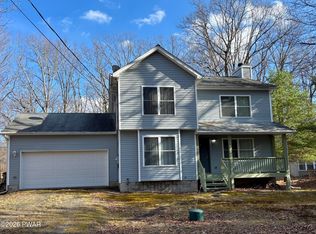
 MLS ID #PW260857, Yelena Smashnov, Realty Executives Exceptional Hawley. PWAR as distributed by MLS GRID
 - $309,0003 bd2 ba1.6k sqft345 Wild Acres Dr, Dingmans Ferry, PA 18328For Sale
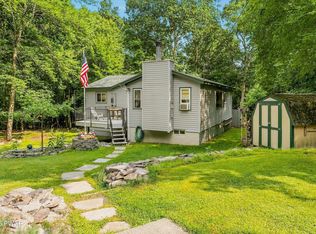 MLS ID #PW262608, John Sweeney, Realty Executives Exceptional Milford. PWAR as distributed by MLS GRID
 - $339,0003 bd2 ba1.7k sqft158 W Shore Dr, Dingmans Ferry, PA 18328For Sale
 MLS ID #PW262903, Christina Lake, Davis R. Chant - Milford. PWAR as distributed by MLS GRID
 - $275,0003 bd3 ba1.6k sqft107 Snowshoe Dr, Dingmans Ferry, PA 18328For Sale
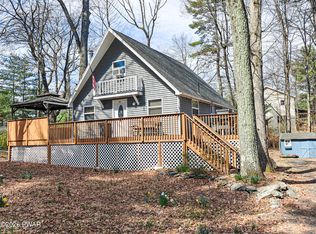 MLS ID #PW261405, Liliya Malanyuk, NON-MEMBER OFFICE. PWAR as distributed by MLS GRID
 - $275,0003 bd2 ba1.6k sqft153 Heather Hill Rd, Dingmans Ferry, PA 18328For SaleMLS ID #PW261335, R.E. Rene'e Hoover, Salesperson, PA & NYS, Century 21 Geba Realty. PWAR as distributed by MLS GRID
- $299,9003 bd2 ba1.4k sqft2114 Lakeview Rd, Bushkill, PA 18324For SaleMLS ID #783241, Matthew Kessler, Lehigh Valley Just Listed LLC. GLVR
- $260,0003 bd2 ba1.3k sqft139 Caribou Rd, Dingmans Ferry, PA 18328For SaleMLS ID #PW262472, Deborah Matthews, Pike County Real Estate. PWAR as distributed by MLS GRID
- $310,0004 bd3 ba1.5k sqft1104 Maple Lake Dr, Bushkill, PA 18324For Sale By Owner
- $344,9003 bd3 ba1.7k sqft195 Marcel Dr, Dingmans Ferry, PA 18328For SaleMLS ID #PW262084, Melissa Rizzo, Realty Executives Exceptional Hawley. PWAR as distributed by MLS GRID
- $274,5002 bd2 ba1.8k sqft134 Weasel Rd, Dingmans Ferry, PA 18328For SaleMLS ID #PW261143, Dennis Short, Krumpfer Realty Group, LLC. PWAR as distributed by MLS GRID
- $347,7373 bd3 ba1.5k sqft279 Water Forest Dr, Dingmans Ferry, PA 18328For SaleMLS ID #PW261996, Beth N Schutte, Realtor, Realty Executives Exceptional Hawley. PWAR as distributed by MLS GRID
- $324,9003 bd2 ba1.6k sqft303 Otter Ct, Bushkill, PA 18324For SaleMLS ID #PW262447, Kimberly Grover, Weichert Realtors - Ruffino Real Estate. PWAR as distributed by MLS GRID
- $310,0005 bd2 ba1.3k sqft192 Aspen Rd, Dingmans Ferry, PA 18328For SaleMLS ID #PW260845, Dara Larsen, Iron Valley R E Tri-State. PWAR as distributed by MLS GRID
- $299,9993 bd1 ba1.1k sqft166 Mallard Ln, Bushkill, PA 18324For SaleMLS ID #PW261387, Colin Naturale, Weichert Realtors - Ruffino Real Estate. PWAR as distributed by MLS GRID
- $275,0003 bd2 ba1.6k sqft513 Gandolf Rd, Tamiment, PA 18371For Sale
 MLS ID #PAPI2001236, Frank Gallagher, Hometown Realty Associates, LLC. Bright MLS
 - $234,9003 bd1 ba1.5k sqft107 Fawn Lake Dr, Dingmans Ferry, PA 18328For SaleMLS ID #PW261576, Valerie S. Robinson, Pike County Real Estate. PWAR as distributed by MLS GRID
- $349,0004 bd3 ba1.9k sqft265 Marcel Dr, Dingmans Ferry, PA 18328For SaleMLS ID #PW262036, Rebecca Repecki, Realty Executives Exceptional Milford. PWAR as distributed by MLS GRID
- $264,0004 bd2 ba1.8k sqft2133 Mallard Ct, Bushkill, PA 18324For SaleMLS ID #PM-143905, Latrese Laporte, Smart Way America Realty. PMAR
- $299,0003 bd2 ba864 sqft2121 Oaktree Ln, Bushkill, PA 18324For SaleMLS ID #PW261233, Adam Zadorozny, Amo Realty. PWAR as distributed by MLS GRID
- $289,0003 bd2 ba915 sqft140 Hillside Dr, Hawley, PA 18428For SaleMLS ID #PW262900, David Calabrese, Berkshire Hathaway HomeServices Pocono Real Estate Hawley. PWAR as distributed by MLS GRID
