Welcome to this charming 3-bedroom, 1.5-bath home in the amenity-filled Hemlock Farms community! Meticulously maintained and truly move-in ready, this inviting home features updated first-floor flooring, updated bathrooms and newer appliances. The spacious living room offers a vaulted ceiling and cozy brick fireplace, creating the perfect place to relax or gather with family and friends. Large windows bring in plenty of natural light while the peaceful wooded setting gives you that true Pocono feel.Enjoy the incredible Hemlock Farms lifestyle with lakes, 3 beaches, indoor and outdoor pools, tennis and pickleball courts, bocce, fitness and recreation facilities, family parks and more. Perfect as a full-time residence or Pocono getaway--just move in and start enjoying!
For sale
$289,000
140 Hillside Dr, Hawley, PA 18428
3beds
915sqft
Single Family Residence
Built in 1987
0.43 Acres Lot
$282,800 Zestimate®
$316/sqft
$250/mo HOA
What's special
Cozy brick fireplaceUpdated bathroomsPeaceful wooded settingVaulted ceilingUpdated first-floor flooringNewer appliances
- 17 days
- 1,196
- 40
Zillow last checked:
Listing updated:
Listed by:
David Calabrese 845-248-0183,
Berkshire Hathaway HomeServices Pocono Real Estate Hawley 570-226-1800
Source: PWAR as distributed by MLS GRID,MLS#: PW262900
Facts & features
Interior
Bedrooms & bathrooms
- Bedrooms: 3
- Bathrooms: 2
- Full bathrooms: 1
- 1/2 bathrooms: 1
Bedroom 1
- Area: 133.2
- Dimensions: 12 x 11.1
Bedroom 2
- Area: 196.8
- Dimensions: 12 x 16.4
Bedroom 3
- Area: 108.9
- Dimensions: 9.9 x 11
Bathroom 1
- Description: Half Bath
- Area: 25.08
- Dimensions: 5.7 x 4.4
Bathroom 2
- Description: Full Bathroom w/Tub
- Area: 37.73
- Dimensions: 7.7 x 4.9
Kitchen
- Description: Eat In
- Area: 182.4
- Dimensions: 15.2 x 12
Living room
- Description: Brick Fireplace/Vaulted Ceiling
- Area: 1408.92
- Dimensions: 119.4 x 11.8
Other
- Description: Screen Porch
- Area: 110.58
- Dimensions: 11.4 x 9.7
Heating
- Electric, Wood, Fireplace(s)
Cooling
- Ceiling Fan(s), Central Air
Appliances
- Included: Dishwasher, Washer/Dryer Stacked, Refrigerator, Electric Range
Features
- Cathedral Ceiling(s), Master Downstairs, Eat-in Kitchen, Ceiling Fan(s)
- Flooring: Carpet, Vinyl
- Basement: Crawl Space
- Number of fireplaces: 1
- Fireplace features: Living Room, Wood Burning
- Common walls with other units/homes: No Common Walls
Interior area
- Total structure area: 1,337
- Total interior livable area: 915 sqft
- Finished area above ground: 915
- Finished area below ground: 0
Property
Parking
- Parking features: Circular Driveway, Driveway, Paved
- Has uncovered spaces: Yes
Features
- Levels: Two
- Stories: 2
- Patio & porch: Deck, Porch, Screened
- Pool features: Community, Association
- Spa features: Association
- Body of water: Community Lake
Lot
- Size: 0.43 Acres
- Features: Back Yard, Wooded
Details
- Parcel number: 120.030521 034082
- Zoning: Residential
- Zoning description: Residential
Construction
Type & style
- Home type: SingleFamily
- Property subtype: Single Family Residence
Materials
- T1-11
- Roof: Asphalt,Shingle
Condition
- Updated/Remodeled
- New construction: No
- Year built: 1987
Utilities & green energy
- Water: Comm Central, Water Fees
- Utilities for property: Cable Available, Water Connected, Electricity Connected
Community & HOA
Community
- Features: Clubhouse, Tennis Court(s), Pool, Playground, Lake, Park, Gated, Fitness Center
- Security: Gated Community
- Subdivision: Hemlock Farms
HOA
- Has HOA: Yes
- Amenities included: Barbecue, Trail(s), Trash, Recreation Facilities, Teen Center, Spa/Hot Tub, Pool, Party Room, Playground, Picnic Area, Indoor Pool, Game Room, Gated, Dog Park, Fitness Center, Clubhouse, Beach Access, Basketball Court
- HOA fee: $2,995 annually
- Second HOA fee: $2,918 one time
Location
- Region: Hawley
Financial & listing details
- Price per square foot: $316/sqft
- Tax assessed value: $20,230
- Annual tax amount: $2,493
- Date on market: 8/22/2026
- Cumulative days on market: 17 days
- Listing terms: Cash,VA Loan,FHA,Conventional
- Exclusions: Stained Glass Light Fixture in upper hallway at top of staircase.
- Electric utility on property: Yes
- Road surface type: Paved
Estimated market value
$282,800
$269,000 - $297,000
$2,123/mo
Price history
| Date | Event | Price |
|---|---|---|
| 8/22/2026 | Listed for sale | $289,000+34.4%$316/sqft |
Source:  PWAR as distributed by MLS GRID #PW262900 Report a problem PWAR as distributed by MLS GRID #PW262900 Report a problem | ||
| 7/12/2024 | Sold | $215,000$235/sqft |
Source: PWAR as distributed by MLS GRID #PW241318 Report a problem | ||
| 5/22/2024 | Pending sale | $215,000$235/sqft |
Source: PWAR as distributed by MLS GRID #PW241318 Report a problem | ||
| 5/10/2024 | Listed for sale | $215,000$235/sqft |
Source: PWAR as distributed by MLS GRID #PW241318 Report a problem | ||
Public tax history
| Year | Property taxes | Tax assessment |
|---|---|---|
| 2025 | $4,582 +6.8% | $38,430 |
| 2024 | $4,292 +3.9% | $38,430 |
| 2023 | $4,129 +7.2% | $38,430 +4.7% |
| 2022 | $3,851 +2.9% | $36,700 |
| 2021 | $3,741 | $36,700 |
| 2020 | $3,741 +6.6% | $36,700 |
| 2019 | $3,510 +0.2% | $36,700 |
| 2018 | $3,505 | $36,700 |
| 2017 | -- | $36,700 |
| 2016 | -- | $36,700 |
| 2015 | -- | $36,700 |
| 2014 | -- | $36,700 |
| 2013 | -- | $36,700 |
| 2012 | -- | $36,700 |
| 2011 | -- | $36,700 |
| 2010 | -- | $36,700 |
Find assessor info on the county website
Monthly payment
Est. payment
Payment breakdown
Explore the cost of this home by adjusting the details. Changes won't be saved.Climate risks
Neighborhood: 18428
Similar homes
- $299,5003 bd2 ba1.2k sqft505 Maple Ridge Dr, Hawley, PA 18428For Sale
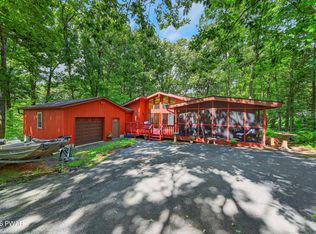
 MLS ID #PW263060, Lisa McAteer, Keller Williams RE 402 Broad. PWAR as distributed by MLS GRID
 - $270,0003 bd2 ba1k sqft107 Fetlock Dr, Hawley, PA 18428For Sale
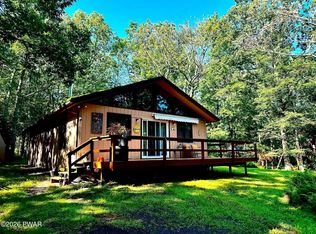 MLS ID #PW261748, Jennifer Dwan, Payne Team Real Estate. PWAR as distributed by MLS GRID
 - $299,0003 bd2 ba1.2k sqft129 Hickory Dr, Hawley, PA 18428For Sale
 MLS ID #PW261654, Rebecca Repecki, Realty Executives Exceptional Milford. PWAR as distributed by MLS GRID
 - $285,0003 bd2 ba1.2k sqft328 Maple Ridge Dr, Lords Valley, PA 18428For Sale
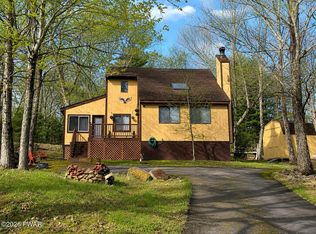 MLS ID #PW261344, Josephine Contrastano, Associate Broker, CENTURY 21 Country Lake Homes - Lords Valley. PWAR as distributed by MLS GRID
 - $225,0003 bd2 ba1.1k sqft802 Burning Tree Ct, Lords Valley, PA 18428For SaleMLS ID #PW261266, Megan Vennie, Davis R. Chant - Lords Valley. PWAR as distributed by MLS GRID
- $275,0003 bd2 ba1.2k sqft232 Basswood Dr, Hawley, PA 18428For SaleMLS ID #PW261540, Scott P. Bouwmans, Davis R. Chant - Lords Valley. PWAR as distributed by MLS GRID
- $229,0002 bd2 ba1.3k sqft113 Blueridge Ln, Hawley, PA 18428For SaleMLS ID #PW262760, Jennifer Dwan, Payne Team Real Estate. PWAR as distributed by MLS GRID
- $295,0003 bd2 ba1.1k sqft100 S Shore Dr, Milford, PA 18337For SaleMLS ID #PW262634, Bernadetta Kaleta Castellano, Davis R. Chant - Milford. PWAR as distributed by MLS GRID
- $189,9993 bd1 ba896 sqft211 Hillside Dr, Lords Valley, PA 18428For SaleMLS ID #PW252512, Ashlie Eckert, Berkshire Hathaway HomeServices Pocono Real Estate Hawley. PWAR as distributed by MLS GRID
- $285,0003 bd1 ba1.3k sqft111 Ledgeview Dr, Hawley, PA 18428For SaleMLS ID #PW262526, Regina Thoenig, Assoc. Broker, Iron Valley R E Tri-State. PWAR as distributed by MLS GRID
- $265,0003 bd2 ba1.1k sqft117 Park Ridge Dr, Milford, PA 18337For SaleMLS ID #PW262755, Anne Marie Bartlett, Associate Broker, Keller Williams RE Hawley. PWAR as distributed by MLS GRID
- $249,0003 bd1 ba1.1k sqft141 Wild Meadow Dr, Milford, PA 18337For SaleMLS ID #PW262623, Simon Feisenberger, Weichert Realtors - Ruffino Real Estate. PWAR as distributed by MLS GRID
- $229,9003 bd2 ba1k sqft205 Fawn Lake Dr, Hawley, PA 18428For SaleMLS ID #PW262741, Kris Nistad, Wallenpaupack Realty. PWAR as distributed by MLS GRID
- $259,9003 bd1 ba1.2k sqft118 Stonehenge Rd, Milford, PA 18337For SaleMLS ID #PW261751, Lori Beth Kistle, Davis R. Chant - Lake Wallenpaupack. PWAR as distributed by MLS GRID
- $299,0003 bd2 ba1.1k sqft102 Spruce Ct, Milford, PA 18337For SaleMLS ID #PW262722, Shaun Burger, Assoc Broker, Keller Williams RE Milford. PWAR as distributed by MLS GRID
- $255,9002 bd2 ba1.3k sqft121 Ledgeview Dr, Hawley, PA 18428For SaleMLS ID #PW262346, David Dellert, RE/MAX of Lake Wallenpaupack - Greentown. PWAR as distributed by MLS GRID
- $259,9002 bd1 ba1.1k sqft116 Pine Knob Cir, Hawley, PA 18428For SaleMLS ID #PW260482, Ashlie Eckert, Berkshire Hathaway HomeServices Pocono Real Estate Hawley. PWAR as distributed by MLS GRID
- $329,0003 bd2 ba1.3k sqft115 Lewis Rd, Milford, PA 18337For SaleMLS ID #PW262776, Paul E. Simmons, Davis R. Chant - Milford. PWAR as distributed by MLS GRID
- $219,9003 bd2 ba1.1k sqft31 Elmwood Ct, Hawley, PA 18428For SaleMLS ID #PW263006, Heather L Meagher, RE/MAX Best. PWAR as distributed by MLS GRID
- $299,9002 bd1 ba624 sqft618 1st St, Hawley, PA 18428For SaleMLS ID #PW262212, Lisa Marie Perry Smith, CENTURY 21 Country Lake Homes - Lords Valley. PWAR as distributed by MLS GRID
