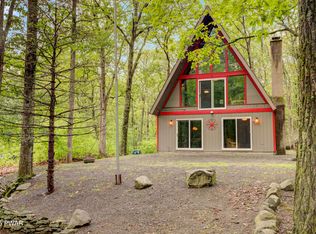
MUST SEE BEFORE IT'S GONE!!!!!!! Tucked away on 2/3 of a private, wooded acre in Hemlock Farms, this adorable home awaits it's new owners. This well-built humble abode features 2 bedrooms, one bath, living room with wood-burning fireplace and kitchen with outside door to deck on the main floor. Hardwood flooring is in both bedrooms and beautiful floating vinyl flooring covers hardwood in the living room. Lower level has a family room with ANOTHER wood-burning fireplace, laundry room, half bath and 2 more possible bedrooms for you to finish the way that makes you happy. Full house-length attic for additional storage! Fabulous circular driveway surrounds a HUGE boulder (definitely a conversation starter) that is centered in front yard. A carport and shed complete the property. This is a great opportunity for full or part-time residents, flippers, or income-seeking buyers!! With all of the incredible amenities in Hemlock Farms, buyers will be amazed and have something to do EVERYDAY, either inside or out. Located close to the entrance and in Wallenpaupack School District, this home is a win-win. Come and see today!!
Pending
Price cut: $6K (10/1)
$219,000
113 Blueridge Ln, Hawley, PA 18428
2beds
1,440sqft
Single Family Residence
Built in 1968
0.68 Acres Lot
$210,600 Zestimate®
$152/sqft
$250/mo HOA
What's special
Private wooded acreFabulous circular drivewayLaundry room
- 30 days
- 582
- 31
Zillow last checked:
Listing updated:
Listed by:
Tammy S Wilson 570-832-3765,
Weichert Realtors - Ruffino Real Estate 570-296-7570
Source: PWAR as distributed by MLS GRID,MLS#: PW263265
Facts & features
Interior
Bedrooms & bathrooms
- Bedrooms: 2
- Bathrooms: 2
- Full bathrooms: 1
- 1/2 bathrooms: 1
Primary bedroom
- Area: 99
- Dimensions: 11 x 9
Bedroom 2
- Area: 112.5
- Dimensions: 12.5 x 9
Bathroom 1
- Area: 30
- Dimensions: 6 x 5
Bathroom 2
- Area: 22.5
- Dimensions: 4.5 x 5
Bonus room
- Area: 93.5
- Dimensions: 11 x 8.5
Bonus room
- Area: 108
- Dimensions: 12 x 9
Den
- Area: 150
- Dimensions: 15 x 10
Kitchen
- Area: 130.5
- Dimensions: 14.5 x 9
Living room
- Area: 145
- Dimensions: 14.5 x 10
Heating
- Hot Water, Wood, Propane
Cooling
- Ceiling Fan(s), Window Unit(s)
Appliances
- Included: Dishwasher, Washer/Dryer, Range, Refrigerator
Features
- Cathedral Ceiling(s), Chandelier, Ceiling Fan(s)
- Flooring: Hardwood, Tile, Vinyl, Laminate
- Windows: Double Pane Windows
- Basement: Block,Sump Pump,Partially Finished,Heated
- Attic: Floored
- Number of fireplaces: 2
- Fireplace features: Den, Wood Burning, Living Room
Interior area
- Total structure area: 1,440
- Total interior livable area: 1,440 sqft
- Finished area above ground: 720
- Finished area below ground: 720
Property
Parking
- Parking features: Carport, Off Street, Circular Driveway
- Has carport: Yes
- Has uncovered spaces: Yes
Features
- Levels: Bi-Level,Two
- Stories: 2
- Patio & porch: Covered, Porch, Deck
- Exterior features: Outdoor Grill
- Pool features: Association, Community
- Has view: Yes
- View description: Neighborhood, Trees/Woods
- Body of water: None
Lot
- Size: 0.68 Acres
- Dimensions: 77 x 202 x 178 x 259
- Features: Back Yard, Wooded, Secluded, Irregular Lot, Many Trees, Level
Details
- Additional structures: Shed(s)
- Parcel number: 107.040147
- Zoning: Residential
- Other equipment: Generator
Construction
Type & style
- Home type: SingleFamily
- Property subtype: Single Family Residence
Materials
- Clapboard
- Foundation: Block
- Roof: Asbestos Shingle
Condition
- New construction: No
- Year built: 1968
Utilities & green energy
- Electric: 200+ Amp Service
- Water: Comm Central
- Utilities for property: Cable Connected, Sewer Connected, Water Connected, Propane, Electricity Connected
Community & HOA
Community
- Features: Clubhouse, Tennis Court(s), Pool, Playground, Park, Lake, Gated, Golf, Fitness Center, Fishing
- Security: 24 Hour Security, Security Guard, Gated Community
- Subdivision: Hemlock Farms
HOA
- Has HOA: Yes
- Amenities included: Basketball Court, Water, Recreation Facilities, Tennis Court(s), Shuffleboard Court, Senior Center, Security, Recreation Room, Pond Seasonal, Pool, Party Room, Playground, Picnic Area, Maintenance Grounds, Park, Meeting Room, Golf Course, Indoor Pool, Game Room, Gated, Fitness Center, Clubhouse, Beach Rights
- Services included: Snow Removal
- HOA fee: $2,995 annually
- Second HOA fee: $2,995 one time
Location
- Region: Hawley
Financial & listing details
- Price per square foot: $152/sqft
- Tax assessed value: $19,390
- Annual tax amount: $2,415
- Date on market: 9/17/2026
- Cumulative days on market: 32 days
- Listing terms: Cash,VA Loan,FHA,Conventional
- Electric utility on property: Yes
- Road surface type: Paved
Estimated market value
$210,600
$200,000 - $221,000
$2,263/mo
Price history
| Date | Event | Price |
|---|---|---|
| 10/14/2026 | Pending sale | $219,000$152/sqft |
Source:  PWAR as distributed by MLS GRID #PW263265 Report a problem PWAR as distributed by MLS GRID #PW263265 Report a problem | ||
| 10/1/2026 | Price change | $219,000-2.7%$152/sqft |
Source: PWAR as distributed by MLS GRID #PW263265 Report a problem | ||
| 9/17/2026 | Listed for sale | $225,000-1.7%$156/sqft |
Source: PWAR as distributed by MLS GRID #PW263265 Report a problem | ||
| 9/9/2026 | Listing removed | $229,000$159/sqft |
Source: PWAR as distributed by MLS GRID #PW262760 Report a problem | ||
| 8/12/2026 | Listed for sale | $229,000$159/sqft |
Source: PWAR as distributed by MLS GRID #PW262760 Report a problem | ||
| 8/8/2026 | Listing removed | $229,000$159/sqft |
Source: PWAR as distributed by MLS GRID #PW260418 Report a problem | ||
| 7/23/2026 | Price change | $229,000-11.6%$159/sqft |
Source: PWAR as distributed by MLS GRID #PW260418 Report a problem | ||
| 4/30/2026 | Price change | $259,000-7.5%$180/sqft |
Source: PWAR as distributed by MLS GRID #PW260418 Report a problem | ||
| 3/5/2026 | Listed for sale | $280,000$194/sqft |
Source: PWAR as distributed by MLS GRID #PW260418 Report a problem | ||
Public tax history
| Year | Property taxes | Tax assessment |
|---|---|---|
| 2025 | $2,320 +6.7% | $19,390 |
| 2024 | $2,173 +3.9% | $19,390 |
| 2023 | $2,091 +3.9% | $19,390 |
| 2022 | $2,013 +1.5% | $19,390 |
| 2021 | $1,984 | $19,390 |
| 2020 | $1,984 +3.3% | $19,390 |
| 2019 | $1,921 +1.7% | $19,390 |
| 2018 | $1,888 | $19,390 |
| 2017 | -- | $19,390 |
| 2016 | -- | $19,390 |
| 2015 | -- | $19,390 |
| 2014 | -- | $19,390 |
| 2013 | -- | $19,390 |
| 2012 | -- | $19,390 |
| 2011 | -- | $19,390 |
| 2010 | -- | $19,390 |
Find assessor info on the county website
Monthly payment
Est. payment
Payment breakdown
Explore the cost of this home by adjusting the details. Changes won't be saved.Climate risks
Neighborhood: 18428
Similar homes
- $250,0003 bd3 ba1.1k sqft100 Long Ridge Dr, Hawley, PA 18428For Sale

 MLS ID #PW263119, Ashlie Eckert, Berkshire Hathaway HomeServices Pocono Real Estate Hawley. PWAR as distributed by MLS GRID
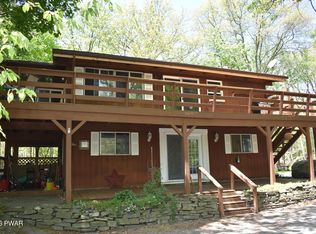
 - $235,0003 bd2 ba1.7k sqft124 Boulder Dr, Lords Valley, PA 18428For Sale
 MLS ID #PW261557, George Schmitt, Associate Broker, Davis R. Chant - Lords Valley. PWAR as distributed by MLS GRID
 - $299,0002 bd2 ba1.8k sqft208 Mountain View Dr, Hawley, PA 18428For Sale
 MLS ID #PW263483, Josephine Contrastano, Associate Broker, CENTURY 21 Country Lake Homes - Lords Valley. PWAR as distributed by MLS GRID
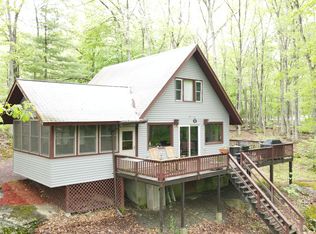
 - $275,0003 bd2 ba1.2k sqft232 Basswood Dr, Hawley, PA 18428For Sale
 MLS ID #PW261540, Scott P. Bouwmans, Davis R. Chant - Lords Valley. PWAR as distributed by MLS GRID
 - $275,0003 bd2 ba1k sqft132 Pommel Dr, Lords Valley, PA 18428For SaleMLS ID #PW263027, Niki Santelli-Wolff, Berkshire Hathaway HomeServices Pocono Real Estate Milford. PWAR as distributed by MLS GRID
- $269,9003 bd2 ba1.2k sqft129 Surrey Ln, Hawley, PA 18428For SaleMLS ID #PW263117, Kassey Renna, Davis R. Chant - Milford. PWAR as distributed by MLS GRID
- $172,9003 bd2 ba1.4k sqft101 Bluestone Dr, Lords Valley, PA 18428For SaleMLS ID #PW261580, Megan Vennie, Davis R. Chant - Lords Valley. PWAR as distributed by MLS GRID
- $310,0003 bd2 ba1.6k sqft800 Cedar Ct, Hawley, PA 18428For SaleMLS ID #PW263530, Kevin Orr, Iron Valley R E Innovate. PWAR as distributed by MLS GRID
- $290,0002 bd1 ba1.2k sqft215 Stirrup Ln, Hawley, PA 18428For SaleMLS ID #PW263074, Patty Magie, Davis R. Chant - Lords Valley. PWAR as distributed by MLS GRID
- $239,0003 bd1 ba1k sqft243 Sunrise Dr, Milford, PA 18337For SaleMLS ID #PW263543, Rebecca Repecki, Realty Executives Exceptional Milford. PWAR as distributed by MLS GRID
- $299,5003 bd2 ba1.2k sqft505 Maple Ridge Dr, Hawley, PA 18428For SaleMLS ID #PW263060, Lisa McAteer, Keller Williams RE 402 Broad. PWAR as distributed by MLS GRID
- $270,0003 bd2 ba1k sqft107 Fetlock Dr, Hawley, PA 18428For SaleMLS ID #PW261748, Jennifer Dwan, Payne Team Real Estate. PWAR as distributed by MLS GRID
- $325,0003 bd2 ba1.5k sqft202 Basswood Dr, Lords Valley, PA 18428For SaleMLS ID #PW262639, Josephine Contrastano, Associate Broker, CENTURY 21 Country Lake Homes - Lords Valley. PWAR as distributed by MLS GRID
- $275,0003 bd3 ba2k sqft805 Towhee Ct, Lords Valley, PA 18428For SaleMLS ID #PW262656, Patty Magie, Davis R. Chant - Lords Valley. PWAR as distributed by MLS GRID
- $235,0003 bd2 ba1.1k sqft126 Laurel Cir, Hawley, PA 18428For SaleMLS ID #PW261953, William Clauss, Davis R. Chant - Lake Wallenpaupack. PWAR as distributed by MLS GRID
- $289,0003 bd2 ba915 sqft140 Hillside Dr, Hawley, PA 18428For SaleMLS ID #PW262900, David Calabrese, Berkshire Hathaway HomeServices Pocono Real Estate Hawley. PWAR as distributed by MLS GRID
- $299,0003 bd2 ba1.6k sqft127 Fetlock Dr, Hawley, PA 18428For SaleMLS ID #PW260044, Scott P. Bouwmans, Davis R. Chant - Lords Valley. PWAR as distributed by MLS GRID
- $285,0003 bd2 ba1.2k sqft328 Maple Ridge Dr, Lords Valley, PA 18428For SaleMLS ID #PW261344, Josephine Contrastano, Associate Broker, CENTURY 21 Country Lake Homes - Lords Valley. PWAR as distributed by MLS GRID
- $239,5803 bd2 ba1.3k sqft133 Cobblestone Dr, Milford, PA 18337For SaleMLS ID #PW263403, Bonnie La Fe', Realty Executives Exceptional Milford. PWAR as distributed by MLS GRID
