This 3-bedroom, 2-bath chalet in Fawn Lake is a great opportunity for anyone looking for a starter home or a vacation retreat in a full amenity community! The open layout connects the kitchen, dining, and living areas under vaulted ceilings with tons of natural light. A brick-faced wood-burning fireplace is the showcase of the the living room, and there's a breakfast bar in the kitchen for easy morning routines.The master suite with full bathroom is on the main level, and you'll find two more bedrooms and a full bath upstairs. Out front there's a large deck, and out back, a screened-in porch providing options for a great spot to relax.It does need some updating, but the bones are solid, and the price reflects the opportunity. Bring your ideas and make it yours.The real bonus is the community. Fawn Lake gives you access to Westcolang Lake for motor-boating and beach days, plus Fawn Lake itself for quieter paddling. There's also an indoor pool, outdoor pool, fitness center, tennis court, mini golf, playgrounds, an indoor sports court, and a clubhouse. It's hard to find this much to do in one place!
For sale
$235,000
126 Laurel Cir, Hawley, PA 18428
3beds
1,175sqft
Single Family Residence
Built in 1986
0.54 Acres Lot
$219,100 Zestimate®
$200/sqft
$158/mo HOA
What's special
Brick-faced wood-burning fireplace
- 118 days
- 687
- 38
Zillow last checked:
Listing updated:
Listed by:
William Clauss 570-470-4658,
Davis R. Chant - Lake Wallenpaupack 570-226-4518
Source: PWAR as distributed by MLS GRID,MLS#: PW261953
Facts & features
Interior
Bedrooms & bathrooms
- Bedrooms: 3
- Bathrooms: 2
- Full bathrooms: 2
Primary bedroom
- Area: 120.75
- Dimensions: 11.5 x 10.5
Bedroom 2
- Area: 138
- Dimensions: 12 x 11.5
Bedroom 3
- Area: 143.75
- Dimensions: 11.5 x 12.5
Primary bathroom
- Area: 38.5
- Dimensions: 5.5 x 7
Bathroom 2
- Area: 38.5
- Dimensions: 5.5 x 7
Kitchen
- Area: 120.75
- Dimensions: 11.5 x 10.5
Living room
- Area: 426.25
- Dimensions: 27.5 x 15.5
Heating
- Baseboard, Electric
Cooling
- Ceiling Fan(s)
Appliances
- Included: Electric Range, Refrigerator
- Laundry: In Bathroom
Features
- Cathedral Ceiling(s), Open Floorplan, Kitchen Island, Ceiling Fan(s)
- Flooring: Carpet, Tile
- Basement: Crawl Space
- Number of fireplaces: 1
- Fireplace features: Living Room, Wood Burning Stove
Interior area
- Total structure area: 1,175
- Total interior livable area: 1,175 sqft
- Finished area above ground: 1,175
- Finished area below ground: 0
Property
Parking
- Parking features: Gravel
Features
- Levels: Two
- Stories: 2
- Patio & porch: Deck, Porch, Screened
- Pool features: Association, Community
- Has view: Yes
- View description: Forest, Trees/Woods, Rural
- Body of water: Fawn Lake
Lot
- Size: 0.54 Acres
- Dimensions: 80' x 221' x 129' x 230'
- Features: Few Trees, Sloped
Details
- Parcel number: 013.030380 072043
Construction
Type & style
- Home type: SingleFamily
- Architectural style: Chalet
- Property subtype: Single Family Residence
Condition
- New construction: No
- Year built: 1986
Utilities & green energy
- Sewer: Septic Tank
- Water: Comm Central
Community & HOA
Community
- Features: Clubhouse, Tennis Court(s), Pool, Playground, Lake, Fishing
- Subdivision: Fawn Lake
HOA
- Has HOA: Yes
- Amenities included: Clubhouse, Water, Powered Boats Allowed, Tennis Court(s), Security, Pool, Meeting Room, Playground, Fitness Center, Indoor Pool, Game Room, Game Court Exterior
- HOA fee: $1,900 annually
Location
- Region: Hawley
Financial & listing details
- Price per square foot: $200/sqft
- Tax assessed value: $18,950
- Annual tax amount: $2,420
- Date on market: 6/17/2026
- Road surface type: Asphalt
Estimated market value
$219,100
$208,000 - $230,000
$2,495/mo
Price history
| Date | Event | Price |
|---|---|---|
| 6/17/2026 | Listed for sale | $235,000$200/sqft |
Source:  PWAR as distributed by MLS GRID #PW261953 Report a problem PWAR as distributed by MLS GRID #PW261953 Report a problem | ||
Public tax history
| Year | Property taxes | Tax assessment |
|---|---|---|
| 2025 | $2,437 +8% | $18,950 |
| 2024 | $2,256 +3.7% | $18,950 |
| 2023 | $2,175 +2.2% | $18,950 |
| 2022 | $2,128 +1.8% | $18,950 |
| 2021 | $2,090 | $18,950 |
| 2020 | $2,090 +3.1% | $18,950 |
| 2019 | $2,028 +1.6% | $18,950 |
| 2018 | $1,996 | $18,950 |
| 2017 | -- | $18,950 |
| 2016 | -- | $18,950 |
| 2015 | -- | $18,950 |
| 2014 | -- | $18,950 |
| 2013 | -- | $18,950 |
| 2012 | -- | $18,950 |
| 2011 | -- | $18,950 |
| 2010 | -- | $18,950 |
Find assessor info on the county website
Monthly payment
Est. payment
Payment breakdown
Explore the cost of this home by adjusting the details. Changes won't be saved.Climate risks
Neighborhood: 18428

Similar homes
- $249,0003 bd2 ba1.5k sqft803 Buckhorn Ct, Hawley, PA 18428For Sale
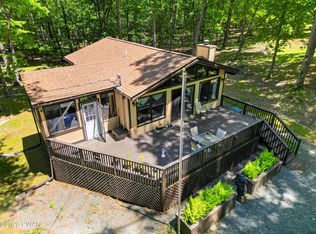
 MLS ID #PW261767, William Clauss, Davis R. Chant - Lake Wallenpaupack. PWAR as distributed by MLS GRID
 - $239,9002 bd1 ba1.6k sqft198 Upper Lakeview Dr, Hawley, PA 18428For Sale
 MLS ID #PW262946, Alicia Kowalik, Wallenpaupack Realty. PWAR as distributed by MLS GRID
 - $235,0003 bd1 ba1k sqft100 Rocky Rd, Lackawaxen, PA 18435For Sale
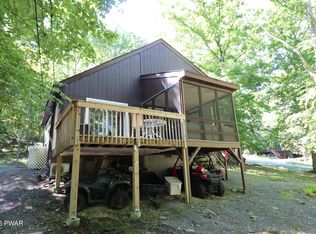 MLS ID #PW263190, Buddy Vail, Berkshire Hathaway HomeServices Pocono Real Estate Hawley. PWAR as distributed by MLS GRID
 - $285,0003 bd1 ba1.3k sqft111 Ledgeview Dr, Hawley, PA 18428For Sale
 MLS ID #PW262526, Regina Thoenig, Assoc. Broker, Iron Valley R E Tri-State. PWAR as distributed by MLS GRID
 - $219,0002 bd2 ba1.4k sqft113 Blueridge Ln, Hawley, PA 18428For SaleMLS ID #PW263265, Tammy S Wilson, Weichert Realtors - Ruffino Real Estate. PWAR as distributed by MLS GRID
- $239,0003 bd1 ba1k sqft243 Sunrise Dr, Milford, PA 18337For SaleMLS ID #PW263543, Rebecca Repecki, Realty Executives Exceptional Milford. PWAR as distributed by MLS GRID
- $275,0003 bd2 ba1k sqft132 Pommel Dr, Lords Valley, PA 18428For SaleMLS ID #PW263027, Niki Santelli-Wolff, Berkshire Hathaway HomeServices Pocono Real Estate Milford. PWAR as distributed by MLS GRID
- $260,0002 bd2 ba1.6k sqft104 Minuteman Ln, Lackawaxen, PA 18435For SaleMLS ID #PW263261, William Clauss, Davis R. Chant - Lake Wallenpaupack. PWAR as distributed by MLS GRID
- $269,9003 bd2 ba1.2k sqft129 Surrey Ln, Hawley, PA 18428For SaleMLS ID #PW263117, Kassey Renna, Davis R. Chant - Milford. PWAR as distributed by MLS GRID
- $275,0003 bd2 ba1.2k sqft232 Basswood Dr, Hawley, PA 18428For SaleMLS ID #PW261540, Scott P. Bouwmans, Davis R. Chant - Lords Valley. PWAR as distributed by MLS GRID
- $299,9992 bd2 ba1.6k sqft2127 Route 590, Hawley, PA 18428For SaleMLS ID #PW262672, Tim Meagher, RE/MAX WAYNE. PWAR as distributed by MLS GRID
- $274,7003 bd2 ba1.3k sqft128 Tanager Rd, Lackawaxen, PA 18435For SaleMLS ID #PW260248, Alicia Kowalik, Wallenpaupack Realty. PWAR as distributed by MLS GRID
- $299,5003 bd2 ba1.2k sqft505 Maple Ridge Dr, Hawley, PA 18428For SaleMLS ID #PW263060, Lisa McAteer, Keller Williams RE 402 Broad. PWAR as distributed by MLS GRID
- $285,0003 bd2 ba1.2k sqft328 Maple Ridge Dr, Lords Valley, PA 18428For SaleMLS ID #PW261344, Josephine Contrastano, Associate Broker, CENTURY 21 Country Lake Homes - Lords Valley. PWAR as distributed by MLS GRID
- $289,0003 bd2 ba915 sqft140 Hillside Dr, Hawley, PA 18428For SaleMLS ID #PW262900, David Calabrese, Berkshire Hathaway HomeServices Pocono Real Estate Hawley. PWAR as distributed by MLS GRID
- $269,0003 bd2 ba1.1k sqft74 Charles St, Hawley, PA 18428For SaleMLS ID #PW253760, Jennifer Marie Fenkner, RE/MAX Best. PWAR as distributed by MLS GRID
- $299,9003 bd2 ba1k sqft108 Owl Ct, Lackawaxen, PA 18435For SaleMLS ID #PW262571, Alicia Kowalik, Wallenpaupack Realty. PWAR as distributed by MLS GRID
- $325,0003 bd2 ba1.1k sqft215 Tanager Rd, Lackawaxen, PA 18435For SaleMLS ID #PW260359, Lindsey A Bamford, Iron Valley R E Innovate. PWAR as distributed by MLS GRID
- $315,0003 bd2 ba1.5k sqft803 Round Up Ct, Lords Valley, PA 18428For SaleMLS ID #PW260849, Ashlie Eckert, Berkshire Hathaway HomeServices Pocono Real Estate Hawley. PWAR as distributed by MLS GRID
- $325,0003 bd2 ba1.5k sqft202 Basswood Dr, Lords Valley, PA 18428For SaleMLS ID #PW262639, Josephine Contrastano, Associate Broker, CENTURY 21 Country Lake Homes - Lords Valley. PWAR as distributed by MLS GRID
