Privacy, space, and convenience come together at this 2-bedroom, 1.5-bathroom home on five beautiful acres, located just minutes from downtown Hawley and under 10 minutes from Lake Wallenpaupack. Trees, greenery, open lawn, garden beds, a frog pond, and several outbuildings create a peaceful setting with room for storage, hobbies, animals, gardening, and year-round enjoyment. Follow the walkway to the front entrance and step into a welcoming entry area that leads directly into the spacious living room. Hardwood flooring and a beautiful stone fireplace create a warm gathering space with plenty of room to relax or entertain. The nearby kitchen offers generous cabinet and counter space and opens through a wide archway to a bright eating area overlooking the property. The spacious primary bedroom provides a comfortable retreat with hardwood flooring and French doors leading directly to the rear deck. Step outside to enjoy your morning coffee, take in the peaceful surroundings, and watch wildlife throughout the seasons. Across the hall is a second nicely sized bedroom, with a full bathroom featuring double sinks conveniently located between the bedrooms. Downstairs, the walk-out lower level adds even more usable space with a recreation room and bar area ready for gatherings with family and friends. There is also wine storage, a laundry area, and direct access to the attached one-car garage. The garage provides additional room for storage, tools, equipment, or a workshop area, with easy access to the backyard. Outside, the garden beds, frog pond, open lawn, trees, and multiple outbuildings add flexibility for gardening, storage, hobbies, animals, or other creative uses. With its private surroundings, versatile spaces, and convenient location near Hawley and Lake Wallenpaupack, this unique property offers a peaceful place to enjoy every season.
For sale
$299,999
2127 Route 590, Hawley, PA 18428
2beds
1,697sqft
Single Family Residence
Built in 1955
5 Acres Lot
$279,400 Zestimate®
$177/sqft
$-- HOA
What's special
Walk-out lower levelLaundry areaSeveral outbuildingsFive beautiful acresWelcoming entry areaPeaceful surroundingsPrivate surroundings
- 61 days
- 4,265
- 436
Likely to sell faster than
Zillow last checked:
Listing updated:
Listed by:
Tim Meagher 570-253-9566,
RE/MAX WAYNE 570-253-9566
Source: PWAR as distributed by MLS GRID,MLS#: PW262672
Facts & features
Interior
Bedrooms & bathrooms
- Bedrooms: 2
- Bathrooms: 2
- Full bathrooms: 1
- 1/2 bathrooms: 1
Primary bedroom
- Area: 272
- Dimensions: 16 x 17
Bedroom 2
- Area: 156
- Dimensions: 12 x 13
Bathroom 1
- Area: 98
- Dimensions: 7 x 14
Bathroom 2
- Area: 24
- Dimensions: 6 x 4
Other
- Area: 20
- Dimensions: 5 x 4
Eating area
- Area: 91
- Dimensions: 13 x 7
Family room
- Area: 525
- Dimensions: 25 x 21
Kitchen
- Area: 156
- Dimensions: 13 x 12
Living room
- Area: 330
- Dimensions: 22 x 15
Heating
- Baseboard, Propane, Wood Stove, Hot Water
Cooling
- Ceiling Fan(s), Wall Unit(s)
Appliances
- Included: Dishwasher, Microwave, Washer, Refrigerator, Electric Range, Dryer
Features
- Ceiling Fan(s), Storage, Entrance Foyer, Eat-in Kitchen, Double Vanity
- Flooring: Hardwood, Tile
- Basement: Partially Finished,Walk-Out Access
- Has fireplace: Yes
- Fireplace features: Basement, Stone, Wood Burning Stove, Wood Burning, Insert, Living Room
Interior area
- Total structure area: 1,697
- Total interior livable area: 1,697 sqft
- Finished area above ground: 1,252
- Finished area below ground: 445
Property
Parking
- Parking features: Attached, Garage, Driveway
- Has garage: Yes
- Has uncovered spaces: Yes
Features
- Stories: 1
- Patio & porch: Deck, Front Porch
- Exterior features: Garden, Storage, Private Yard
- Has view: Yes
- View description: Panoramic, Trees/Woods
- Body of water: None
Lot
- Size: 5 Acres
- Features: Back Yard, Many Trees, Private, Front Yard, Garden
Details
- Additional structures: Outbuilding, Workshop, Storage, Shed(s)
- Parcel number: 015.000148 025730
- Zoning description: Residential
Construction
Type & style
- Home type: SingleFamily
- Property subtype: Single Family Residence
Materials
- Aluminum Siding, Stone, Wood Siding
- Roof: Asphalt,Fiberglass
Condition
- New construction: No
- Year built: 1955
Utilities & green energy
- Sewer: Cesspool
- Water: Well
- Utilities for property: Electricity Connected
Community & HOA
Community
- Subdivision: None
HOA
- Has HOA: No
Location
- Region: Hawley
Financial & listing details
- Price per square foot: $177/sqft
- Tax assessed value: $21,670
- Annual tax amount: $2,865
- Date on market: 8/6/2026
- Cumulative days on market: 62 days
- Listing terms: Cash,Conventional
- Electric utility on property: Yes
- Road surface type: Paved
Estimated market value
$279,400
$265,000 - $293,000
$2,320/mo
Price history
| Date | Event | Price |
|---|---|---|
| 8/6/2026 | Listed for sale | $299,999+0%$177/sqft |
Source:  PWAR as distributed by MLS GRID #PW262672 Report a problem PWAR as distributed by MLS GRID #PW262672 Report a problem | ||
| 7/24/2026 | Listing removed | $299,900$177/sqft |
Source: PWAR as distributed by MLS GRID #PW261528 Report a problem | ||
| 5/26/2026 | Pending sale | $299,900$177/sqft |
Source: PWAR as distributed by MLS GRID #PW261528 Report a problem | ||
| 5/21/2026 | Listed for sale | $299,900+96%$177/sqft |
Source: PWAR as distributed by MLS GRID #PW261528 Report a problem | ||
| 4/11/2008 | Sold | $153,000$90/sqft |
Source: Public Record Report a problem | ||
Public tax history
| Year | Property taxes | Tax assessment |
|---|---|---|
| 2025 | $2,786 +8% | $21,670 |
| 2024 | $2,579 +3.7% | $21,670 |
| 2023 | $2,488 +2.2% | $21,670 |
| 2022 | $2,433 +1.8% | $21,670 |
| 2021 | $2,390 | $21,670 |
| 2020 | $2,390 +3.1% | $21,670 |
| 2019 | $2,319 +1.6% | $21,670 |
| 2018 | $2,283 | $21,670 |
| 2017 | -- | $21,670 |
| 2016 | -- | $21,670 |
| 2015 | -- | $21,670 |
| 2014 | -- | $21,670 |
| 2013 | -- | $21,670 |
| 2012 | -- | $21,670 |
| 2011 | -- | $21,670 |
| 2010 | -- | $21,670 |
Find assessor info on the county website
Monthly payment
Est. payment
Payment breakdown
Explore the cost of this home by adjusting the details. Changes won't be saved.Climate risks
Neighborhood: 18428
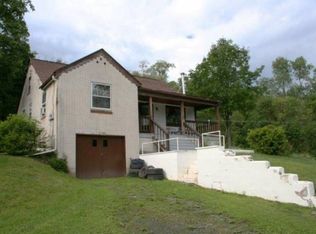
Similar homes
- $359,0003 bd2 ba1.7k sqft327 Garfield Ave, Hawley, PA 18428For Sale
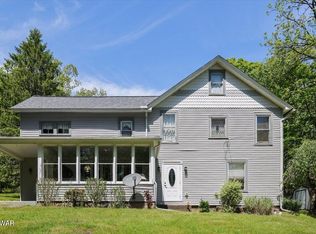
 MLS ID #PW261641, Patti Steimling, Davis R. Chant - Lake Wallenpaupack. PWAR as distributed by MLS GRID
 - $349,9003 bd2 ba2.5k sqft149 Eastwood Cir, Hawley, PA 18428For Sale
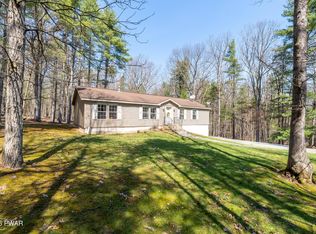 MLS ID #PW260969, Leigh Ann Clancy, Century 21 Geba Realty. PWAR as distributed by MLS GRID
 - $265,0005 bd2 ba2.4k sqft705 Texas Palmyra Hwy, Hawley, PA 18428For Sale
 MLS ID #PW262433, Alyson Burkavage, Iron Valley R E Innovate. PWAR as distributed by MLS GRID
 - $239,9002 bd1 ba1.6k sqft198 Upper Lakeview Dr, Hawley, PA 18428For Sale
 MLS ID #PW262946, Alicia Kowalik, Wallenpaupack Realty. PWAR as distributed by MLS GRID
 - $299,5003 bd2 ba1.2k sqft505 Maple Ridge Dr, Hawley, PA 18428For SaleMLS ID #PW263060, Lisa McAteer, Keller Williams RE 402 Broad. PWAR as distributed by MLS GRID
- $349,0004 bd2 ba2.1k sqft211 Waterview Dr, Hawley, PA 18428For SaleMLS ID #PW263452, Kristen Edwards, Berkshire Hathaway HomeServices Pocono Real Estate Milford. PWAR as distributed by MLS GRID
- $249,0003 bd2 ba1.5k sqft803 Buckhorn Ct, Hawley, PA 18428For SaleMLS ID #PW261767, William Clauss, Davis R. Chant - Lake Wallenpaupack. PWAR as distributed by MLS GRID
- $359,0003 bd3 ba2.5k sqft115 Gelso Ct, Hawley, PA 18428For SaleMLS ID #PW261914, Patrick Thomas Burd, EXP Realty. PWAR as distributed by MLS GRID
- $299,0003 bd2 ba1.8k sqft103 Ash Ln, Greentown, PA 18426For SaleMLS ID #PW262578, Rose M Sawyer, CENTURY 21 Select Group - Lake Ariel. PWAR as distributed by MLS GRID
- $325,0003 bd2 ba1.5k sqft202 Basswood Dr, Lords Valley, PA 18428For SaleMLS ID #PW262639, Josephine Contrastano, Associate Broker, CENTURY 21 Country Lake Homes - Lords Valley. PWAR as distributed by MLS GRID
- $315,0003 bd2 ba1.5k sqft803 Round Up Ct, Lords Valley, PA 18428For SaleMLS ID #PW260849, Ashlie Eckert, Berkshire Hathaway HomeServices Pocono Real Estate Hawley. PWAR as distributed by MLS GRID
- $315,0003 bd3 ba2k sqft3775 Thornwood Ter, Lake Ariel, PA 18436For SaleMLS ID #PW263449, Heather L Meagher, RE/MAX Best. PWAR as distributed by MLS GRID
- $425,0003 bd3 ba2.1k sqft880 Long Ridge Rd, Hawley, PA 18428For SaleMLS ID #PW262671, Bill O'Neill, RE/MAX WAYNE. PWAR as distributed by MLS GRID
- $350,0002 bd2 ba1.6k sqft1187 State Highway 590, Lackawaxen, PA 18435For SaleMLS ID #PW262519, Jennifer Miller, Davis R. Chant - Lake Wallenpaupack. PWAR as distributed by MLS GRID
- $430,0004 bd2 ba2.1k sqft185 Laurel Cir, Hawley, PA 18428For SaleMLS ID #PW263025, Linda Hanf, Lake Homes Realty, LLC. PWAR as distributed by MLS GRID
- $275,0003 bd2 ba1k sqft132 Pommel Dr, Lords Valley, PA 18428For SaleMLS ID #PW263027, Niki Santelli-Wolff, Berkshire Hathaway HomeServices Pocono Real Estate Milford. PWAR as distributed by MLS GRID
- $235,0003 bd2 ba1.1k sqft126 Laurel Cir, Hawley, PA 18428For SaleMLS ID #PW261953, William Clauss, Davis R. Chant - Lake Wallenpaupack. PWAR as distributed by MLS GRID
- $275,0003 bd2 ba1.2k sqft232 Basswood Dr, Hawley, PA 18428For SaleMLS ID #PW261540, Scott P. Bouwmans, Davis R. Chant - Lords Valley. PWAR as distributed by MLS GRID
- $285,0003 bd2 ba1.2k sqft328 Maple Ridge Dr, Lords Valley, PA 18428For SaleMLS ID #PW261344, Josephine Contrastano, Associate Broker, CENTURY 21 Country Lake Homes - Lords Valley. PWAR as distributed by MLS GRID
- $335,0003 bd2 ba1.7k sqft105 Orchard Dr, Hawley, PA 18428For SaleMLS ID #PW261433, Tina Jago, Davis R. Chant - Lords Valley. PWAR as distributed by MLS GRID
