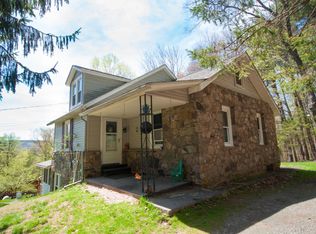
Charming Historic Home on 6.5 Acres with a Private Pond!Own a piece of history with this preserved home, originally built in 1800 and filled with timeless character and charm. Nestled on 6.5 picturesque acres with a private pond, this property offers peaceful country living just minutes from the Village of Hawley and Lake Wallenpaupack.The home features 3 bedrooms, 2 baths, an eat-in kitchen, formal dining room, and plenty of storage space. A rare opportunity to enjoy historic charm, scenic surroundings, and a convenient location all in one exceptional property. Plus City Sewage and your own Well.
For sale
$359,000
327 Garfield Ave, Hawley, PA 18428
3beds
1,770sqft
Single Family Residence
Built in 1800
6.5 Acres Lot
$-- Zestimate®
$203/sqft
$-- HOA
What's special
Private pondCharming historic homeEat-in kitchenPlenty of storage spaceFormal dining roomScenic surroundings
- 104 days
- 258
- 19
Zillow last checked:
Listing updated:
Listed by:
Patti Steimling 570-561-6153,
Davis R. Chant - Lake Wallenpaupack 570-226-4518
Source: PWAR as distributed by MLS GRID,MLS#: PW261641
Facts & features
Interior
Bedrooms & bathrooms
- Bedrooms: 3
- Bathrooms: 2
- Full bathrooms: 2
Primary bedroom
- Area: 116.4
- Dimensions: 9.7 x 12
Bedroom 3
- Area: 105.56
- Dimensions: 11.6 x 9.1
Bathroom 1
- Area: 42.17
- Dimensions: 5.2 x 8.11
Bathroom 2
- Area: 46.2
- Dimensions: 8.4 x 5.5
Bathroom 2
- Area: 163.2
- Dimensions: 13.6 x 12
Basement
- Area: 559
- Dimensions: 21.5 x 26
Bonus room
- Description: storage
- Area: 133.45
- Dimensions: 8.5 x 15.7
Bonus room
- Description: summer kitchen
- Area: 76.5
- Dimensions: 8.5 x 9
Bonus room
- Description: storage
- Area: 83.7
- Dimensions: 9.3 x 9
Bonus room
- Area: 178.25
- Dimensions: 11.5 x 15.5
Dining room
- Area: 178.8
- Dimensions: 14.9 x 12
Other
- Area: 162.68
- Dimensions: 16.6 x 9.8
Kitchen
- Description: eat in kitchen
- Area: 119.18
- Dimensions: 10.1 x 11.8
Living room
- Area: 251.2
- Dimensions: 16 x 15.7
Heating
- Oil
Cooling
- None
Appliances
- Included: Dishwasher, Refrigerator, Washer, Free-Standing Electric Range, Dryer
Features
- Beamed Ceilings, Eat-in Kitchen
- Flooring: Carpet, Wood, Linoleum
- Basement: Concrete,Unfinished,French Drain
- Attic: Finished,Finished,Walk Up
- Has fireplace: No
Interior area
- Total structure area: 1,770
- Total interior livable area: 1,770 sqft
- Finished area above ground: 1,770
- Finished area below ground: 0
Property
Parking
- Parking features: Gravel
Features
- Levels: Three Or More
- Stories: 3
- Entry location: front door
- Fencing: Back Yard
- Has view: Yes
- View description: City Lights, Pond, Trees/Woods, Downtown
- Has water view: Yes
- Water view: Pond
- Body of water: None
Lot
- Size: 6.5 Acres
- Features: Private, Secluded
Details
- Additional structures: Shed(s)
- Parcel number: 18002850127
- Zoning: Residential
- Zoning description: Residential
- Horses can be raised: Yes
Construction
Type & style
- Home type: SingleFamily
- Architectural style: Farmhouse,Traditional,Victorian
- Property subtype: Single Family Residence
Materials
- Vinyl Siding
- Roof: Asphalt
Condition
- New construction: No
- Year built: 1800
- Major remodel year: 1800
Utilities & green energy
- Electric: 200+ Amp Service
- Sewer: Public Sewer
- Water: Well
Community & HOA
Community
- Subdivision: None
HOA
- Has HOA: No
Location
- Region: Hawley
Financial & listing details
- Price per square foot: $203/sqft
- Tax assessed value: $203,700
- Annual tax amount: $3,073
- Date on market: 5/28/2026
- Cumulative days on market: 105 days
- Inclusions: All appliances and some furniture
- Exclusions: Furniture and personal items
- Road surface type: Gravel
Estimated market value
Not available
Estimated sales range
Not available
$2,240/mo
Price history
| Date | Event | Price |
|---|---|---|
| 9/4/2026 | Listed for sale | $359,000$203/sqft |
Source:  PWAR as distributed by MLS GRID #PW261641 Report a problem PWAR as distributed by MLS GRID #PW261641 Report a problem | ||
| 8/7/2026 | Pending sale | $359,000$203/sqft |
Source: PWAR as distributed by MLS GRID #PW261641 Report a problem | ||
| 5/28/2026 | Listed for sale | $359,000$203/sqft |
Source: PWAR as distributed by MLS GRID #PW261641 Report a problem | ||
Public tax history
| Year | Property taxes | Tax assessment |
|---|---|---|
| 2025 | $2,955 +1.6% | $203,700 -1.3% |
| 2024 | $2,908 | $206,400 |
| 2023 | $2,908 +40.7% | $206,400 +119.6% |
| 2022 | $2,066 +3% | $94,000 |
| 2021 | $2,005 +10.6% | $94,000 |
| 2020 | $1,813 +5.8% | $94,000 |
| 2019 | $1,714 -6.8% | $94,000 |
| 2018 | $1,839 +324.4% | $94,000 |
| 2017 | $433 -61.2% | $94,000 |
| 2016 | $1,117 | $94,000 |
| 2014 | $1,117 | $94,000 |
| 2013 | -- | $94,000 |
| 2012 | -- | $94,000 |
| 2011 | -- | $94,000 |
| 2010 | -- | $94,000 +1.4% |
| 2007 | -- | $92,700 |
Find assessor info on the county website
Monthly payment
Est. payment
Payment breakdown
Explore the cost of this home by adjusting the details. Changes won't be saved.Climate risks
Neighborhood: 18428
Similar homes
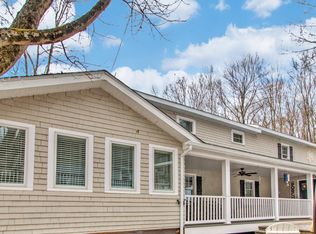
- $369,0003 bd2 ba2k sqft30 Juniper Way, Hawley, PA 18428For Sale
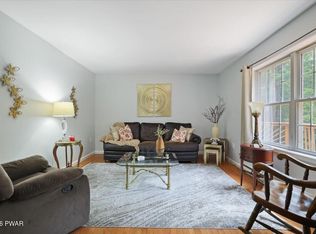
 MLS ID #PW262292, Melissa Gonzalez, Berkshire Hathaway HomeServices Pocono Real Estate Milford. PWAR as distributed by MLS GRID
 - $299,9992 bd2 ba1.6k sqft2127 Route 590, Hawley, PA 18428For Sale
 MLS ID #PW262672, Tim Meagher, RE/MAX WAYNE. PWAR as distributed by MLS GRID
 - $379,0003 bd2 ba1.4k sqft110 E Shore Dr, Hawley, PA 18428For Sale
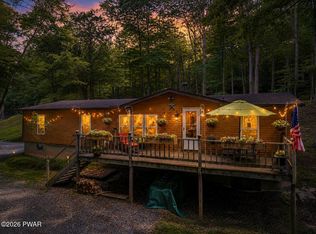 MLS ID #PW262061, Lyndsey Tilton, Berkshire Hathaway HomeServices Pocono Real Estate Hawley. PWAR as distributed by MLS GRID
 - $469,0003 bd3 ba2.5k sqft9 N Star Ct, Hawley, PA 18428For Sale
 MLS ID #PW262975, Lorraine Collins, Associate Broker, Davis R. Chant - Lake Wallenpaupack. PWAR as distributed by MLS GRID
 - $440,0004 bd2 ba2.1k sqft185 Laurel Cir, Hawley, PA 18428For SaleMLS ID #PW263025, Linda Hanf, Lake Homes Realty, LLC. PWAR as distributed by MLS GRID
- $399,0004 bd3 ba1.9k sqft339 Tinkwig Dr, Hawley, PA 18428For SaleMLS ID #PW262118, Barbara Luciani, Berkshire Hathaway HomeServices Pocono Real Estate Hawley. PWAR as distributed by MLS GRID
- $349,5004 bd2 ba2.3k sqft235 Oak Hill Rd, Hawley, PA 18428For SaleMLS ID #PW262786, Deanna M Mazzotta, Keller Williams RE Hawley. PWAR as distributed by MLS GRID
- $375,0002 bd2 ba1.6k sqft1187 State Highway 590, Lackawaxen, PA 18435For SaleMLS ID #PW262519, Jennifer Miller, Davis R. Chant - Lake Wallenpaupack. PWAR as distributed by MLS GRID
- $219,9003 bd2 ba1.1k sqft31 Elmwood Ct, Hawley, PA 18428For SaleMLS ID #PW263006, Heather L Meagher, RE/MAX Best. PWAR as distributed by MLS GRID
- $275,0003 bd1 ba1.5k sqft207 Sunset Hill Rd, Hawley, PA 18428For SaleMLS ID #PW260973, Jennifer Miller, Davis R. Chant - Lake Wallenpaupack. PWAR as distributed by MLS GRID
- $275,0005 bd2 ba2.4k sqft705 Texas Palmyra Hwy, Hawley, PA 18428For SaleMLS ID #PW262433, Alyson Burkavage, Iron Valley R E Innovate. PWAR as distributed by MLS GRID
- $362,0004 bd1 ba1.4k sqft399 Forest St, Honesdale, PA 18431For SaleMLS ID #PW261274, Stephen Langendoerfer, RE/MAX WAYNE. PWAR as distributed by MLS GRID
- $345,0003 bd2 ba1.7k sqft116 Rodeo Dr, Hawley, PA 18428For SaleMLS ID #PW253455, Christopher J. Carr, Simple Choice Realty INC., DBA HomeZu. PWAR as distributed by MLS GRID
- $325,0003 bd2 ba1.5k sqft202 Basswood Dr, Lords Valley, PA 18428For SaleMLS ID #PW262639, Josephine Contrastano, Associate Broker, CENTURY 21 Country Lake Homes - Lords Valley. PWAR as distributed by MLS GRID
- $434,9903 bd2 ba1.6k sqft802 Sunrise Ct, Lords Valley, PA 18428For SaleMLS ID #PW260672, Lisa Marie Perry Smith, CENTURY 21 Country Lake Homes - Lords Valley. PWAR as distributed by MLS GRID
- $337,5003 bd2 ba1.4k sqft117 Franklin Dr., Lords Valley, PA 18428For SaleMLS ID #PW261899, Zachary Wirth, Iron Valley R E Tri-State. PWAR as distributed by MLS GRID
- $379,0004 bd3 ba2.4k sqft809 Rimrock Ct, Lords Valley, PA 18428For SaleMLS ID #PW261593, Megan Vennie, Davis R. Chant - Lords Valley. PWAR as distributed by MLS GRID
- $355,0003 bd1 ba1.7k sqft212 Bluebird Ct, Lakeville, PA 18438For SaleMLS ID #PW261049, Lindsey A Bamford, Iron Valley R E Innovate. PWAR as distributed by MLS GRID
- $335,0003 bd2 ba1.7k sqft105 Orchard Dr, Hawley, PA 18428For SaleMLS ID #PW261433, Tina Jago, Davis R. Chant - Lords Valley. PWAR as distributed by MLS GRID
- $239,9002 bd1 ba1.6k sqft198 Upper Lakeview Dr, Hawley, PA 18428For SaleMLS ID #PW262946, Alicia Kowalik, Wallenpaupack Realty. PWAR as distributed by MLS GRID
