Welcome to Pine Grove Estates in beautiful Beach Lake, PA, where peaceful surroundings, scenic wooded hills, and a convenient location set the stage for an inviting and mint-condition 3-bedroom, 2-bathroom home! As you arrive, take in the natural setting, with trees, a welcoming front yard, and outdoor space to enjoy in every season. The backyard provides room to relax, gather with friends, or simply appreciate the quiet beauty of the countryside, while the deck offers a wonderful spot for morning coffee, outdoor dining, or unwinding at the end of the day. Step inside to a welcoming entryway that connects the home's comfortable living spaces. Upstairs, a bright living room provides an inviting place to relax or entertain, while the eat-in kitchen offers a practical layout with space for everyday meals and conversation. This level also features a primary bedroom, a second bedroom, and a full bathroom, creating a convenient arrangement for daily living. Continue to the lower level, where you'll discover even more versatility with a third bedroom, a second full bathroom, and a dedicated laundry area. An additional office space offers a quiet place to work, study, or pursue hobbies, with valuable storage to keep everything organized. Direct access to the garage adds convenience, especially during Pennsylvania's changing seasons. Whether you're looking for a full-time residence, a weekend escape, or a place to enjoy the beauty of the Northern Poconos, this home offers a comfortable layout and plenty of possibilities. All of this is tucked into Pine Grove Estates, just 15 minutes from the shops, restaurants, and conveniences of Honesdale and only 5 minutes from the charming river town of Narrowsburg, NY. Enjoy the ease of being close to two wonderful communities while coming home to a setting surrounded by trees, wooded hills, and fresh country air. Come see the space, setting, and potential for yourself and imagine the possibilities of making this property your own!
For sale
$349,999
59 Edward Rd, Beach Lake, PA 18405
3beds
1,772sqft
Single Family Residence
Built in 1987
0.6 Acres Lot
$337,400 Zestimate®
$198/sqft
$-- HOA
What's special
Primary bedroomScenic wooded hillsWelcoming front yardWelcoming entrywayThird bedroomDedicated laundry areaSecond bedroom
- 10 days
- 490
- 28
Likely to sell faster than
Zillow last checked:
Listing updated:
Listed by:
Tim Meagher 570-253-9566,
RE/MAX WAYNE 570-253-9566
Source: PWAR as distributed by MLS GRID,MLS#: PW263758
Facts & features
Interior
Bedrooms & bathrooms
- Bedrooms: 3
- Bathrooms: 2
- Full bathrooms: 2
Primary bedroom
- Area: 143
- Dimensions: 13 x 11
Bedroom 2
- Area: 120
- Dimensions: 10 x 12
Bedroom 3
- Area: 168
- Dimensions: 14 x 12
Bathroom 1
- Area: 56
- Dimensions: 7 x 8
Bathroom 2
- Area: 32
- Dimensions: 8 x 4
Other
- Area: 24
- Dimensions: 6 x 4
Kitchen
- Area: 165
- Dimensions: 15 x 11
Living room
- Area: 234
- Dimensions: 18 x 13
Office
- Area: 315
- Dimensions: 15 x 21
Heating
- Baseboard, Heat Pump, Electric
Cooling
- Heat Pump, Wall Unit(s)
Appliances
- Included: Dishwasher, Washer, Microwave, Refrigerator, Electric Range, Dryer
Features
- Bookcases, Entrance Foyer, Eat-in Kitchen, Built-in Features
- Flooring: Linoleum, Vinyl, Tile
- Windows: Shutters
- Has basement: No
- Has fireplace: No
Interior area
- Total structure area: 1,772
- Total interior livable area: 1,772 sqft
- Finished area above ground: 1,027
- Finished area below ground: 745
Video & virtual tour
Property
Parking
- Total spaces: 1
- Parking features: Attached, Driveway, Paved, Garage Faces Front, Garage
- Garage spaces: 1
- Has uncovered spaces: Yes
Features
- Levels: Bi-Level
- Stories: 2
- Patio & porch: Deck
- Has view: Yes
- View description: Hills, Trees/Woods
- Body of water: None
Lot
- Size: 0.6 Acres
- Dimensions: 210' x 141' x 210' x 140'
- Features: Back Yard, Level, Front Yard, Cleared
Details
- Parcel number: 07000080048
- Zoning: Rural Res
Construction
Type & style
- Home type: SingleFamily
- Property subtype: Single Family Residence
Materials
- Vinyl Siding
- Roof: Asphalt,Fiberglass
Condition
- New construction: No
- Year built: 1987
Utilities & green energy
- Electric: 200 or Less Amp Service
- Sewer: Other
- Water: Comm Central
- Utilities for property: Electricity Connected, Water Connected
Community & HOA
Community
- Subdivision: Pine Grove Estates
HOA
- Has HOA: No
Location
- Region: Beach Lake
Financial & listing details
- Price per square foot: $198/sqft
- Tax assessed value: $155,400
- Annual tax amount: $2,945
- Date on market: 10/29/2026
- Cumulative days on market: 10 days
- Listing terms: Cash,VA Loan,FHA,Conventional
- Electric utility on property: Yes
- Road surface type: Paved
Estimated market value
$337,400
$321,000 - $354,000
$2,366/mo
Price history
| Date | Event | Price |
|---|---|---|
| 10/29/2026 | Listed for sale | $349,999+177.8%$198/sqft |
Source:  PWAR as distributed by MLS GRID #PW263758 Report a problem | ||
| 3/3/2014 | Sold | $126,000$71/sqft |
Source: PWAR as distributed by MLS GRID #132082 Report a problem | ||
Public tax history
| Year | Property taxes | Tax assessment |
|---|---|---|
| 2025 | $2,741 +3% | $155,400 |
| 2024 | $2,660 | $155,400 |
| 2023 | $2,660 -13.5% | $155,400 +32.8% |
| 2022 | $3,075 +2.1% | $117,000 |
| 2021 | $3,012 | $117,000 |
| 2020 | $3,012 +4% | $117,000 |
| 2019 | $2,895 +5.5% | $117,000 |
| 2018 | $2,745 +274.8% | $117,000 |
| 2017 | $732 -60.8% | $117,000 |
| 2016 | $1,870 | $117,000 |
| 2014 | $1,870 | $117,000 |
| 2013 | -- | $117,000 |
| 2012 | -- | $117,000 |
| 2011 | -- | $117,000 |
| 2010 | -- | $117,000 |
| 2007 | -- | $117,000 |
Find assessor info on the county website
Monthly payment
Est. payment
Payment breakdown
Explore the cost of this home by adjusting the details. Changes won't be saved.Climate risks
Neighborhood: 18405


Similar homes
- $329,0003 bd2 ba1.2k sqft107 Mott Rd, Beach Lake, PA 18405For Sale
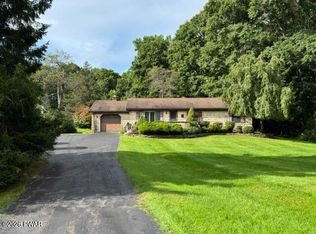
 MLS ID #PW263409, Cathleen Breen, Northern Currents Real Estate. PWAR as distributed by MLS GRID
- $439,0002 bd2 ba1.6k sqft6 Brook Rd, Tyler Hill, PA 18469For Sale
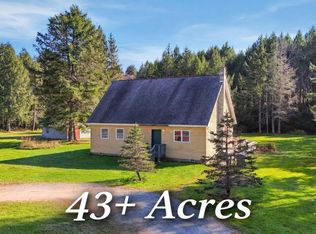 MLS ID #PW263820, Jessica J. Barnes, RE/MAX WAYNE. PWAR as distributed by MLS GRID
- $349,9003 bd2 ba2.5k sqft149 Eastwood Cir, Hawley, PA 18428For Sale
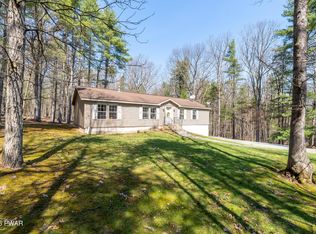 MLS ID #PW260969, Leigh Ann Clancy, Century 21 Geba Realty. PWAR as distributed by MLS GRID
- $389,0003 bd2 ba1.4k sqft38 Hoffman Road, Narrowsburg, NY 12764For Sale

 MLS ID #1036150, Cathleen Breen, Listing by: Northern Currents Real Estate. OneKey® MLS as distributed by MLS GRID
- $349,0003 bd2 ba1.2k sqft118 Karl Hope Blvd, Lackawaxen, PA 18435For SaleMLS ID #PW262275, Maria Skubicki, Davis R. Chant - Lake Wallenpaupack. PWAR as distributed by MLS GRID
- $349,5004 bd2 ba2.3k sqft235 Oak Hill Rd, Hawley, PA 18428For SaleMLS ID #PW262786, Deanna M Mazzotta, Keller Williams RE Hawley. PWAR as distributed by MLS GRID
- $350,0003 bd2 ba1.4k sqft91 Airport Road, Eldred, NY 12732For SaleMLS ID #1021387, Patti Martell, Listing by: Payne Team LLC. OneKey® MLS as distributed by MLS GRID
- $329,9002 bd2 ba1.1k sqft1097 Beaver Lake Dr, Lake Ariel, PA 18436For SaleMLS ID #PW263823, Meghan Gapp, RE/MAX Best. PWAR as distributed by MLS GRID
- $333,0003 bd2 ba1.5k sqft213 Upper Independence Dr, Lackawaxen, PA 18435For SaleMLS ID #PW260738, Alicia Kowalik, Wallenpaupack Realty. PWAR as distributed by MLS GRID
- $399,0003 bd2 ba2k sqft37 Nober Strunk Road, Narrowsburg, NY 12764For SaleMLS ID #956107, Gregory A. Berkowitz, Listing by: BERKSHIRE HATHAWAY. OneKey® MLS as distributed by MLS GRID
- $355,0003 bd2 ba1.2k sqft12 Mesmer, Callicoon, NY 12723For SaleMLS ID #1005698, Thelonious Johnson, Listing by: Hart & Johnson Realty. OneKey® MLS as distributed by MLS GRID
- $289,0003 bd2 ba1.6k sqft292 County Road 93, Roscoe, NY 12776For SaleMLS ID #1071466, Luis F. Fernandez, Listing by: eXp Realty. OneKey® MLS as distributed by MLS GRID
- $359,0003 bd2 ba2k sqft30 Juniper Way, Hawley, PA 18428For SaleMLS ID #PW262292, Melissa Gonzalez, Berkshire Hathaway HomeServices Pocono Real Estate Milford. PWAR as distributed by MLS GRID
- $349,0004 bd3 ba1.9k sqft34 Splitrail Ln, Lake Ariel, PA 18436For SaleMLS ID #PW261483, Beth Derrick, Keller Williams RE Hawley. PWAR as distributed by MLS GRID
- $399,0003 bd3 ba1.9k sqft112 Rainbow Dr, Lackawaxen, PA 18435For SaleMLS ID #PW262231, Jessica Morigl, RE/MAX Best. PWAR as distributed by MLS GRID
- $359,0003 bd3 ba2.5k sqft115 Gelso Ct, Hawley, PA 18428For SaleMLS ID #PW261914, Patrick Thomas Burd, EXP Realty. PWAR as distributed by MLS GRID
- $285,0003 bd2 ba1k sqft7 Jenn Lane, Monticello, NY 12701For SaleMLS ID #1070660, Nancy E. LaBarbera, Listing by: KW Hudson Valley United. OneKey® MLS as distributed by MLS GRID
- $299,0003 bd2 ba1.2k sqft332 Bernas Road, Cochecton, NY 12726For SaleMLS ID #1040633, Elizabeth A Bernitt, Listing by: Century 21 Geba Realty. OneKey® MLS as distributed by MLS GRID
- $415,0003 bd2 ba1.8k sqft57 Parsonage Road, Cochecton, NY 12726For SaleMLS ID #1021542, Barry Becker, Listing by: KW Hudson Valley United. OneKey® MLS as distributed by MLS GRID
- $349,0003 bd3 ba1.4k sqft7 Villa Vista Drive #702, Callicoon, NY 12723For SaleMLS ID #1010833, Rosemarie S. DeCristofaro, Listing by: Callicoon Real Estate LLC. OneKey® MLS as distributed by MLS GRID
