A wonderful Pocono discovery! This home sits on a majestic acre surrounded by trees in the sought-after Tink Wig Mountain Lake community. It's only minutes from Lake Wallenpaupack and Big Bear ski area. If you want convenient single-floor living plus extra space in a spacious, finished basement, this place has what you need. With plenty of windows, the interior feels bright and inviting. The roomy kitchen is perfect for cooking and entertaining; you can chat at the counter or take your meal to the large deck overlooking the scenic backyard. The generous living room features a stone fireplace, adding warmth on chilly winter nights. The primary bedroom includes an ensuite with a soaking tub, while the other two bedrooms are located on the opposite side of the house for added privacy. The fully finished, walk-out basement offers limitless options for additional living space. The Tink Wig Mountain Lake Community provides a tranquil lake for boating and fishing, a lovely outdoor pool, and a clubhouse where residents can attend events or host private gatherings.
For sale
Price cut: $39.1K (5/22)
$349,900
149 Eastwood Cir, Hawley, PA 18428
3beds
2,536sqft
Single Family Residence, Modular Home
Built in 2006
1.01 Acres Lot
$332,300 Zestimate®
$138/sqft
$71/mo HOA
What's special
Spacious finished basementConvenient single-floor livingPlenty of windows
- 122 days |
- 438 |
- 24 |
Zillow last checked:
Listing updated:
Listed by:
Leigh Ann Clancy 845-464-7995,
Century 21 Geba Realty 570-296-8881
Source: PWAR as distributed by MLS GRID,MLS#: PW260969
Facts & features
Interior
Bedrooms & bathrooms
- Bedrooms: 3
- Bathrooms: 2
- Full bathrooms: 2
Primary bedroom
- Area: 182
- Dimensions: 13 x 14
Bedroom 1
- Area: 169
- Dimensions: 13 x 13
Bedroom 2
- Area: 156
- Dimensions: 13 x 12
Primary bathroom
- Area: 104
- Dimensions: 13 x 8
Bonus room
- Area: 455
- Dimensions: 13 x 35
Dining room
- Area: 143
- Dimensions: 13 x 11
Great room
- Area: 598
- Dimensions: 26 x 23
Kitchen
- Area: 273
- Dimensions: 13 x 21
Laundry
- Area: 91
- Dimensions: 13 x 7
Living room
- Area: 299
- Dimensions: 13 x 23
Utility room
- Area: 117
- Dimensions: 13 x 9
Heating
- Baseboard, Zoned, Electric, Propane, Hot Water, Forced Air
Cooling
- None
Appliances
- Included: Dishwasher, Water Heater, Refrigerator, Gas Oven, Gas Range, Electric Water Heater
- Laundry: Laundry Room
Features
- Ceiling Fan(s)
- Flooring: Carpet, Laminate, Linoleum, Concrete
- Basement: Block,Walk-Out Access,Interior Entry,Heated,Full,Finished,Concrete
- Number of fireplaces: 1
- Fireplace features: Living Room, Propane
Interior area
- Total structure area: 2,536
- Total interior livable area: 2,536 sqft
- Finished area above ground: 1,492
- Finished area below ground: 1,044
Property
Parking
- Total spaces: 1
- Parking features: Attached, Driveway, Garage
- Garage spaces: 1
- Has uncovered spaces: Yes
Features
- Levels: One
- Stories: 1
- Patio & porch: Deck
- Pool features: Community, Outdoor Pool, Association
- Fencing: None
- Has view: Yes
- View description: Trees/Woods
- Body of water: None
Lot
- Size: 1.01 Acres
- Features: Wooded
Details
- Parcel number: 016.040343 072985
- Zoning: Residential
- Zoning description: Residential
- Other equipment: Fuel Tank(s)
Construction
Type & style
- Home type: SingleFamily
- Architectural style: Ranch
- Property subtype: Single Family Residence, Modular Home
Materials
- Vinyl Siding
- Foundation: Block
- Roof: Asphalt,Shingle
Condition
- New construction: No
- Year built: 2006
Utilities & green energy
- Electric: 200+ Amp Service
- Water: Private, Well
- Utilities for property: Propane, Water Connected, Sewer Connected
Community & HOA
Community
- Features: Clubhouse, Tennis Court(s), Pool, Playground, Lake, Fishing
- Subdivision: Tink Wig Mountain Lake Estates
HOA
- Has HOA: Yes
- Amenities included: Clubhouse, Water, Snow Removal, Tennis Court(s), Pool, Playground
- Services included: Snow Removal
- HOA fee: $854 annually
- Second HOA fee: $854 one time
Location
- Region: Hawley
Financial & listing details
- Price per square foot: $138/sqft
- Tax assessed value: $26,700
- Annual tax amount: $3,530
- Date on market: 4/17/2026
- Cumulative days on market: 123 days
- Listing terms: Cash,USDA Loan,VA Loan,FHA,Conventional
- Road surface type: Paved
Estimated market value
$332,300
$316,000 - $349,000
$4,109/mo
Price history
| Date | Event | Price |
|---|---|---|
| 5/22/2026 | Price change | $349,900-10.1%$138/sqft |
Source:  PWAR as distributed by MLS GRID #PW260969 Report a problem PWAR as distributed by MLS GRID #PW260969 Report a problem | ||
| 4/17/2026 | Listed for sale | $389,000$153/sqft |
Source: PWAR as distributed by MLS GRID #PW260969 Report a problem | ||
| 5/24/2019 | Listing removed | $1,300$1/sqft |
Source: Davis R. Chant - Lords Valley #19-1926 Report a problem | ||
| 5/7/2019 | Listed for rent | $1,300$1/sqft |
Source: Davis R. Chant - Lords Valley #19-1926 Report a problem | ||
Public tax history
| Year | Property taxes | Tax assessment |
|---|---|---|
| 2025 | $3,433 +8% | $26,700 |
| 2024 | $3,178 +3.7% | $26,700 |
| 2023 | $3,065 +2.2% | $26,700 |
| 2022 | $2,998 +1.8% | $26,700 |
| 2021 | $2,945 | $26,700 |
| 2020 | $2,945 +3.1% | $26,700 |
| 2019 | $2,857 +1.6% | $26,700 |
| 2018 | $2,813 | $26,700 |
| 2017 | -- | $26,700 |
| 2016 | -- | $26,700 |
| 2015 | -- | $26,700 |
| 2014 | -- | $26,700 |
| 2013 | -- | $26,700 |
| 2012 | -- | $26,700 |
| 2011 | -- | $26,700 |
| 2010 | -- | $26,700 |
Find assessor info on the county website
Monthly payment
Est. payment
Payment breakdown
Explore the cost of this home by adjusting the details. Changes won't be saved.Climate risks
Neighborhood: 18428
Nearby schools
GreatSchools rating
- NAWallenpaupack Primary SchoolGrades: K-2Distance: 3.8 mi
- 6/10Wallenpaupack Area Middle SchoolGrades: 6-8Distance: 4 mi
- 7/10Wallenpaupack Area High SchoolGrades: 9-12Distance: 4.3 mi
- $365,0003 bd4 ba2.8k sqft151 Eastwood Cir, Hawley, PA 18428Sold

- $328,1003 bd2 ba2.8k sqft145 Eastwood Cir, Hawley, PA 18428Off Market
- $395,3004 bd3 ba3k sqft137 Eastwood Cir, Hawley, PA 18428Off Market
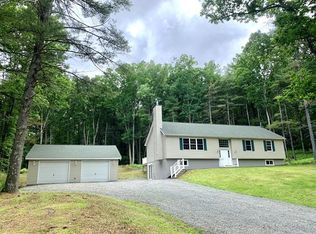
- $328,0003 bd2 ba1.6k sqft165 Timber Ridge Dr, Hawley, PA 18428Off Market
- $367,3003 bd2 ba1.6k sqft162 Eastwood Cir, Hawley, PA 18428Off Market
- $422,6003 bd2 ba2.5k sqft164 Eastwood Cir, Hawley, PA 18428Off Market
- $28,0002.47 acres463 Eastwood Cir, Hawley, PA 18428Sold
- $10,000-- bd-- ba-- sqft18428-7731 7731, Hawley, PA 18428Off Market
A local agent can set up tours, give advice and negotiate with sellers.
Similar homes
- $349,5004 bd2 ba2.3k sqft235 Oak Hill Rd, Hawley, PA 18428For Sale
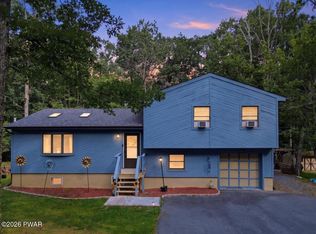
 MLS ID #PW262786, Deanna M Mazzotta, Keller Williams RE Hawley. PWAR as distributed by MLS GRID
 - $299,9992 bd2 ba1.6k sqft2127 Route 590, Hawley, PA 18428For Sale
 MLS ID #PW262672, Tim Meagher, RE/MAX WAYNE. PWAR as distributed by MLS GRID
 - $379,0003 bd3 ba2.5k sqft115 Gelso Ct, Hawley, PA 18428For Sale
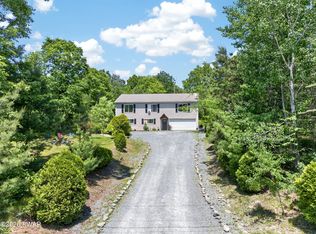 MLS ID #PW261914, Patrick Thomas Burd, EXP Realty. PWAR as distributed by MLS GRID
 - $399,0004 bd3 ba1.9k sqft339 Tinkwig Dr, Hawley, PA 18428For Sale
 MLS ID #PW262118, Barbara Luciani, Berkshire Hathaway HomeServices Pocono Real Estate Hawley. PWAR as distributed by MLS GRID
 - $349,0003 bd2 ba1.6k sqft151 Willow Dr, Hawley, PA 18428For SaleMLS ID #PW261791, Patrick Thomas Burd, EXP Realty. PWAR as distributed by MLS GRID
- $425,0003 bd3 ba2.1k sqft880 Long Ridge Rd, Hawley, PA 18428For SaleMLS ID #PW262671, Bill O'Neill, RE/MAX WAYNE. PWAR as distributed by MLS GRID
- $349,0004 bd2 ba2.1k sqft211 Waterview Dr, Hawley, PA 18428For SaleMLS ID #PW262170, Bernadette Caslin, Davis R. Chant - Lords Valley. PWAR as distributed by MLS GRID
- $355,0005 bd3 ba1.9k sqftBuckboard Ln, Hawley, PA 18428For Sale
 MLS ID #PAPI2000884, Roger Sherwood, Real of Pennsylvania. Bright MLS
 - $275,0005 bd2 ba2.4k sqft705 Texas Palmyra Hwy, Hawley, PA 18428For SaleMLS ID #PW262433, Alyson Burkavage, Iron Valley R E Innovate. PWAR as distributed by MLS GRID
- $379,0003 bd3 ba2k sqft50 Woodland Dr, Beach Lake, PA 18405For SaleMLS ID #PW262708, Kim Fisch, Davis R. Chant - Honesdale. PWAR as distributed by MLS GRID
- $335,0003 bd2 ba1.7k sqft105 Orchard Dr, Hawley, PA 18428For SaleMLS ID #PW261433, Tina Jago, Davis R. Chant - Lords Valley. PWAR as distributed by MLS GRID
- $265,0003 bd2 ba1.5k sqft803 Buckhorn Ct, Hawley, PA 18428For SaleMLS ID #PW261767, William Clauss, Davis R. Chant - Lake Wallenpaupack. PWAR as distributed by MLS GRID
- $409,0003 bd4 ba2.7k sqft120 Water View Dr, Lords Valley, PA 18428For SaleMLS ID #PW262206, Bridget Gelderman, Iron Valley R E Innovate. PWAR as distributed by MLS GRID
- $315,0003 bd2 ba1.5k sqft803 Round Up Ct, Lords Valley, PA 18428For SaleMLS ID #PW260849, Ashlie Eckert, Berkshire Hathaway HomeServices Pocono Real Estate Hawley. PWAR as distributed by MLS GRID
- $399,0003 bd3 ba1.9k sqft112 Rainbow Dr, Lackawaxen, PA 18435For SaleMLS ID #PW262231, Jessica Morigl, RE/MAX Best. PWAR as distributed by MLS GRID
- $379,9003 bd3 ba1.4k sqft146 Welcome Lake Estates Ln, Beach Lake, PA 18405For SaleMLS ID #PW260931, Alyson Burkavage, Iron Valley R E Innovate. PWAR as distributed by MLS GRID
- $399,9003 bd2 ba2.2k sqft152 W Shore Dr, Hawley, PA 18428For SaleMLS ID #PW261760, Michael McDonnell Jr, CENTURY 21 Select Group - Lake Ariel. PWAR as distributed by MLS GRID
- $275,0003 bd2 ba1.3k sqft800 Mustang Ct, Lords Valley, PA 18428For SaleMLS ID #PW262583, Lisa McAteer, Keller Williams RE 402 Broad. PWAR as distributed by MLS GRID
- $299,0003 bd2 ba1.2k sqft129 Hickory Dr, Hawley, PA 18428For SaleMLS ID #PW261654, Rebecca Repecki, Realty Executives Exceptional Milford. PWAR as distributed by MLS GRID
- $340,0003 bd2 ba1.9k sqft104 Hickory Ln, Greentown, PA 18426For SaleMLS ID #PW260514, Dina Hernandez, CENTURY 21 Country Lake Homes - Greentown. PWAR as distributed by MLS GRID
