Dream Family Home, meticulously maintained, it's incredible! Room for everyone in this luxuriously built Ranch home. Full length covered front porch. From the moment you step into the large foyer at the entrance, you see the high ceilings throughout the house. Open floor plan living room, with brand new wood burning stove, looks into the chef's kitchen and eating area. Plus a separate formal dining room, big enough to hold thewhole family for holidays and the gorgeous furniture is staying. Four season sun room off the back looking out to the secluded woodlands to enjoy serenity and maybe relax with a good book. The house sits on 1.14 acres and has three large bedrooms and three full bathrooms, one with a jetted tub, and 1 half bathroom. The master suite is gigantic, a real sanctuary, and the closets are oversized too. The fully finished basement has more living areas, two finished bonus rooms, the third full bathroom and family sized cedar closet. Attached two car garage, plus attached shed in back! Efficient forced hot air heat and central AC, for year round comfort. For the grill master, the outside grill is hooked up to the house propane tank. High end ceiling fans, new water heater, new washer and dryer, the inside of the home was freshly painted just a few years ago. Bonus - the driveway goes all the way around the house! One more unbelievable perk - brand new quad with snowplow and trailer, to be sold separately for only 13k. Highly acclaimed Wallenpaupack Area School District. Lake access to 110 acre Tink Wig lake, great for fishing and kayaking. There is also a built in community pool, playground, basketball courts and clubhouse. The community has low dues and they include convenient trash collection. You can't pass up seeing this one of a kind home and it will not stay on the market for long. Home is fully furnished and being sold AS IS.
Sold for $365,000
$365,000
151 Eastwood Cir, Hawley, PA 18428
3beds
2,818sqft
Single Family Residence
Built in 2007
1.14 Acres Lot
$421,800 Zestimate®
$130/sqft
$4,807 Estimated rent
Home value
$421,800
$396,000 - $447,000
$4,807/mo
Zestimate® history
Owner options
List your home for rent
$4,807/mo
Rent Zestimate®
Find your next renter with Zillow Rental Manager. Plus, with online applications, you can quickly screen prospective tenants – for free.
$4,807/mo
Rent Zestimate®
Refinance and save
$3,104/mo
Est. payment
Refinancing to a lower rate could help reduce your monthly payments and save thousands over the life of the loan.
$3,104/mo
Est. payment
Explore your selling options
Work with a Zillow partner agent
Leverage their expertise and Zillow's premium Showcase listings to get your home seen by more buyers.
Get startedList with your own agent
Get your home in front of millions of buyers by listing it on Zillow.
Learn how to do itSell it yourself
Take full control of how buyers see your home on Zillow by listing For Sale by Owner (FSBO).
List your homeWhat's special
Zillow last checked:
Listing updated:
Listed by:
Barbara Luciani 516-220-6395,
Berkshire Hathaway HomeServices Pocono Real Estate Hawley
Bought with:
Eric James Ehrhardt, RS140542A
Davis R. Chant - Lake Wallenpaupack
Source: PWAR as distributed by MLS GRID,MLS#: PW241591
Facts & features
Interior
Bedrooms & bathrooms
- Bedrooms: 3
- Bathrooms: 4
- Full bathrooms: 3
- 1/2 bathrooms: 1
Bedroom 1
- Area: 220.78
- Dimensions: 16.6 x 13.3
Bedroom 2
- Area: 150.96
- Dimensions: 11.1 x 13.6
Bathroom 1
- Area: 116.45
- Dimensions: 8.5 x 13.7
Bathroom 2
- Area: 40.28
- Dimensions: 4.11 x 9.8
Bathroom 3
- Area: 137
- Dimensions: 10 x 13.7
Bathroom 3
- Area: 94.9
- Dimensions: 7.3 x 13
Basement
- Area: 249.26
- Dimensions: 20.6 x 12.1
Bonus room
- Area: 194.81
- Dimensions: 16.1 x 12.1
Dining room
- Area: 200.64
- Dimensions: 15.2 x 13.2
Eating area
- Area: 127.41
- Dimensions: 9.3 x 13.7
Other
- Area: 174.27
- Dimensions: 15.7 x 11.1
Kitchen
- Area: 182.21
- Dimensions: 13.3 x 13.7
Living room
- Area: 261.67
- Dimensions: 19.1 x 13.7
Office
- Area: 157.3
- Dimensions: 12.1 x 13
Heating
- Forced Air, Wood Stove
Cooling
- Central Air
Appliances
- Included: Built-In Gas Oven, Washer/Dryer, Electric Water Heater, Dishwasher, Built-In Refrigerator, Built-In Gas Range
Features
- Ceiling Fan(s), Open Floorplan, Crown Molding
- Flooring: Combination, Wood
- Doors: Sliding Doors
- Windows: Insulated Windows
- Basement: Finished,Walk-Out Access
- Attic: Pull Down Stairs
- Number of fireplaces: 1
- Fireplace features: Wood Burning
Interior area
- Total structure area: 3,407
- Total interior livable area: 2,818 sqft
- Finished area above ground: 1,922
- Finished area below ground: 896
Property
Parking
- Total spaces: 10
- Parking features: Attached, Garage Door Opener
- Garage spaces: 2
- Uncovered spaces: 6
Features
- Levels: Two
- Stories: 2
- Entry location: front
- Patio & porch: Front Porch
- Exterior features: Gas Grill
- Pool features: Association, Outdoor Pool, Heated, Community
- Has spa: Yes
- Fencing: None
- Has view: Yes
- View description: Forest, Trees/Woods
- Body of water: Tink Wig Lake
- Frontage length: 135'
Lot
- Size: 1.14 Acres
- Dimensions: 135 x 359 x 214 x 272
- Features: Few Trees, Level
Details
- Parcel number: 016.040344
- Zoning: R1
- Zoning description: Residential
- Other equipment: Dehumidifier, Fuel Tank(s)
Construction
Type & style
- Home type: SingleFamily
- Architectural style: Ranch
- Property subtype: Single Family Residence
Materials
- Vinyl Siding
- Foundation: Block
- Roof: Shingle
Condition
- New construction: No
- Year built: 2007
Utilities & green energy
- Electric: 200+ Amp Service
- Sewer: Private Sewer, Septic Tank
- Water: Private, Well
- Utilities for property: Cable Available, Propane, Electricity Connected
Community & HOA
Community
- Features: Clubhouse, Pool, Lake
- Subdivision: Tink Wig Mountain Lake Estates
HOA
- Has HOA: Yes
- Amenities included: Clubhouse, Trash, Snow Removal, Party Room, Game Room
- Services included: Snow Removal, Trash
- HOA fee: $685 annually
- Second HOA fee: $400 one time
Location
- Region: Hawley
Financial & listing details
- Price per square foot: $130/sqft
- Tax assessed value: $39,700
- Annual tax amount: $4,636
- Date on market: 5/31/2024
- Cumulative days on market: 12 days
- Listing terms: Cash,VA Loan,FHA,Conventional
- Inclusions: The furniture, and all the contents of the cabinets.
- Exclusions: Seller is taking the TV in the master bedroom, the book shelf in master bedroom closet and leaf blower in the sunroom.
- Electric utility on property: Yes
- Road surface type: Chip And Seal
Price history
| Date | Event | Price |
|---|---|---|
| 7/26/2024 | Sold | $365,000-2.7%$130/sqft |
Source:  PWAR as distributed by MLS GRID #PW241591 Report a problem PWAR as distributed by MLS GRID #PW241591 Report a problem | ||
| 6/11/2024 | Pending sale | $375,000$133/sqft |
Source: PWAR as distributed by MLS GRID #PW241591 Report a problem | ||
| 5/31/2024 | Listed for sale | $375,000+34.4%$133/sqft |
Source: PWAR as distributed by MLS GRID #PW241591 Report a problem | ||
| 7/27/2021 | Sold | $279,000-0.3%$99/sqft |
Source: PWAR as distributed by MLS GRID #211564 Report a problem | ||
| 5/26/2021 | Listed for sale | $279,900$99/sqft |
Source: PWAR as distributed by MLS GRID #21-1564 Report a problem | ||
| 5/18/2021 | Listing removed | -- |
Source: PWAR as distributed by MLS GRID Report a problem | ||
| 5/10/2021 | Listed for sale | $279,900+1973.3%$99/sqft |
Source: PWAR as distributed by MLS GRID #21-1564 Report a problem | ||
| 12/8/2006 | Sold | $13,500$5/sqft |
Source: Public Record Report a problem | ||
Public tax history
| Year | Property taxes | Tax assessment |
|---|---|---|
| 2025 | $5,105 +8% | $39,700 |
| 2024 | $4,725 +3.7% | $39,700 |
| 2023 | $4,557 +2.2% | $39,700 |
| 2022 | $4,458 +1.8% | $39,700 |
| 2021 | $4,379 | $39,700 |
| 2020 | $4,379 +3.1% | $39,700 |
| 2019 | $4,248 +1.6% | $39,700 |
| 2018 | $4,182 | $39,700 |
| 2017 | -- | $39,700 |
| 2016 | -- | $39,700 |
| 2015 | -- | $39,700 |
| 2014 | -- | $39,700 |
| 2013 | -- | $39,700 |
| 2012 | -- | $39,700 |
| 2011 | -- | $39,700 |
| 2010 | -- | $39,700 |
Find assessor info on the county website
Neighborhood: 18428
Nearby homes
- $349,9003 bd2 ba2.5k sqft149 Eastwood Cir, Hawley, PA 18428For Sale
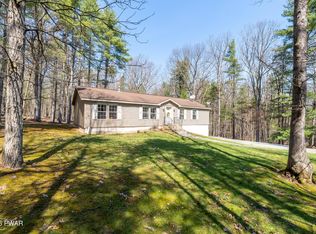
- $328,8003 bd2 ba2.8k sqft145 Eastwood Cir, Hawley, PA 18428Off Market
- $328,7003 bd2 ba1.6k sqft165 Timber Ridge Dr, Hawley, PA 18428Off Market
- $---- bd-- ba-- sqft163 Eastwood Cir, Hawley, PA 18428Off Market
- $369,1003 bd2 ba1.6k sqft162 Eastwood Cir, Hawley, PA 18428Off Market
- $420,9003 bd2 ba2.5k sqft164 Eastwood Cir, Hawley, PA 18428Off Market
- $469,3003 bd2 ba2.1k sqft159 Eastwood Cir, Hawley, PA 18428Off Market
- $394,8004 bd3 ba3k sqft137 Eastwood Cir, Hawley, PA 18428Off Market
Nearby schools
GreatSchools rating
- NAWallenpaupack Primary SchoolGrades: K-2Distance: 3.7 mi
- 6/10Wallenpaupack Area Middle SchoolGrades: 6-8Distance: 3.9 mi
- 7/10Wallenpaupack Area High SchoolGrades: 9-12Distance: 4.3 mi
Get a cash offer in 3 minutes
Find out how much your home could sell for in as little as 3 minutes with a no-obligation cash offer.
Estimated market value
$421,800
Get a cash offer in 3 minutes
Find out how much your home could sell for in as little as 3 minutes with a no-obligation cash offer.
Estimated market value
$421,800
- Pennsylvania
- Pike County
- Hawley
- 18428
- 151 Eastwood Cir
Nearby cities
Nearby zip codes
Other Hawley Topics
