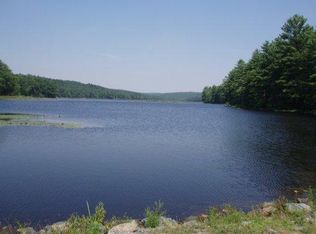
Located on a double lot in Hemlock Farms and just a short walk to Hemlock Lake, this beautifully maintained 3-bedroom, 3.5-bath home is surrounded by beautifully landscaped grounds where wildlife is a regular visitor. Enjoy seasonal lake views and watch the sunrise from the covered and screened porch, or relax by the backyard waterfall in the peaceful outdoor setting. Inside, you'll find hardwood and luxury vinyl plank flooring, a renovated kitchen with newer appliances and a tile backsplash, a spacious primary suite with a private bath, and a finished lower level featuring a stone-faced wood-burning fireplace. The home offers hydronic heat throughout the house and heated two-car garage, central air with WiFi-enabled controls, a 200-amp electrical service, new plumbing, a newer water heater, and a 10KW Generac generator installed in 2023 that automatically powers 16 circuits during outages. Outside, you'll find a fenced area for pets, a storage shed, a paved driveway resealed in 2025 with plenty of parking, and a heated attached two-car garage complete with a built-in BBQ. Ample storage throughout the home adds even more functionality to this well-cared-for property.
For sale
Price cut: $10K (10/8)
$399,000
120 Water View Dr, Lords Valley, PA 18428
3beds
2,793sqft
Single Family Residence
Built in 1965
0.91 Acres Lot
$385,200 Zestimate®
$143/sqft
$224/mo HOA
What's special
Stone-faced wood-burning fireplaceBeautifully landscaped groundsBackyard waterfallFinished lower levelRenovated kitchenSeasonal lake viewsStorage shed
- 99 days
- 594
- 29
Zillow last checked:
Listing updated:
Listed by:
Bridget Gelderman 570-840-1314,
Iron Valley R E Innovate 570-390-1500
Source: PWAR as distributed by MLS GRID,MLS#: PW262206
Facts & features
Interior
Bedrooms & bathrooms
- Bedrooms: 3
- Bathrooms: 4
- Full bathrooms: 3
- 1/2 bathrooms: 1
Primary bedroom
- Area: 300
- Dimensions: 15 x 20
Bedroom 2
- Area: 100
- Dimensions: 10 x 10
Bedroom 3
- Area: 100
- Dimensions: 10 x 10
Primary bathroom
- Area: 35
- Dimensions: 5 x 7
Bathroom 2
- Area: 35
- Dimensions: 5 x 7
Bathroom 3
- Area: 35
- Dimensions: 5 x 7
Bathroom 4
- Area: 9
- Dimensions: 3 x 3
Dining room
- Area: 375
- Dimensions: 25 x 15
Family room
- Area: 625
- Dimensions: 25 x 25
Kitchen
- Area: 120
- Dimensions: 10 x 12
Living room
- Area: 250
- Dimensions: 25 x 10
Heating
- Baseboard, Hot Water, Oil
Cooling
- Central Air
Appliances
- Included: Dishwasher, Washer, Self Cleaning Oven, Refrigerator, Dryer
Features
- Eat-in Kitchen, Walk-In Closet(s), Storage, Pantry
- Flooring: Carpet, Linoleum, Hardwood, Concrete
- Basement: Daylight,Sump Pump,Heated,Full
- Has fireplace: Yes
- Fireplace features: Family Room, Stone, Masonry, Living Room
Interior area
- Total structure area: 3,266
- Total interior livable area: 2,793 sqft
- Finished area above ground: 1,529
- Finished area below ground: 1,264
Video & virtual tour
Property
Parking
- Total spaces: 2
- Parking features: Attached, Paved, Off Street, Garage Door Opener, Garage, Driveway
- Garage spaces: 2
- Has uncovered spaces: Yes
Features
- Levels: Two
- Stories: 2
- Patio & porch: Patio, Porch, Screened
- Pool features: Association, Community
- Has view: Yes
- View description: Trees/Woods, Water
- Has water view: Yes
- Water view: Water
- Body of water: Hemlock Lake
Lot
- Size: 0.91 Acres
- Features: Waterfall, Wooded
Details
- Additional structures: Shed(s)
- Parcel number: 120.030555 032998
- Zoning: Residential
- Other equipment: Generator
Construction
Type & style
- Home type: SingleFamily
- Architectural style: Ranch
- Property subtype: Single Family Residence
Materials
- Aluminum Siding, Brick
- Roof: Asphalt,Fiberglass
Condition
- New construction: No
- Year built: 1965
Utilities & green energy
- Electric: 200+ Amp Service
- Sewer: Septic Tank
- Water: Comm Central
Community & HOA
Community
- Features: Clubhouse, Tennis Court(s), Pool, Playground, Lake, Fitness Center
- Security: Security Service
- Subdivision: Hemlock Farms
HOA
- Has HOA: Yes
- Amenities included: Basketball Court, Trash, Recreation Facilities, Tennis Court(s), Teen Center, Sport Court, Recreation Room, Pool, Playground, Game Room, Indoor Pool, Gated, Exercise Course, Fitness Center, Beach Rights
- HOA fee: $2,688 annually
- Second HOA fee: $2,486 one time
Location
- Region: Lords Valley
Financial & listing details
- Price per square foot: $143/sqft
- Tax assessed value: $33,850
- Annual tax amount: $4,172
- Date on market: 7/3/2026
- Cumulative days on market: 100 days
- Listing terms: Cash,Conventional
- Road surface type: Paved
Estimated market value
$385,200
$366,000 - $404,000
$4,535/mo
Price history
| Date | Event | Price |
|---|---|---|
| 10/8/2026 | Price change | $399,000-2.4%$143/sqft |
Source:  PWAR as distributed by MLS GRID #PW262206 Report a problem PWAR as distributed by MLS GRID #PW262206 Report a problem | ||
| 8/16/2026 | Price change | $409,000-2.4%$146/sqft |
Source: PWAR as distributed by MLS GRID #PW262206 Report a problem | ||
| 7/3/2026 | Listed for sale | $419,000+55.2%$150/sqft |
Source: PWAR as distributed by MLS GRID #PW262206 Report a problem | ||
| 4/6/2023 | Sold | $270,000-16.9%$97/sqft |
Source: Public Record Report a problem | ||
| 11/2/2022 | Listing removed | -- |
Source: BHHS broker feed Report a problem | ||
| 7/27/2022 | Price change | $325,000-7.1%$116/sqft |
Source: BHHS broker feed #22-2346 Report a problem | ||
| 6/25/2022 | Listed for sale | $350,000$125/sqft |
Source: BHHS broker feed #22-2346 Report a problem | ||
Public tax history
| Year | Property taxes | Tax assessment |
|---|---|---|
| 2025 | $4,049 +6.7% | $33,850 |
| 2024 | $3,794 -2.2% | $33,850 -5.9% |
| 2023 | $3,878 +3.9% | $35,960 |
| 2022 | $3,734 +1.5% | $35,960 |
| 2021 | $3,680 | $35,960 |
| 2020 | $3,680 +3.3% | $35,960 |
| 2019 | $3,562 +1.7% | $35,960 |
| 2018 | $3,502 | $35,960 |
| 2017 | -- | $35,960 |
| 2016 | -- | $35,960 |
| 2015 | -- | $35,960 |
| 2014 | -- | $35,960 |
| 2013 | -- | $35,960 |
| 2012 | -- | $35,960 |
| 2011 | -- | $35,960 |
| 2010 | -- | $35,960 |
Find assessor info on the county website
Monthly payment
Est. payment
Payment breakdown
Explore the cost of this home by adjusting the details. Changes won't be saved.Climate risks
Neighborhood: 18428
Similar homes
- $349,0004 bd2 ba2.1k sqft211 Waterview Dr, Hawley, PA 18428For Sale
 MLS ID #PW263452, Kristen Edwards, Berkshire Hathaway HomeServices Pocono Real Estate Milford. PWAR as distributed by MLS GRID
 - $434,9903 bd2 ba1.6k sqft802 Sunrise Ct, Lords Valley, PA 18428For Sale
 MLS ID #PW260672, Lisa Marie Perry Smith, CENTURY 21 Country Lake Homes - Lords Valley. PWAR as distributed by MLS GRID
 - $399,9003 bd2 ba2.2k sqft152 W Shore Dr, Hawley, PA 18428For Sale
 MLS ID #PW261760, Michael McDonnell Jr, CENTURY 21 Select Group - Lake Ariel. PWAR as distributed by MLS GRID
 - $359,0003 bd3 ba2.5k sqft115 Gelso Ct, Hawley, PA 18428For Sale
 MLS ID #PW261914, Patrick Thomas Burd, EXP Realty. PWAR as distributed by MLS GRID
 - $335,0003 bd2 ba1.7k sqft105 Orchard Dr, Hawley, PA 18428For SaleMLS ID #PW261433, Tina Jago, Davis R. Chant - Lords Valley. PWAR as distributed by MLS GRID
- $410,0003 bd3 ba2.2k sqft105 Vicar Way, Milford, PA 18337For SaleMLS ID #PW263465, Melissa Casteline, Keller Williams RE Milford. PWAR as distributed by MLS GRID
- $315,0003 bd2 ba1.5k sqft803 Round Up Ct, Lords Valley, PA 18428For SaleMLS ID #PW260849, Ashlie Eckert, Berkshire Hathaway HomeServices Pocono Real Estate Hawley. PWAR as distributed by MLS GRID
- $400,0003 bd3 ba2.4k sqft421 Raymondskill Rd, Milford, PA 18337For SaleMLS ID #PW263194, Justine Eichner, Iron Valley R E Tri-State. PWAR as distributed by MLS GRID
- $469,0003 bd2 ba1.9k sqft808 Woodland Ct, Lords Valley, PA 18428For SaleMLS ID #PW261813, Megan Vennie, Davis R. Chant - Lords Valley. PWAR as distributed by MLS GRID
- $430,0004 bd2 ba2.1k sqft185 Laurel Cir, Hawley, PA 18428For SaleMLS ID #PW263025, Linda Hanf, Lake Homes Realty, LLC. PWAR as distributed by MLS GRID
- $389,0003 bd3 ba1.8k sqft103 Jack Pine Ct, Milford, PA 18337For SaleMLS ID #PW262955, Rebecca Repecki, Realty Executives Exceptional Milford. PWAR as distributed by MLS GRID
- $349,9003 bd2 ba2.5k sqft149 Eastwood Cir, Hawley, PA 18428For SaleMLS ID #PW260969, Leigh Ann Clancy, Century 21 Geba Realty. PWAR as distributed by MLS GRID
- $409,7004 bd2 ba2.2k sqft107 Palmetto Ln, Milford, PA 18337For SaleMLS ID #PW263184, Hanah Koger, Iron Valley R E Tri-State. PWAR as distributed by MLS GRID
- $219,0002 bd2 ba1.4k sqft113 Blueridge Ln, Hawley, PA 18428For SaleMLS ID #PW263265, Tammy S Wilson, Weichert Realtors - Ruffino Real Estate. PWAR as distributed by MLS GRID
- $399,0003 bd3 ba2.3k sqft101 Apple Dr, Milford, PA 18337For SaleMLS ID #PW262788, Shaun Burger, Assoc Broker, Keller Williams RE Milford. PWAR as distributed by MLS GRID
- $399,0004 bd4 ba2.4k sqft116 Miller Rd, Milford, PA 18337For SaleMLS ID #PW262214, Joseph McNeely, Weichert Realtors - Ruffino Real Estate. PWAR as distributed by MLS GRID
- $399,0003 bd2 ba2.2k sqft153 Mountain Lake Dr, Dingmans Ferry, PA 18328For SaleMLS ID #PW261999, Melissa Rizzo, Realty Executives Exceptional Hawley. PWAR as distributed by MLS GRID
- $385,0004 bd3 ba2.8k sqft162 Indian Dr, Greentown, PA 18426For SaleMLS ID #PW261620, Karen E Rice, Keller Williams RE Hawley. PWAR as distributed by MLS GRID
- $369,0003 bd2 ba1.7k sqft104 Inverness Ct, Milford, PA 18337For SaleMLS ID #PW263185, Justine Eichner, Iron Valley R E Tri-State. PWAR as distributed by MLS GRID
