Privacy you Can't Replace! This home backs to State game lands! Country contemporary Spacious split level layout with a screened porch and deck overlooking peaceful woods. Vaulted ceilings offer a dramatic front with abundant natural sunlight throughout the home! 2 car garage and large lower-level family room ideal for guests, family, office or private retreat. propane fireplace and heat pump with central air conditioning. This 3 Bedroom 2 baths offers a comfortable, functional layout!Schedule your appointment today! Owner Occupied.
For sale
Price cut: $10K (9/4)
$469,000
808 Woodland Ct, Lords Valley, PA 18428
3beds
1,984sqft
Single Family Residence
Built in 2005
0.5 Acres Lot
$443,800 Zestimate®
$236/sqft
$250/mo HOA
What's special
Propane fireplaceDeck overlooking peaceful woodsSpacious split level layoutVaulted ceilingsScreened porch
- 93 days
- 724
- 31
Zillow last checked:
Listing updated:
Listed by:
Megan Vennie 570-470-0678,
Davis R. Chant - Lords Valley 570-775-7337,
Patty Magie 570-228-1715,
Davis R. Chant - Lords Valley
Source: PWAR as distributed by MLS GRID,MLS#: PW261813
Facts & features
Interior
Bedrooms & bathrooms
- Bedrooms: 3
- Bathrooms: 2
- Full bathrooms: 2
Primary bedroom
- Description: Suite with walk in closet
- Area: 192
- Dimensions: 16 x 12
Bedroom 2
- Area: 144
- Dimensions: 12 x 12
Bedroom 3
- Area: 132
- Dimensions: 12 x 11
Primary bathroom
- Description: tile
- Area: 56
- Dimensions: 8 x 7
Bathroom 2
- Area: 45
- Dimensions: 9 x 5
Other
- Description: Entry
- Area: 40
- Dimensions: 5 x 8
Dining room
- Description: slider to porch
- Area: 182
- Dimensions: 13 x 14
Family room
- Description: carpet
- Area: 312
- Dimensions: 13 x 24
Kitchen
- Description: Granite
- Area: 154
- Dimensions: 11 x 14
Laundry
- Description: vinyl floors
- Area: 528
- Dimensions: 66 x 8
Living room
- Description: FP HW
- Area: 224
- Dimensions: 16 x 14
Other
- Description: Screened porch
- Area: 13456
- Dimensions: 116 x 116
Other
- Description: Deck
- Area: 192
- Dimensions: 12 x 16
Heating
- Electric, Heat Pump
Cooling
- Central Air
Appliances
- Included: Dishwasher, Range, Washer, Refrigerator, Dryer
- Laundry: Laundry Room
Features
- Cathedral Ceiling(s), Walk-In Closet(s), Granite Counters
- Flooring: Carpet, Tile, Hardwood
- Basement: Daylight,Partially Finished
- Number of fireplaces: 1
- Fireplace features: Living Room, Propane
Interior area
- Total structure area: 2,848
- Total interior livable area: 1,984 sqft
- Finished area above ground: 1,672
- Finished area below ground: 312
Property
Parking
- Total spaces: 2
- Parking features: Driveway, Garage Faces Side, Garage Door Opener, Garage
- Garage spaces: 2
- Has uncovered spaces: Yes
Features
- Levels: Split Level,Tri-Level
- Stories: 3
- Patio & porch: Deck, Porch, Screened, Rear Porch
- Pool features: Community, Association
- Spa features: Association
- Has view: Yes
- View description: Trees/Woods
- Body of water: Community Lake
Lot
- Size: 0.5 Acres
- Dimensions: 91 x 171 x 136 x 161
- Features: Many Trees, Cul-De-Sac
Details
- Additional structures: Shed(s)
- Parcel number: 107.020559 032967
- Zoning description: Residential
Construction
Type & style
- Home type: SingleFamily
- Property subtype: Single Family Residence
Condition
- New construction: No
- Year built: 2005
Utilities & green energy
- Electric: 200+ Amp Service
- Water: Comm Central, Water Fees
Community & HOA
Community
- Features: Clubhouse, Tennis Court(s), Lake, Pool, Playground, Park, Gated, Golf, Fitness Center, Fishing
- Security: Gated Community
- Subdivision: Hemlock Farms
HOA
- Has HOA: Yes
- Amenities included: Basketball Court, Trail(s), Trash, Sauna, Tennis Court(s), Teen Center, Spa/Hot Tub, Snow Removal, Indoor Pool, Game Room, Gated, Fitness Center, Dog Park, Exercise Course, Clubhouse, Beach Rights, Beach Access
- Services included: Trash, Snow Removal
- HOA fee: $2,995 annually
Location
- Region: Lords Valley
Financial & listing details
- Price per square foot: $236/sqft
- Tax assessed value: $36,220
- Annual tax amount: $4,464
- Date on market: 6/8/2026
- Cumulative days on market: 94 days
Estimated market value
$443,800
$422,000 - $466,000
$2,889/mo
Price history
| Date | Event | Price |
|---|---|---|
| 9/4/2026 | Price change | $469,000-2.1%$236/sqft |
Source:  PWAR as distributed by MLS GRID #PW261813 Report a problem PWAR as distributed by MLS GRID #PW261813 Report a problem | ||
| 6/8/2026 | Listed for sale | $479,000+87.8%$241/sqft |
Source: PWAR as distributed by MLS GRID #PW261813 Report a problem | ||
| 3/7/2005 | Sold | $255,000+410%$129/sqft |
Source: Public Record Report a problem | ||
| 1/31/2005 | Sold | $50,000$25/sqft |
Source: Public Record Report a problem | ||
Public tax history
| Year | Property taxes | Tax assessment |
|---|---|---|
| 2025 | $4,333 +6.7% | $36,220 |
| 2024 | $4,060 +3.9% | $36,220 |
| 2023 | $3,906 +3.9% | $36,220 |
| 2022 | $3,761 +1.5% | $36,220 |
| 2021 | $3,707 | $36,220 |
| 2020 | $3,707 +3.3% | $36,220 |
| 2019 | $3,587 +1.7% | $36,220 |
| 2018 | $3,528 | $36,220 |
| 2017 | -- | $36,220 |
| 2016 | -- | $36,220 |
| 2015 | -- | $36,220 |
| 2014 | -- | $36,220 |
| 2013 | -- | $36,220 |
| 2012 | -- | $36,220 +1.9% |
| 2010 | -- | $35,530 |
Find assessor info on the county website
Monthly payment
Est. payment
Payment breakdown
Explore the cost of this home by adjusting the details. Changes won't be saved.Climate risks
Neighborhood: 18428

Similar homes
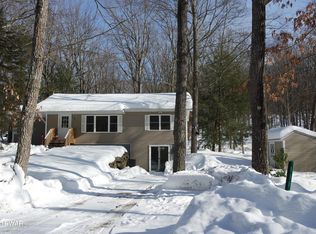
- $434,9903 bd2 ba1.6k sqft802 Sunrise Ct, Lords Valley, PA 18428For Sale
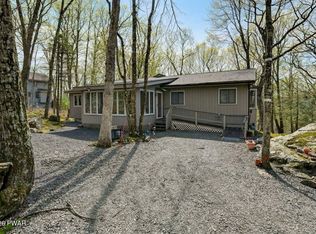
 MLS ID #PW260672, Lisa Marie Perry Smith, CENTURY 21 Country Lake Homes - Lords Valley. PWAR as distributed by MLS GRID
 - $440,0004 bd2 ba2.1k sqft185 Laurel Cir, Hawley, PA 18428For Sale
 MLS ID #PW263025, Linda Hanf, Lake Homes Realty, LLC. PWAR as distributed by MLS GRID
 - $379,0004 bd3 ba2.4k sqft809 Rimrock Ct, Lords Valley, PA 18428For Sale
 MLS ID #PW261593, Megan Vennie, Davis R. Chant - Lords Valley. PWAR as distributed by MLS GRID
 - $580,0003 bd3 ba1.9k sqft(Undisclosed Address), Hawley, PA 18428For Sale
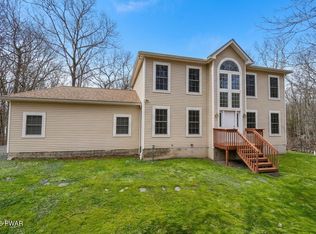 MLS ID #PW260898, Amanda Rickard, Keller Williams RE Hawley. PWAR as distributed by MLS GRID
 - $459,9993 bd3 ba1.7k sqft135 Blueberry Dr, Milford, PA 18337For SaleMLS ID #PW263003, Christian James Zube, Realty Executives Exceptional Milford. PWAR as distributed by MLS GRID
- $439,5003 bd4 ba2.7k sqft154 Forest Ridge Dr, Hawley, PA 18428For SaleMLS ID #PW262132, Deanna M Mazzotta, Keller Williams RE Hawley. PWAR as distributed by MLS GRID
- $475,0003 bd2 ba2.4k sqft110 Spruce Lake Dr, Milford, PA 18337For SaleMLS ID #PW260951, Wendy Lee Schurgot, Lake Homes Realty, LLC. PWAR as distributed by MLS GRID
- $337,5003 bd2 ba1.4k sqft117 Franklin Dr., Lords Valley, PA 18428For SaleMLS ID #PW261899, Zachary Wirth, Iron Valley R E Tri-State. PWAR as distributed by MLS GRID
- $499,0003 bd2 ba1.8k sqft146 Spruce Lake Dr, Milford, PA 18337For SaleMLS ID #PW262650, Barbara Wainwright, Davis R. Chant - Milford. PWAR as distributed by MLS GRID
- $345,0003 bd2 ba1.7k sqft116 Rodeo Dr, Hawley, PA 18428For SaleMLS ID #PW253455, Christopher J. Carr, Simple Choice Realty INC., DBA HomeZu. PWAR as distributed by MLS GRID
- $289,9002 bd2 ba1.1k sqft125 Gaskin Dr, Lords Valley, PA 18428For SaleMLS ID #PW262994, Ashlie Eckert, Berkshire Hathaway HomeServices Pocono Real Estate Hawley. PWAR as distributed by MLS GRID
- $369,0003 bd2 ba2k sqft30 Juniper Way, Hawley, PA 18428For SaleMLS ID #PW262292, Melissa Gonzalez, Berkshire Hathaway HomeServices Pocono Real Estate Milford. PWAR as distributed by MLS GRID
- $349,5004 bd2 ba2.3k sqft235 Oak Hill Rd, Hawley, PA 18428For SaleMLS ID #PW262786, Deanna M Mazzotta, Keller Williams RE Hawley. PWAR as distributed by MLS GRID
- $399,0004 bd3 ba1.9k sqft339 Tinkwig Dr, Hawley, PA 18428For SaleMLS ID #PW262118, Barbara Luciani, Berkshire Hathaway HomeServices Pocono Real Estate Hawley. PWAR as distributed by MLS GRID
- $375,0003 bd3 ba1.7k sqft106 Cabin Ct, Milford, PA 18337For SaleMLS ID #PW262131, Maxwell Stevens, Berkshire Hathaway HomeServices Pocono Real Estate Hawley. PWAR as distributed by MLS GRID
- $449,9994 bd4 ba2.4k sqft116 Miller Rd, Milford, PA 18337For SaleMLS ID #PW262214, Joseph McNeely, Weichert Realtors - Ruffino Real Estate. PWAR as distributed by MLS GRID
- $425,0003 bd3 ba1.9k sqft102 Loveland Dr, Tafton, PA 18464For Sale
 MLS ID #SC262237, Eric Ehrhardt, Davis R. Chant - Hawley. GSBR as distributed by MLS GRID
 - $439,0003 bd3 ba2.3k sqft116 Beach Ln, Dingmans Ferry, PA 18328For SaleMLS ID #PW261529, Kassey Renna, Davis R. Chant - Milford. PWAR as distributed by MLS GRID
- $584,9003 bd3 ba2.8k sqft118 Navajo Ct, Hawley, PA 18428For SaleMLS ID #PW262560, Tina Haser, Iron Valley R E Innovate. PWAR as distributed by MLS GRID
- $379,0003 bd2 ba1.4k sqft110 E Shore Dr, Hawley, PA 18428For SaleMLS ID #PW262061, Lyndsey Tilton, Berkshire Hathaway HomeServices Pocono Real Estate Hawley. PWAR as distributed by MLS GRID
