Lakefront | Renovated | Open Floor Plan | Private Dock | Level Yard | Big Lake ViewsSet on 86 feet of shoreline along Spruce Lake, this beautifully renovated lakefront home is all about the view and the lifestyle. With a large deck overlooking the water, a level yard to the shoreline, private dock, and peaceful lake views from every room, this 3-bedroom, 2-bath home offers the kind of setting buyers dream about.Inside, the home has been renovated down to the studs and redesigned with an open floor plan, new flooring, updated finishes, and natural light throughout. The main living space is warm and inviting with vaulted ceilings, exposed beams, a brick wood-burning fireplace, and French doors leading to the oversized deck overlooking the lake.The renovated kitchen opens beautifully to the living area and features stylish dark cabinetry, solid-surface counters, stainless steel appliances, and a large center island perfect for entertaining. A window-lined dining area brings in even more light and captures peaceful lake views.The main level includes a bedroom and beautifully updated full bath, while upstairs you will find two additional bedrooms, both with lake views, along with another renovated full bath. The walk-out lower level adds even more usable space with laundry, storage, and easy access to the backyard and shoreline.Outside is where this property truly shines, with a spacious deck, firepit area, picnic spot by the shore, and private dock for kayaking, fishing, swimming, or simply relaxing by the water. With a circular driveway, new well in 2025, underground utilities and close proximity to the community pool, lakes and playground, this move-in ready lakefront home offers both comfort and the peaceful lake lifestyle buyers are hoping to find.
For sale
Price cut: $20K (6/28)
$475,000
110 Spruce Lake Dr, Milford, PA 18337
3beds
2,464sqft
:
Get pre-qualified$3,196/mo
Single Family Residence
Built in 1988
0.68 Acres Lot
$-- Zestimate®
$193/sqft
$85/mo HOA
What's special
Private dockStylish dark cabinetryFirepit areaBeautifully renovatedSpacious deckRenovated kitchenOpen floor plan
- 113 days |
- 2,933 |
- 170 |
Zillow last checked:
Listing updated:
Listed by:
Wendy Lee Schurgot 570-618-3090,
Lake Homes Realty, LLC 866-525-3466
Source: PWAR as distributed by MLS GRID,MLS#: PW260951
Facts & features
Interior
Bedrooms & bathrooms
- Bedrooms: 3
- Bathrooms: 2
- Full bathrooms: 2
Primary bedroom
- Description: Lakeview
- Area: 156.74
- Dimensions: 14.58 x 10.75
Bedroom 2
- Description: Right side, lakeview
- Area: 156.74
- Dimensions: 14.58 x 10.75
Bedroom 3
- Description: Left side, lakeview
- Area: 151.92
- Dimensions: 14.58 x 10.42
Bathroom 1
- Description: Newly renovated
- Area: 36.42
- Dimensions: 7.17 x 5.08
Bathroom 2
- Description: Newly renovated
- Area: 39.78
- Dimensions: 7.83 x 5.08
Bonus room
- Description: Storage, office, gym area
- Area: 87.83
- Dimensions: 10.75 x 8.17
Family room
- Area: 493.86
- Dimensions: 26.58 x 18.58
Kitchen
- Description: New kitche, eating area, lakeview, island
- Area: 268.13
- Dimensions: 18.08 x 14.83
Laundry
- Description: Laundry, storage
- Area: 123.93
- Dimensions: 14.58 x 8.5
Living room
- Description: Lakeview, open floor plan, brick wood burning fireplace
- Area: 283.34
- Dimensions: 18.58 x 15.25
Utility room
- Description: Water heater, water tank
- Area: 11.25
- Dimensions: 5 x 2.25
Heating
- Electric
Cooling
- Ceiling Fan(s), Wall/Window Unit(s)
Appliances
- Included: Dishwasher, Water Heater, Stainless Steel Appliance(s), Oven, Microwave, Electric Range
- Laundry: Laundry Room
Features
- Cathedral Ceiling(s), Recessed Lighting, Open Floorplan, Kitchen Island, Granite Counters, Eat-in Kitchen, Ceiling Fan(s)
- Flooring: Ceramic Tile, Vinyl
- Basement: Daylight,Walk-Out Access,Sump Pump,Sump Hole,Storage Space,Interior Entry,Heated,Full,Finished,Exterior Entry
- Number of fireplaces: 1
- Fireplace features: Fire Pit, Wood Burning, Living Room
Interior area
- Total structure area: 2,464
- Total interior livable area: 2,464 sqft
- Finished area above ground: 1,568
- Finished area below ground: 896
Video & virtual tour
Property
Parking
- Total spaces: 4
- Parking features: Circular Driveway, Driveway, Unpaved, Off Street
- Has uncovered spaces: Yes
Features
- Levels: Two
- Stories: 2
- Patio & porch: Deck
- Exterior features: Fire Pit
- Pool features: Community, Association
- Has view: Yes
- View description: Lake
- Has water view: Yes
- Water view: Lake
- Waterfront features: Lake, Lake Front
- Body of water: Spruce Lake
Lot
- Size: 0.68 Acres
- Features: Back Yard, Views, Wooded, Few Trees, Level, Front Yard
Details
- Additional structures: Shed(s)
- Parcel number: 109.040183 104337
Construction
Type & style
- Home type: SingleFamily
- Architectural style: Contemporary
- Property subtype: Single Family Residence
Materials
- Roof: Asphalt
Condition
- Updated/Remodeled
- New construction: No
- Year built: 1988
Utilities & green energy
- Electric: 200+ Amp Service
- Sewer: Shared Septic, Septic Tank
- Water: Well
Community & HOA
Community
- Features: Fishing, Pool, Playground, Lake
- Security: Smoke Detector(s)
- Subdivision: Sunrise Lakes
HOA
- Has HOA: Yes
- Amenities included: Basketball Court, Security, Snow Removal, Pool, Playground, Clubhouse
- Services included: Snow Removal
- HOA fee: $1,025 annually
- Second HOA fee: $1,025 one time
Location
- Region: Milford
Financial & listing details
- Price per square foot: $193/sqft
- Tax assessed value: $36,780
- Annual tax amount: $5,906
- Date on market: 4/16/2026
- Cumulative days on market: 120 days
- Road surface type: Paved
Estimated market value
Not available
Estimated sales range
Not available
Not available
Price history
| Date | Event | Price |
|---|---|---|
| 6/28/2026 | Price change | $475,000-4%$193/sqft |
Source: PMAR #PM-140372 Report a problem | ||
| 6/1/2026 | Price change | $495,000-5.7%$201/sqft |
Source:  PWAR as distributed by MLS GRID #PW260951 Report a problem PWAR as distributed by MLS GRID #PW260951 Report a problem | ||
| 5/21/2026 | Price change | $525,000-4.5%$213/sqft |
Source: PWAR as distributed by MLS GRID #PW260951 Report a problem | ||
| 4/16/2026 | Price change | $550,000+32.5%$223/sqft |
Source: PMAR #PM-140372 Report a problem | ||
| 11/8/2024 | Listed for sale | $415,000$168/sqft |
Source: PMAR #PM-115024 Report a problem | ||
| 10/31/2024 | Listing removed | $415,000$168/sqft |
Source:  Bright MLS #PAPI2000418 Report a problem Bright MLS #PAPI2000418 Report a problem | ||
| 9/16/2024 | Price change | $415,000-2.4%$168/sqft |
Source: PMAR #PM-115024 Report a problem | ||
| 9/6/2024 | Price change | $425,000-0.6%$172/sqft |
Source: Bright MLS #PAPI2000418 Report a problem | ||
| 7/18/2024 | Price change | $427,500-1.7%$173/sqft |
Source: PMAR #PM-115024 Report a problem | ||
| 6/29/2024 | Listed for sale | $435,000$177/sqft |
Source: Bright MLS #PAPI2000418 Report a problem | ||
| 6/20/2024 | Contingent | $435,000$177/sqft |
Source: Bright MLS #PAPI2000418 Report a problem | ||
| 5/9/2024 | Listed for sale | $435,000+12.7%$177/sqft |
Source: Bright MLS #PAPI2000418 Report a problem | ||
| 6/22/2022 | Sold | $386,000-5.6%$157/sqft |
Source: PWAR as distributed by MLS GRID #214116 Report a problem | ||
| 6/12/2022 | Pending sale | $409,000$166/sqft |
Source: PWAR as distributed by MLS GRID #21-4116 Report a problem | ||
| 5/5/2022 | Listed for sale | $409,000$166/sqft |
Source: PWAR as distributed by MLS GRID #21-4116 Report a problem | ||
| 4/2/2022 | Pending sale | $409,000$166/sqft |
Source: PWAR as distributed by MLS GRID #21-4116 Report a problem | ||
| 3/29/2022 | Listed for sale | $409,000$166/sqft |
Source: PWAR as distributed by MLS GRID #21-4116 Report a problem | ||
| 2/7/2022 | Listing removed | -- |
Source: PWAR as distributed by MLS GRID #21-4116 Report a problem | ||
| 1/30/2022 | Listed for sale | $409,000$166/sqft |
Source: PWAR as distributed by MLS GRID #21-4116 Report a problem | ||
| 1/3/2022 | Pending sale | $409,000$166/sqft |
Source: PWAR as distributed by MLS GRID #21-4116 Report a problem | ||
| 11/12/2021 | Listed for sale | $409,000$166/sqft |
Source: PWAR as distributed by MLS GRID #21-4116 Report a problem | ||
| 10/27/2021 | Listing removed | -- |
Source: PWAR as distributed by MLS GRID Report a problem | ||
| 10/16/2021 | Listed for sale | $409,000+54.3%$166/sqft |
Source: PWAR as distributed by MLS GRID #21-4116 Report a problem | ||
| 11/19/2018 | Sold | $265,000-5%$108/sqft |
Source: Public Record Report a problem | ||
| 9/24/2018 | Pending sale | $279,000$113/sqft |
Source: CRE REALTY #10487920 Report a problem | ||
Public tax history
| Year | Property taxes | Tax assessment |
|---|---|---|
| 2025 | $5,818 +4.7% | $36,780 |
| 2024 | $5,556 +1.5% | $36,780 |
| 2023 | $5,474 +2.7% | $36,780 |
| 2022 | $5,327 +1% | $36,780 |
| 2021 | $5,272 +0.5% | $36,780 |
| 2020 | $5,246 +3.6% | $36,780 |
| 2019 | $5,065 | $36,780 |
| 2018 | $5,065 | $36,780 |
| 2017 | -- | $36,780 |
| 2016 | -- | $36,780 |
| 2015 | -- | $36,780 |
| 2014 | -- | $36,780 |
| 2013 | -- | $36,780 |
| 2012 | -- | $36,780 |
| 2011 | -- | $36,780 |
| 2010 | -- | $36,780 |
Find assessor info on the county website
Monthly payment
Est. payment
Payment breakdown
Explore the cost of this home by adjusting the details. Changes won't be saved.Climate risks
Neighborhood: 18337
Nearby schools
GreatSchools rating
- 8/10Dingman-Delaware El SchoolGrades: 3-5Distance: 2.1 mi
- 7/10Dingman-Delaware Middle SchoolGrades: 6-8Distance: 2.2 mi
- 9/10Delaware Valley High SchoolGrades: 9-12Distance: 7.6 mi
- $320,8003 bd2 ba1.7k sqft110 S Lake Dr, Milford, PA 18337Off Market

- $520,0003 bd2 ba1.8k sqft112 Spruce Lake Dr, Milford, PA 18337Sold

- $481,0003 bd2 ba2.1k sqft103 Lake Ct, Milford, PA 18337Off Market

- $306,6003 bd3 ba1.4k sqft106 Spruce Lake Dr, Milford, PA 18337Off Market
- $362,4003 bd2 ba1.6k sqft114 Spruce Lake Dr, Milford, PA 18337Off Market
- $--0.39 acres151 Lake, Milford, PA 18337Off Market
- $483,7003 bd2 ba2.3k sqft104 Lake Ct, Milford, PA 18337Off Market
- $193,9002 bd1 ba1k sqft111 Spruce Lake Dr, Milford, PA 18337Off Market
A local agent can set up tours, give advice and negotiate with sellers.
A local lender can help you make sure your offer is ready when you are.
Similar homes
- $405,0003 bd3 ba1.7k sqft106 Cabin Ct, Milford, PA 18337For Sale
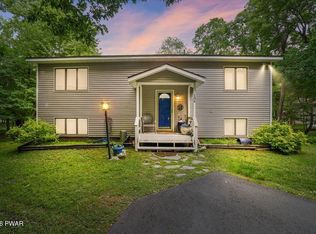
 MLS ID #PW262131, Maxwell Stevens, Berkshire Hathaway HomeServices Pocono Real Estate Hawley. PWAR as distributed by MLS GRID
 - $639,0003 bd4 ba2.6k sqft176 Spruce Lake Dr, Milford, PA 18337For Sale
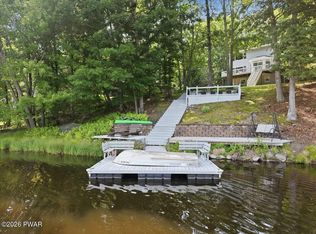 MLS ID #PW262541, Melissa Rizzo, Realty Executives Exceptional Hawley. PWAR as distributed by MLS GRID
 - $474,9003 bd3 ba2.2k sqft154 Santos Dr, Milford, PA 18337For Sale
 MLS ID #PW262406, Shaun Burger, Assoc Broker, Keller Williams RE Milford. PWAR as distributed by MLS GRID
 - $469,9993 bd2 ba1.8k sqft128 Pitch Pine Dr, Milford, PA 18337For Sale
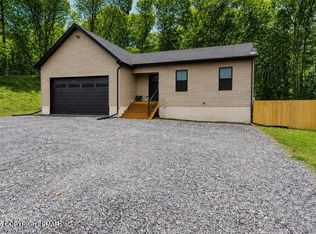 MLS ID #PM-143557, Yarrow A. Wilkins, RE/MAX Crossroads. PMAR
 - $298,0003 bd2 ba1.7k sqft109 Buck Run Dr, Milford, PA 18337For SaleMLS ID #PW262655, Beth D Germann, Century 21 Geba Realty. PWAR as distributed by MLS GRID
- $479,9904 bd4 ba2.4k sqft116 Miller Rd, Milford, PA 18337For SaleMLS ID #PW262214, Joseph McNeely, Weichert Realtors - Ruffino Real Estate. PWAR as distributed by MLS GRID
- $349,0003 bd2 ba2.1k sqft171 Seneca Dr, Milford, PA 18337For SaleMLS ID #PW262597, Bill Cole, Davis R. Chant - Milford. PWAR as distributed by MLS GRID
- $469,0003 bd3 ba2.1k sqft258 Water Forest Dr, Milford, PA 18337New ConstructionMLS ID #PW261112, Angela Williams, Realty Executives Exceptional Hawley. PWAR as distributed by MLS GRID
- $429,0003 bd2 ba1.9k sqft119 Almond Ct, Milford, PA 18337New ConstructionMLS ID #PW261993, Liza Rombousek, Realty Executives Exceptional Milford. PWAR as distributed by MLS GRID
- $695,0003 bd3 ba2.4k sqft472 Log Tavern Rd, Milford, PA 18337For SaleMLS ID #PW261989, Carly Longhenry, Davis R. Chant - Milford. PWAR as distributed by MLS GRID
- $269,9003 bd2 ba1.7k sqft125 N Forrest Dr, Milford, PA 18337For SaleMLS ID #PW262559, Emmett A McDowell, Keller Williams Integrity Sparta. PWAR as distributed by MLS GRID
- $479,0003 bd2 ba1.6k sqft808 Woodland Ct, Lords Valley, PA 18428For SaleMLS ID #PW261813, Megan Vennie, Davis R. Chant - Lords Valley. PWAR as distributed by MLS GRID
- $599,9003 bd3 ba3.3k sqft131 Christian Hill Rd, Milford, PA 18337For SaleMLS ID #PW262476, Kassey Renna, Davis R. Chant - Milford. PWAR as distributed by MLS GRID
- $339,0003 bd3 ba1.7k sqft118 Robin Ln, Dingmans Ferry, PA 18328For SaleMLS ID #PW262654, Shaun Burger, Assoc Broker, Keller Williams RE Milford. PWAR as distributed by MLS GRID
- $439,0003 bd3 ba2.3k sqft116 Beach Ln, Dingmans Ferry, PA 18328For SaleMLS ID #PW261529, Kassey Renna, Davis R. Chant - Milford. PWAR as distributed by MLS GRID
- $434,9903 bd2 ba1.6k sqft802 Sunrise Ct, Lords Valley, PA 18428For SaleMLS ID #PW260672, Lisa Marie Perry Smith, CENTURY 21 Country Lake Homes - Lords Valley. PWAR as distributed by MLS GRID
- $389,0004 bd3 ba2.4k sqft809 Rimrock Ct, Lords Valley, PA 18428For SaleMLS ID #PW261593, Megan Vennie, Davis R. Chant - Lords Valley. PWAR as distributed by MLS GRID
- $442,5003 bd3 ba3.2k sqft141 Paper Birch S, Tafton, PA 18464For SaleMLS ID #PW262109, Jodi Cooper, CENTURY 21 Country Lake Homes - Lords Valley. PWAR as distributed by MLS GRID
- $550,0004 bd3 ba2.8k sqft117 Country Club Dr, Lords Valley, PA 18428For SaleMLS ID #PW261670, Mia Joseph, Davis R. Chant - Lords Valley. PWAR as distributed by MLS GRID
- $425,0003 bd3 ba1.9k sqft102 Loveland Dr, Tafton, PA 18464For Sale
 MLS ID #SC262237, Eric Ehrhardt, Davis R. Chant - Hawley. GSBR as distributed by MLS GRID
