Located a short distance from Lake Wallenpaupack, I-84, and the quaint town of Hawley, this 3-bedroom, 3 full bath home offers a bright and open layout with high ceilings, large windows, and a fireplace in the living room that creates a warm and inviting focal point. The main level features an open floor plan with easy flow between the living, dining, and kitchen areas--ideal for both everyday living and entertaining--along with a large primary suite, a second bedroom, and an additional full bath. Central A/C adds comfort throughout the home, while the full unfinished basement offers excellent storage or future potential. Enjoy outdoor living with large front and back decks overlooking the spacious wooded lot, perfect for relaxing or hosting. The circular driveway provides easy access and ample parking, with plenty of room to add a garage if desired. As part of the Tanglwood North community, owners enjoy access to a private pond within the neighborhood, as well as an access area on Lake Wallenpaupack featuring a sandy beach and pavilion area--perfect for making the most of lake life in the Poconos.
For sale
Price cut: $5K (8/6)
$425,000
102 Loveland Dr, Tafton, PA 18464
3beds
1,971sqft
:
Get pre-qualified$2,878/mo
Residential, Single Family Residence
Built in 2007
1.02 Acres Lot
$411,000 Zestimate®
$216/sqft
$62/mo HOA
What's special
High ceilingsBright and open layoutLarge windowsSpacious wooded lotLarge primary suite
- 87 days |
- 610 |
- 26 |
Zillow last checked:
Listing updated:
Listed by:
Eric Ehrhardt,
Davis R. Chant - Hawley 570-226-4518
Source: GSBR as distributed by MLS GRID,MLS#: SC262237
Facts & features
Interior
Bedrooms & bathrooms
- Bedrooms: 3
- Bathrooms: 3
- Full bathrooms: 3
Rooms
- Room types: Basement, Master Bedroom, Master Bathroom, Living Room, Laundry, Kitchen, Dining Room, Bedroom 3, Bedroom 2, Bathroom 3, Bathroom 2
Primary bedroom
- Area: 214.06 Square Feet
- Dimensions: 13.9 x 15.4
Bedroom 2
- Area: 149.33 Square Feet
- Dimensions: 13.7 x 10.9
Bedroom 3
- Area: 118.68 Square Feet
- Dimensions: 9.8 x 12.11
Primary bathroom
- Area: 71.25 Square Feet
- Dimensions: 7.5 x 9.5
Bathroom 2
- Area: 72.52 Square Feet
- Dimensions: 9.8 x 7.4
Bathroom 3
- Area: 36.21 Square Feet
- Dimensions: 5.1 x 7.1
Basement
- Area: 2003.55 Square Feet
- Dimensions: 55.5 x 36.1
Dining room
- Area: 204.24 Square Feet
- Dimensions: 13.8 x 14.8
Kitchen
- Area: 207.2 Square Feet
- Dimensions: 14 x 14.8
Laundry
- Area: 102.75 Square Feet
- Dimensions: 13.7 x 7.5
Living room
- Area: 618.8 Square Feet
- Dimensions: 28 x 22.1
Heating
- Forced Air, Propane
Cooling
- Central Air
Appliances
- Included: Dishwasher, Washer, Refrigerator, Oven, Microwave, Dryer
- Laundry: Main Level
Features
- Open Floorplan
- Flooring: Carpet, Tile, Vinyl
- Basement: Full,Unfinished,Walk-Up Access,Walk-Out Access
- Attic: Crawl Opening
- Fireplace features: Living Room, Stone, Propane
Interior area
- Total structure area: 3,730
- Total interior livable area: 1,971 sqft
- Finished area above ground: 1,971
- Finished area below ground: 0
Property
Parking
- Parking features: Circular Driveway
- Has uncovered spaces: Yes
Features
- Levels: Three Or More
- Stories: 3
- Patio & porch: Deck
- Exterior features: Other
- On waterfront: Yes
- Waterfront features: Beach Access, Lake
- Body of water: Lake Wallenpaupack
Lot
- Size: 1.02 Acres
- Dimensions: 135 x 283 x 148 x 293
- Features: Wooded
Details
- Parcel number: 056.020475 100028
- Zoning: Residential
Construction
Type & style
- Home type: SingleFamily
- Architectural style: Other
- Property subtype: Residential, Single Family Residence
Materials
- Vinyl Siding
- Foundation: Permanent
- Roof: Asphalt,Shingle
Condition
- New construction: No
- Year built: 2007
Utilities & green energy
- Electric: 200+ Amp Service
- Sewer: Septic Tank
- Water: Comm Central
- Utilities for property: Cable Available, Sewer Connected, Water Connected, Phone Available, Electricity Connected
Community & HOA
Community
- Subdivision: Tanglewood North
HOA
- Has HOA: Yes
- Amenities included: Beach Access, Snow Removal, Pond Seasonal, Beach Rights
- Services included: Snow Removal
- HOA fee: $740 annually
Location
- Region: Tafton
Financial & listing details
- Price per square foot: $216/sqft
- Tax assessed value: $40,670
- Annual tax amount: $5,013
- Date on market: 5/16/2026
- Cumulative days on market: 88 days
- Listing terms: Cash,Conventional
- Electric utility on property: Yes
- Road surface type: Asphalt
Estimated market value
$411,000
$390,000 - $432,000
$2,403/mo
Price history
| Date | Event | Price |
|---|---|---|
| 8/6/2026 | Price change | $425,000-1.2%$216/sqft |
Source: PMAR #PM-141349 Report a problem | ||
| 4/1/2026 | Listed for sale | $430,000$218/sqft |
Source:  PWAR as distributed by MLS GRID #PW260747 Report a problem PWAR as distributed by MLS GRID #PW260747 Report a problem | ||
Public tax history
Tax history is unavailable.
Monthly payment
Est. payment
Payment breakdown
Explore the cost of this home by adjusting the details. Changes won't be saved.Climate risks
Neighborhood: 18464
Nearby schools
GreatSchools rating
- 5/10Wallenpaupack North Intrmd SchoolGrades: 3-5Distance: 4 mi
- 6/10Wallenpaupack Area Middle SchoolGrades: 6-8Distance: 4.1 mi
- 7/10Wallenpaupack Area High SchoolGrades: 9-12Distance: 4 mi
- $408,9003 bd2 ba2k sqft100 Loveland Dr, Tafton, PA 18464Off Market
- $445,2003 bd2 ba2.2k sqft113 Timberline Dr, Tafton, PA 18464Off Market
- $266,6003 bd1 ba1.5k sqft101 Loveland Dr, Tafton, PA 18464Off Market
- $465,2004 bd3 ba2.1k sqft970 Loveland Dr, Tafton, PA 18464Off Market

- $12,000-- bd-- ba-- sqft18464-9648 9648, Tafton, PA 18464Off Market
- $534,4004 bd6 ba3.2k sqft103 Loveland Dr, Tafton, PA 18464Off Market
- $12,000-- bd-- ba-- sqft103 Loveland Dr, Tafton, PA 18464Off Market
- $207,5003 bd1 ba1k sqft110 Timberline Dr, Tafton, PA 18464Off Market
A local agent can set up tours, give advice and negotiate with sellers.
Similar homes
- $449,9003 bd3 ba1.6k sqft128 Copper Mountain Dr, Tafton, PA 18464New Construction
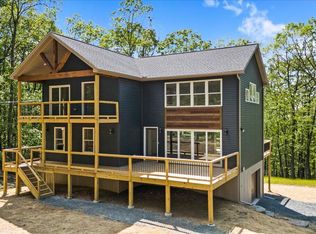
 MLS ID #PW262466, David Dellert, RE/MAX of Lake Wallenpaupack - Greentown. PWAR as distributed by MLS GRID
 - $400,0003 bd2 ba1.2k sqft117 Maple Rd, Tafton, PA 18464For Sale
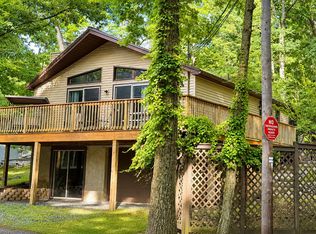 MLS ID #PW262620, Ken Connors, CENTURY 21 Country Lake Homes - Hawley. PWAR as distributed by MLS GRID
 - $299,9003 bd2 ba1.3k sqft105 Alta Ln, Tafton, PA 18464For Sale
 MLS ID #PW262219, Kristin Terrones, Keller Williams RE Hawley. PWAR as distributed by MLS GRID
 - $425,0003 bd2 ba1.9k sqft103 Summit Dr, Greentown, PA 18426For Sale
 MLS ID #PW260819, Malynda Galka, Berkshire Hathaway HomeServices Pocono Real Estate Hawley. PWAR as distributed by MLS GRID
 - $395,0004 bd3 ba2.1k sqft1025 Lake Shore Dr, Lake Ariel, PA 18436For SaleMLS ID #PW261343, Jennifer Miller, Davis R. Chant - Lake Wallenpaupack. PWAR as distributed by MLS GRID
- $399,0004 bd3 ba2.8k sqft162 Indian Dr, Greentown, PA 18426For SaleMLS ID #PW261620, Karen E Rice, Keller Williams RE Hawley. PWAR as distributed by MLS GRID
- $374,0003 bd2 ba2k sqft30 Juniper Way, Hawley, PA 18428For SaleMLS ID #PW262292, Melissa Gonzalez, Berkshire Hathaway HomeServices Pocono Real Estate Milford. PWAR as distributed by MLS GRID
- $399,0004 bd3 ba1.9k sqft339 Tinkwig Dr, Hawley, PA 18428For SaleMLS ID #PW262118, Barbara Luciani, Berkshire Hathaway HomeServices Pocono Real Estate Hawley. PWAR as distributed by MLS GRID
- $419,0003 bd2 ba1.6k sqft103 Hemlock Dr, Lakeville, PA 18438For SaleMLS ID #PW262077, Leigh Ann Clancy, Century 21 Geba Realty. PWAR as distributed by MLS GRID
- $450,0003 bd2 ba1.8k sqft114 Lone Oak Dr, Lakeville, PA 18438For SaleMLS ID #PW262434, Jennifer Miller, Davis R. Chant - Lake Wallenpaupack. PWAR as distributed by MLS GRID
- $349,0003 bd2 ba1.8k sqft181 Eskra Rd, Lake Ariel, PA 18436For SaleMLS ID #PW261786, Sarah Elizabeth Tigue, Keller Williams RE Hawley. PWAR as distributed by MLS GRID
- $399,0003 bd3 ba1.7k sqft41 Deerfoot Rd, Lake Ariel, PA 18436For SaleMLS ID #PW260356, Lorraine Collins, Associate Broker, Davis R. Chant - Lake Wallenpaupack. PWAR as distributed by MLS GRID
- $380,0003 bd3 ba2.1k sqft103 S Sterling Rd, South Sterling, PA 18460For SaleMLS ID #PW260812, Sarah Elizabeth Tigue, Keller Williams RE Hawley. PWAR as distributed by MLS GRID
- $434,9903 bd2 ba1.6k sqft802 Sunrise Ct, Lords Valley, PA 18428For SaleMLS ID #PW260672, Lisa Marie Perry Smith, CENTURY 21 Country Lake Homes - Lords Valley. PWAR as distributed by MLS GRID
- $339,0003 bd3 ba1.7k sqft118 Robin Ln, Dingmans Ferry, PA 18328For SaleMLS ID #PW262654, Shaun Burger, Assoc Broker, Keller Williams RE Milford. PWAR as distributed by MLS GRID
- $429,0006 bd3 ba2.4k sqft93 Brookfield Rd, Lake Ariel, PA 18436For SaleMLS ID #PW262536, Eleonora Rotshteyn, RE/MAX Best. PWAR as distributed by MLS GRID
- $350,0004 bd3 ba1.9k sqft10 Northwood Ter Lot 3322, Lake Ariel, PA 18436For SaleMLS ID #PW262686, Donna Gardner, RE/MAX Best. PWAR as distributed by MLS GRID
- $449,9004 bd3 ba2.5k sqft1750 Lake Ariel Hwy, Lake Ariel, PA 18436For SaleMLS ID #PW262511, Heather L Meagher, RE/MAX Best. PWAR as distributed by MLS GRID
- $345,0003 bd2 ba2k sqft111 Grasshopper Ln, Greentown, PA 18426For SaleMLS ID #PW261931, Bridget Gelderman, Iron Valley R E Innovate. PWAR as distributed by MLS GRID
- $399,0003 bd3 ba1.7k sqft106 Cabin Ct, Milford, PA 18337For SaleMLS ID #PW262131, Maxwell Stevens, Berkshire Hathaway HomeServices Pocono Real Estate Hawley. PWAR as distributed by MLS GRID
