This is a must-see! Welcome to your newly constructed contemporary home in the desirable Tanglewood North community, perfectly situated on a spacious 0.50-acre lot. This move-in-ready home offers 3 bedrooms and 2.5 bathrooms, featuring a thoughtfully designed floor plan that combines comfort and modern style. The main level includes a private Owner's Suite with a walk-in closet and full bath, while the open-concept living area showcases soaring cathedral ceilings that seamlessly connect the great room, kitchen, dining area, and living room--creating the perfect space for everyday living and entertaining. Upstairs, you'll find two generously sized bedrooms, a full bath, a versatile loft, and a private deck. Enjoy outdoor living with two additional decks on the main level, one at the front and one at the rear of the home, ideal for relaxing or hosting family and friends. From the back deck, take in seasonal views of beautiful Lake Wallenpaupack. As an added bonus, the property includes access to Lake Wallenpaupack and the community's private beach, offering endless opportunities for recreation and lakeside enjoyment. Don't miss your chance to own this exceptional new construction home in one of the area's most sought-after communities!
New construction
$449,900
128 Copper Mountain Dr, Tafton, PA 18464
3beds
1,636sqft
:
Get pre-qualified$3,043/mo
Single Family Residence
Built in 2025
0.5 Acres Lot
$441,000 Zestimate®
$275/sqft
$62/mo HOA
What's special
Thoughtfully designed floor planSoaring cathedral ceilings
- 8 days |
- 541 |
- 33 |
Zillow last checked:
Listing updated:
Listed by:
David Dellert 570-676-0695,
RE/MAX of Lake Wallenpaupack - Greentown 570-676-0695
Source: PWAR as distributed by MLS GRID,MLS#: PW262466
Facts & features
Interior
Bedrooms & bathrooms
- Bedrooms: 3
- Bathrooms: 3
- Full bathrooms: 2
- 1/2 bathrooms: 1
Primary bedroom
- Area: 195
- Dimensions: 15 x 13
Bedroom 2
- Area: 180
- Dimensions: 18 x 10
Bedroom 3
- Area: 150
- Dimensions: 15 x 10
Primary bathroom
- Area: 72
- Dimensions: 9 x 8
Bathroom 2
- Area: 50
- Dimensions: 10 x 5
Bathroom 3
- Area: 21
- Dimensions: 7 x 3
Other
- Area: 75
- Dimensions: 15 x 5
Basement
- Area: 432.53
- Dimensions: 28.55 x 15.15
Dining room
- Area: 126
- Dimensions: 14 x 9
Kitchen
- Area: 88
- Dimensions: 11 x 8
Living room
- Area: 180
- Dimensions: 20 x 9
Heating
- Forced Air, Propane
Cooling
- Ceiling Fan(s), Central Air
Appliances
- Included: Dishwasher, Microwave, Refrigerator, Electric Water Heater, Electric Range
Features
- Cathedral Ceiling(s), Walk-In Closet(s), Open Floorplan, Kitchen Island, Ceiling Fan(s)
- Flooring: Carpet, Vinyl
- Basement: Full,Unfinished,Walk-Out Access
- Has fireplace: No
Interior area
- Total structure area: 2,676
- Total interior livable area: 1,636 sqft
- Finished area above ground: 1,636
- Finished area below ground: 0
Property
Parking
- Total spaces: 1
- Parking features: Garage
- Garage spaces: 1
Features
- Levels: Two
- Stories: 2
- Patio & porch: Deck
- Has view: Yes
- View description: Lake, Trees/Woods
- Has water view: Yes
- Water view: Lake
- Body of water: Lake Wallenpaupack
Lot
- Size: 0.5 Acres
- Features: Views, Wooded
Details
- Parcel number: 043.040437 008717
Construction
Type & style
- Home type: SingleFamily
- Architectural style: Contemporary
- Property subtype: Single Family Residence
Condition
- New construction: Yes
- Year built: 2025
Utilities & green energy
- Water: Comm Central
Community & HOA
Community
- Subdivision: Tanglwood North
HOA
- Has HOA: Yes
- Amenities included: Beach Access, Security, Playground, Clubhouse
- HOA fee: $740 annually
Location
- Region: Tafton
Financial & listing details
- Price per square foot: $275/sqft
- Tax assessed value: $3,000
- Annual tax amount: $370
- Date on market: 7/24/2026
- Cumulative days on market: 372 days
Estimated market value
$441,000
$419,000 - $463,000
$2,611/mo
Price history
| Date | Event | Price |
|---|---|---|
| 7/24/2026 | Listed for sale | $449,900-6.3%$275/sqft |
Source:  PWAR as distributed by MLS GRID #PW262466 Report a problem PWAR as distributed by MLS GRID #PW262466 Report a problem | ||
| 6/13/2026 | Listing removed | $479,900$293/sqft |
Source: PWAR as distributed by MLS GRID #PW251818 Report a problem | ||
| 6/14/2025 | Listed for sale | $479,900$293/sqft |
Source: PWAR as distributed by MLS GRID #PW251818 Report a problem | ||
Public tax history
Tax history is unavailable.
Monthly payment
Est. payment
Payment breakdown
Explore the cost of this home by adjusting the details. Changes won't be saved.Climate risks
Neighborhood: 18464
Getting around
0 / 100
Car-DependentNearby schools
GreatSchools rating
- 5/10Wallenpaupack North Intrmd SchoolGrades: 3-5Distance: 3 mi
- 6/10Wallenpaupack Area Middle SchoolGrades: 6-8Distance: 3 mi
- 7/10Wallenpaupack Area High SchoolGrades: 9-12Distance: 3 mi
- $393,1003 bd2 ba3k sqft130 Copper Mountain Dr, Tafton, PA 18464Off Market

- $411,4003 bd2 ba3k sqft130 Copper Mountain Dr, Tafton, PA 18464Off Market

- $5,5000.43 Acres103 Davos Ln, Tafton, PA 18464Sold
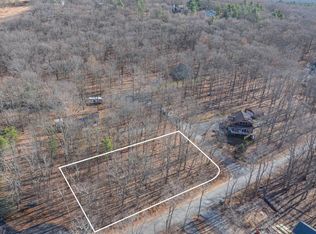
- $386,8003 bd2 ba2.5k sqft835 Davos Ln, Tafton, PA 18464Off Market
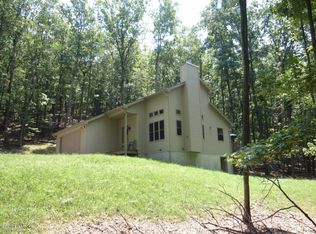
- $392,2003 bd2 ba2.6k sqft113 Hidden Valley Dr, Tafton, PA 18464Off Market
- $---- sqft111 Hidden Valley Dr, Tafton, PA 18464Off Market
- $498,3003 bd2 ba3.1k sqft132 Copper Mountain Dr, Tafton, PA 18464Off Market
- $366,9003 bd2 ba1.7k sqft101 Davos Ln, Tafton, PA 18464Off Market
A local agent can set up tours, give advice and negotiate with sellers.
Similar homes
- $430,0003 bd3 ba1.9k sqft102 Loveland Dr, Tafton, PA 18464For Sale

 MLS ID #SC262237, Eric Ehrhardt, Davis R. Chant - Hawley. GSBR as distributed by MLS GRID
 - $599,0004 bd2 ba2.2k sqft184 Soose Way, Tafton, PA 18464New Construction

 MLS ID #PW261659, Madison McGlone, Davis R. Chant - Lake Wallenpaupack. PWAR as distributed by MLS GRID
 - $495,0003 bd2 ba1.8k sqft2114 Lake Ariel Hwy, Lake Ariel, PA 18436For Sale
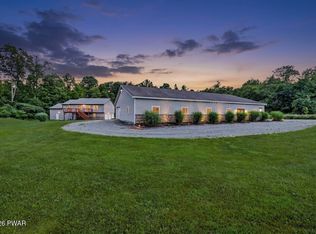 MLS ID #PW262502, Heather L Meagher, RE/MAX Best. PWAR as distributed by MLS GRID
 - $420,0003 bd2 ba1.1k sqft106 Bartleson Deer Trl, Greentown, PA 18426For Sale
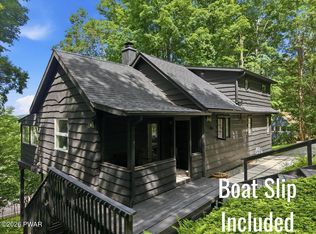 MLS ID #PW262298, Eric James Ehrhardt, Davis R. Chant - Lake Wallenpaupack. PWAR as distributed by MLS GRID
 - $295,0003 bd2 ba1.3k sqft115 Old Hay Rd, Tafton, PA 18464For SaleMLS ID #PW261510, James V. Hoot, RE/MAX of Lake Wallenpaupack - Greentown. PWAR as distributed by MLS GRID
- $455,0004 bd2 ba2.2k sqft1082 Sunrise Ter, Lake Ariel, PA 18436For SaleMLS ID #PW250962, Natasha Harmuth, Berkshire Hathaway Home Services Fox & Roach REALTORS. PWAR as distributed by MLS GRID
- $449,0003 bd2 ba1.5k sqft1050 Mockingbird Ln, Lake Ariel, PA 18436For SaleMLS ID #PW260760, David Sweeney, USRealty.com, LLP. PWAR as distributed by MLS GRID
- $384,9004 bd3 ba1.9k sqft103 Deep Hollow Dr, Greentown, PA 18426For SaleMLS ID #781637, Michael J Volpone, RE/MAX Real Estate. GLVR
- $419,0003 bd2 ba1.6k sqft103 Hemlock Dr, Lakeville, PA 18438For SaleMLS ID #PW262077, Leigh Ann Clancy, Century 21 Geba Realty. PWAR as distributed by MLS GRID
- $450,0004 bd3 ba2.2k sqft142 Split Rock Drive, Barryville, NY 12719For Sale
 MLS ID #1021819, Alan R. Wieder, Listing by: Catskills Home Services. OneKey® MLS as distributed by MLS GRID
 - $374,0003 bd2 ba2k sqft30 Juniper Way, Hawley, PA 18428For SaleMLS ID #PW262292, Melissa Gonzalez, Berkshire Hathaway HomeServices Pocono Real Estate Milford. PWAR as distributed by MLS GRID
- $399,0004 bd3 ba1.9k sqft339 Tinkwig Dr, Hawley, PA 18428For SaleMLS ID #PW262118, Barbara Luciani, Berkshire Hathaway HomeServices Pocono Real Estate Hawley. PWAR as distributed by MLS GRID
- $449,9003 bd2 ba1.6k sqft802 Sunrise Ct, Lords Valley, PA 18428For SaleMLS ID #PW260672, Lisa Marie Perry Smith, CENTURY 21 Country Lake Homes - Lords Valley. PWAR as distributed by MLS GRID
- $479,0003 bd2 ba1.6k sqft808 Woodland Ct, Lords Valley, PA 18428For SaleMLS ID #PW261813, Megan Vennie, Davis R. Chant - Lords Valley. PWAR as distributed by MLS GRID
- $499,0004 bd2 ba1.2k sqft104 Lane Ct, Paupack, PA 18451For SaleMLS ID #PW260821, Sarah Elizabeth Tigue, Keller Williams RE Hawley. PWAR as distributed by MLS GRID
- $410,0004 bd3 ba2.1k sqft1025 Lake Shore Dr, Lake Ariel, PA 18436For SaleMLS ID #PW261343, Jennifer Miller, Davis R. Chant - Lake Wallenpaupack. PWAR as distributed by MLS GRID
- $359,0003 bd2 ba1.7k sqft327 Garfield Ave, Hawley, PA 18428For SaleMLS ID #PW261641, Patti Steimling, Davis R. Chant - Lake Wallenpaupack. PWAR as distributed by MLS GRID
- $405,0003 bd3 ba1.7k sqft106 Cabin Ct, Milford, PA 18337For SaleMLS ID #PW262131, Maxwell Stevens, Berkshire Hathaway HomeServices Pocono Real Estate Hawley. PWAR as distributed by MLS GRID
- $350,0003 bd2 ba1.5k sqft207 Highland St, Hawley, PA 18428For SaleMLS ID #PW262092, Ken Connors, Coldwell Banker Lakeview Realtors. PWAR as distributed by MLS GRID
- $389,0004 bd3 ba2.1k sqft2616 Boulder Ct, Lake Ariel, PA 18436For SaleMLS ID #PW262432, Yvonne Perkins, RE/MAX Best. PWAR as distributed by MLS GRID
