Welcome to this immaculate, beautifully maintained, and spacious 3-bedroom, 2-bathroom home nestled in the desirable Woodledge Village community. Offered fully furnished, this move-in-ready home is perfect as a primary residence, vacation retreat, or investment property with short-term rental potential.Step inside to find warm hardwood floors, a cozy fireplace, and an inviting open living space designed for both comfort and relaxation. The spacious primary suite provides a peaceful retreat, complete with a walk-in closet and a private en-suite bathroom.Situated on a private, tranquil lot, this home offers the perfect balance of serenity and convenience. Residents of Woodledge Village enjoy exceptional community amenities, including an outdoor swimming pool, private lake, tennis courts, playground, and clubhouse. Located just a short drive from Lake Wallenpaupack, you'll have easy access to boating, fishing, dining, and year-round outdoor recreation.Whether you're looking for a full-time residence, a weekend getaway, or an income-producing vacation rental, this exceptional property is ready to welcome you home.
For sale
Price cut: $10K (9/14)
$359,000
30 Juniper Way, Hawley, PA 18428
3beds
2,060sqft
Single Family Residence
Built in 1999
0.44 Acres Lot
$344,900 Zestimate®
$174/sqft
$42/mo HOA
What's special
Cozy fireplaceFully furnishedTennis courtsOutdoor swimming poolPrivate tranquil lotWarm hardwood floorsWalk-in closet
- 81 days
- 1,224
- 56
Zillow last checked:
Listing updated:
Listed by:
Melissa Gonzalez 917-226-9901,
Berkshire Hathaway HomeServices Pocono Real Estate Milford 570-832-8558
Source: PWAR as distributed by MLS GRID,MLS#: PW262292
Facts & features
Interior
Bedrooms & bathrooms
- Bedrooms: 3
- Bathrooms: 2
- Full bathrooms: 2
Primary bedroom
- Area: 170.4
- Dimensions: 14.2 x 12
Bedroom 2
- Area: 98
- Dimensions: 10 x 9.8
Bedroom 3
- Area: 289.85
- Dimensions: 18.7 x 15.5
Bathroom 1
- Area: 57.58
- Dimensions: 7.1 x 8.11
Bathroom 2
- Area: 199.95
- Dimensions: 12.9 x 15.5
Dining room
- Area: 125.24
- Dimensions: 10.1 x 12.4
Game room
- Area: 385.53
- Dimensions: 18.1 x 21.3
Kitchen
- Area: 128.96
- Dimensions: 10.4 x 12.4
Living room
- Area: 265.2
- Dimensions: 22.1 x 12
Other
- Description: Sitting Area
- Area: 147.25
- Dimensions: 9.5 x 15.5
Heating
- Baseboard, Propane, Electric, Fireplace(s)
Cooling
- Ceiling Fan(s)
Appliances
- Included: Electric Range, Refrigerator, Tankless Water Heater
Features
- Beamed Ceilings, Walk-In Closet(s), Natural Woodwork, Eat-in Kitchen
- Flooring: Carpet, Vinyl, Hardwood, Ceramic Tile
- Basement: Finished,Walk-Out Access
Interior area
- Total structure area: 2,420
- Total interior livable area: 2,060 sqft
- Finished area above ground: 2,060
- Finished area below ground: 0
Property
Parking
- Total spaces: 1
- Parking features: Garage
- Garage spaces: 1
Features
- Stories: 2
- Patio & porch: Wrap Around
- Pool features: Association, Community
- Has view: Yes
- View description: Trees/Woods
- Body of water: None
Lot
- Size: 0.44 Acres
- Features: Level, Wooded
Details
- Additional structures: Shed(s)
- Parcel number: 016.010304 025201
Construction
Type & style
- Home type: SingleFamily
- Architectural style: Contemporary
- Property subtype: Single Family Residence
Materials
- Vinyl Siding
- Roof: Asphalt
Condition
- New construction: No
- Year built: 1999
Utilities & green energy
- Electric: 200+ Amp Service
- Sewer: Septic Tank
- Water: Well
Community & HOA
Community
- Features: Clubhouse, Tennis Court(s), Pool, Playground, Park, Lake, Gated
- Security: 24 Hour Security
- Subdivision: Woodledge Village
HOA
- Has HOA: Yes
- Amenities included: Basketball Court, Trail(s), Tennis Court(s), Pool, Clubhouse
- Services included: Snow Removal
- HOA fee: $500 annually
- Second HOA fee: $500 one time
Location
- Region: Hawley
Financial & listing details
- Price per square foot: $174/sqft
- Tax assessed value: $33,740
- Annual tax amount: $4,460
- Date on market: 7/10/2026
- Cumulative days on market: 82 days
- Listing terms: Cash,USDA Loan,VA Loan,FHA,Conventional
- Road surface type: Paved
Estimated market value
$344,900
$328,000 - $362,000
$3,430/mo
Price history
| Date | Event | Price |
|---|---|---|
| 9/14/2026 | Price change | $359,000-2.7%$174/sqft |
Source: PMAR #PM-142935 Report a problem | ||
| 8/13/2026 | Price change | $369,000-1.3%$179/sqft |
Source:  PWAR as distributed by MLS GRID #PW262292 Report a problem PWAR as distributed by MLS GRID #PW262292 Report a problem | ||
| 7/28/2026 | Price change | $374,000-1.3%$182/sqft |
Source: PWAR as distributed by MLS GRID #PW262292 Report a problem | ||
| 7/10/2026 | Listed for sale | $379,000+2.7%$184/sqft |
Source: PWAR as distributed by MLS GRID #PW262292 Report a problem | ||
| 12/17/2024 | Listing removed | $369,000$179/sqft |
Source: PWAR as distributed by MLS GRID #PW243302 Report a problem | ||
| 10/12/2024 | Listed for sale | $369,000+34.2%$179/sqft |
Source: PWAR as distributed by MLS GRID #PW243302 Report a problem | ||
| 6/24/2022 | Sold | $275,000$133/sqft |
Source: PWAR as distributed by MLS GRID #221256 Report a problem | ||
| 4/21/2022 | Pending sale | $275,000$133/sqft |
Source: PWAR as distributed by MLS GRID #22-1256 Report a problem | ||
| 4/20/2022 | Listed for sale | $275,000$133/sqft |
Source: PWAR as distributed by MLS GRID #22-1256 Report a problem | ||
Public tax history
| Year | Property taxes | Tax assessment |
|---|---|---|
| 2025 | $4,338 +8% | $33,740 |
| 2024 | $4,016 +3.7% | $33,740 |
| 2023 | $3,873 +2.2% | $33,740 |
| 2022 | $3,789 +1.8% | $33,740 |
| 2021 | $3,721 | $33,740 |
| 2020 | $3,721 +3.1% | $33,740 |
| 2019 | $3,610 +1.6% | $33,740 |
| 2018 | $3,554 | $33,740 |
| 2017 | -- | $33,740 |
| 2016 | -- | $33,740 |
| 2015 | -- | $33,740 |
| 2014 | -- | $33,740 |
| 2013 | -- | $33,740 |
| 2012 | -- | $33,740 |
| 2011 | -- | $33,740 |
| 2010 | -- | $33,740 |
Find assessor info on the county website
Monthly payment
Est. payment
Payment breakdown
Explore the cost of this home by adjusting the details. Changes won't be saved.Climate risks
Neighborhood: 18428

Similar homes
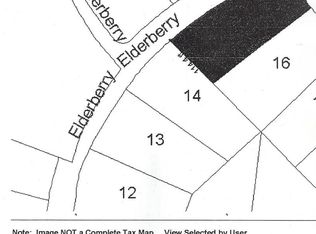
- $359,0003 bd2 ba1.7k sqft327 Garfield Ave, Hawley, PA 18428For Sale
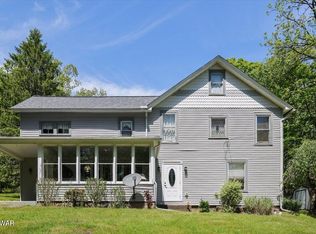
 MLS ID #PW261641, Patti Steimling, Davis R. Chant - Lake Wallenpaupack. PWAR as distributed by MLS GRID
 - $349,5004 bd2 ba2.3k sqft235 Oak Hill Rd, Hawley, PA 18428For Sale
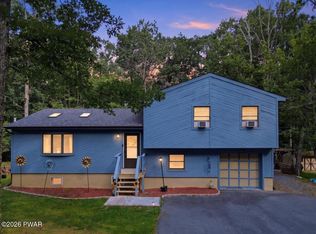 MLS ID #PW262786, Deanna M Mazzotta, Keller Williams RE Hawley. PWAR as distributed by MLS GRID
 - $299,9992 bd2 ba1.6k sqft2127 Route 590, Hawley, PA 18428For Sale
 MLS ID #PW262672, Tim Meagher, RE/MAX WAYNE. PWAR as distributed by MLS GRID
 - $339,0004 bd3 ba1.5k sqft306 Columbus Ave, Hawley, PA 18428For Sale
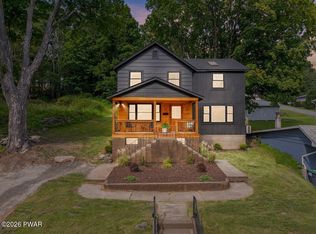 MLS ID #PW263087, Maxwell Stevens, Berkshire Hathaway HomeServices Pocono Real Estate Hawley. PWAR as distributed by MLS GRID
 - $430,0004 bd2 ba2.1k sqft185 Laurel Cir, Hawley, PA 18428For SaleMLS ID #PW263025, Linda Hanf, Lake Homes Realty, LLC. PWAR as distributed by MLS GRID
- $450,0003 bd3 ba2.8k sqft64 Applewood Dr, Hawley, PA 18428For SaleMLS ID #PW263252, Dara Larsen, Iron Valley R E Tri-State. PWAR as distributed by MLS GRID
- $425,0003 bd4 ba2.7k sqft154 Forest Ridge Dr, Hawley, PA 18428For SaleMLS ID #PW262132, Deanna M Mazzotta, Keller Williams RE Hawley. PWAR as distributed by MLS GRID
- $329,0006 bd3 ba2.9k sqft205 Maple Ave, Hawley, PA 18428For SaleMLS ID #PW262962, Beth Hogan, EXP Realty. PWAR as distributed by MLS GRID
- $369,0004 bd3 ba2.4k sqft809 Rimrock Ct, Lords Valley, PA 18428For SaleMLS ID #PW261593, Megan Vennie, Davis R. Chant - Lords Valley. PWAR as distributed by MLS GRID
- $385,0005 bd2 ba2.7k sqft20 Kensington Rd, Hawley, PA 18428For SaleMLS ID #PW262100, Colette R. Trail, Pocono Mountain Lakes Realty. PWAR as distributed by MLS GRID
- $337,5003 bd2 ba1.4k sqft117 Franklin Dr., Lords Valley, PA 18428For SaleMLS ID #PW261899, Zachary Wirth, Iron Valley R E Tri-State. PWAR as distributed by MLS GRID
- $325,0003 bd2 ba1.5k sqft202 Basswood Dr, Lords Valley, PA 18428For SaleMLS ID #PW262639, Josephine Contrastano, Associate Broker, CENTURY 21 Country Lake Homes - Lords Valley. PWAR as distributed by MLS GRID
- $350,0002 bd2 ba1.6k sqft1187 State Highway 590, Lackawaxen, PA 18435For SaleMLS ID #PW262519, Jennifer Miller, Davis R. Chant - Lake Wallenpaupack. PWAR as distributed by MLS GRID
- $285,0003 bd1 ba1.3k sqft111 Ledgeview Dr, Hawley, PA 18428For SaleMLS ID #PW262526, Regina Thoenig, Assoc. Broker, Iron Valley R E Tri-State. PWAR as distributed by MLS GRID
- $355,0003 bd1 ba1.7k sqft212 Bluebird Ct, Lakeville, PA 18438For SaleMLS ID #PW261049, Lindsey A Bamford, Iron Valley R E Innovate. PWAR as distributed by MLS GRID
- $409,9003 bd4 ba2.8k sqft111 Remuda Dr, Lords Valley, PA 18428For Sale
 MLS ID #PAPI2001216, Colleen Venango, Keller Williams Realty Group. Bright MLS
 - $239,0003 bd2 ba1.3k sqft136 Evergreen Ct, Hawley, PA 18428For SaleMLS ID #PW260184, Kelsey L Kovas, Berkshire Hathaway HomeServices Pocono Real Estate Hawley. PWAR as distributed by MLS GRID
- $333,0003 bd2 ba1.5k sqft213 Upper Independence Dr, Lackawaxen, PA 18435For SaleMLS ID #PW260738, Alicia Kowalik, Wallenpaupack Realty. PWAR as distributed by MLS GRID
- $399,0003 bd3 ba1.9k sqft112 Rainbow Dr, Lackawaxen, PA 18435For SaleMLS ID #PW262231, Jessica Morigl, RE/MAX Best. PWAR as distributed by MLS GRID
- $325,0003 bd2 ba1.1k sqft215 Tanager Rd, Lackawaxen, PA 18435For SaleMLS ID #PW260359, Lindsey A Bamford, Iron Valley R E Innovate. PWAR as distributed by MLS GRID
