Lake community living at its finest! Just a short walk to Westcolang Lake, this beautifully maintained 3-bedroom, 4-bath home offers the perfect blend of comfort, space, and recreation. Featuring a modern kitchen, spacious living areas, a sunroom, loft, and private sauna, this home is designed for both relaxation and entertaining. Enjoy peaceful outdoor spaces and take advantage of the community's exceptional amenities, including motorized and non-motorized lakes, indoor and outdoor pools, fitness center, clubhouse, tennis courts, beach house cafe, and more. Conveniently located just minutes from Ski Big Bear and Woodloch Resort, this is your opportunity to enjoy the Pocono lifestyle year-round.
For sale
Price cut: $14.5K (9/15)
$425,000
154 Forest Ridge Dr, Hawley, PA 18428
3beds
2,730sqft
Single Family Residence
Built in 2009
0.41 Acres Lot
$407,100 Zestimate®
$156/sqft
$156/mo HOA
What's special
Peaceful outdoor spacesPrivate saunaModern kitchen
- 92 days
- 466
- 17
Zillow last checked:
Listing updated:
Listed by:
Deanna M Mazzotta 570-493-5637,
Keller Williams RE Hawley 570-226-0500
Source: PWAR as distributed by MLS GRID,MLS#: PW262132
Facts & features
Interior
Bedrooms & bathrooms
- Bedrooms: 3
- Bathrooms: 4
- Full bathrooms: 3
- 1/2 bathrooms: 1
Primary bedroom
- Area: 165
- Dimensions: 15 x 11
Bedroom 1
- Area: 157.04
- Dimensions: 15.1 x 10.4
Bedroom 2
- Area: 151.5
- Dimensions: 15 x 10.1
Bathroom
- Area: 116.48
- Dimensions: 10.4 x 11.2
Bathroom
- Description: 1/2 Bath
- Area: 34.2
- Dimensions: 4.5 x 7.6
Bathroom
- Area: 31.24
- Dimensions: 4.11 x 7.6
Bathroom
- Area: 60.48
- Dimensions: 5.6 x 10.8
Bonus room
- Description: Office/Bedroom
- Area: 156
- Dimensions: 15 x 10.4
Dining room
- Area: 128.8
- Dimensions: 11.5 x 11.2
Family room
- Area: 207
- Dimensions: 18 x 11.5
Kitchen
- Area: 173.6
- Dimensions: 15.5 x 11.2
Living room
- Area: 421.96
- Dimensions: 23.3 x 18.11
Other
- Description: Sunroom
- Area: 156.56
- Dimensions: 15.2 x 10.3
Other
- Description: Recreation Room
- Area: 570.85
- Dimensions: 23.3 x 24.5
Sauna
- Description: Table Room
- Area: 39.2
- Dimensions: 5.6 x 7
Heating
- Electric, Fireplace(s)
Cooling
- Ceiling Fan(s)
Appliances
- Included: Dishwasher, Washer/Dryer, Water Softener, Water Purifier Owned, Water Heater, Washer/Dryer Stacked, Indoor Grill, Refrigerator, Range Hood, Range, Microwave, Free-Standing Refrigerator, Gas Range, Electric Range, Dryer
Features
- Cathedral Ceiling(s), Vaulted Ceiling(s), Walk-In Closet(s), Sauna, Open Floorplan, Ceiling Fan(s)
- Flooring: Carpet, Tile, Laminate, Hardwood
- Doors: Sliding Doors
- Windows: Blinds, Window Treatments, Insulated Windows
- Basement: Bath/Stubbed,Walk-Out Access,Heated,Full,French Drain,Finished,Concrete
- Attic: Other,Storage
- Number of fireplaces: 1
- Fireplace features: Living Room
Interior area
- Total structure area: 2,730
- Total interior livable area: 2,730 sqft
- Finished area above ground: 1,793
- Finished area below ground: 937
Property
Parking
- Parking features: Off Street, Paved, Driveway, Carport, Asphalt, Additional Parking
- Has carport: Yes
- Has uncovered spaces: Yes
Features
- Levels: Three Or More
- Stories: 3
- Patio & porch: Awning(s), Covered
- Exterior features: Awning(s), Uncovered Courtyard, Rain Gutters, Private Yard, Outdoor Grill, Gas Grill, Fire Pit, Covered Courtyard, Built-in Barbecue
- Pool features: Community, Outdoor Pool, Association
- Fencing: Fenced,Wrought Iron
- Has view: Yes
- View description: Trees/Woods
- Body of water: None
- Frontage length: 170x87
Lot
- Size: 0.41 Acres
- Dimensions: 87 x 17 x 170 x 103 x 184
- Features: Back Yard, Paved, Front Yard, Gentle Sloping, Corner Lot, Cleared
Details
- Additional structures: Second Residence, Shed(s)
- Parcel number: 009.030668 061367
- Zoning: Residential
- Other equipment: Air Purifier, Dehumidifier
Construction
Type & style
- Home type: SingleFamily
- Architectural style: Contemporary
- Property subtype: Single Family Residence
Materials
- Asphalt, Vinyl Siding, Stone, Frame
- Foundation: Block
- Roof: Asphalt
Condition
- New construction: No
- Year built: 2009
Utilities & green energy
- Electric: 200+ Amp Service
- Sewer: Septic Tank
- Water: Public
- Utilities for property: Electricity Connected, Water Connected
Community & HOA
Community
- Features: Clubhouse, Tennis Court(s), Pool, Playground, Park, Lake, Fitness Center
- Security: Security System, Smoke Detector(s)
- Subdivision: Fawn Lake
HOA
- Has HOA: Yes
- Amenities included: Barbecue, Sport Court, Tennis Court(s), Powered Boats Allowed, Security, Pool, Party Room, Playground, Picnic Area, Meeting Room, Park, Indoor Pool, Dog Park, Fitness Center, Clubhouse, Beach Rights, Beach Access, Basketball Court
- HOA fee: $1,875 annually
- Second HOA fee: $1,750 one time
Location
- Region: Hawley
Financial & listing details
- Price per square foot: $156/sqft
- Tax assessed value: $34,860
- Annual tax amount: $4,608
- Date on market: 6/29/2026
- Cumulative days on market: 93 days
- Listing terms: Cash,USDA Loan,VA Loan,FHA,Conventional
- Electric utility on property: Yes
- Road surface type: Paved
Estimated market value
$407,100
$387,000 - $427,000
$4,519/mo
Price history
| Date | Event | Price |
|---|---|---|
| 9/15/2026 | Price change | $425,000-3.3%$156/sqft |
Source:  PWAR as distributed by MLS GRID #PW262132 Report a problem PWAR as distributed by MLS GRID #PW262132 Report a problem | ||
| 8/13/2026 | Price change | $439,500-2.1%$161/sqft |
Source: PWAR as distributed by MLS GRID #PW262132 Report a problem | ||
| 6/29/2026 | Listed for sale | $449,000-6.3%$164/sqft |
Source: PWAR as distributed by MLS GRID #PW262132 Report a problem | ||
| 6/23/2026 | Listing removed | $479,000$175/sqft |
Source: PWAR as distributed by MLS GRID #PW261223 Report a problem | ||
| 5/2/2026 | Listed for sale | $479,000-1%$175/sqft |
Source: PWAR as distributed by MLS GRID #PW261223 Report a problem | ||
| 4/25/2026 | Listing removed | $484,000$177/sqft |
Source: PWAR as distributed by MLS GRID #PW260078 Report a problem | ||
| 4/2/2026 | Price change | $484,000-3%$177/sqft |
Source: PWAR as distributed by MLS GRID #PW260078 Report a problem | ||
| 1/15/2026 | Listed for sale | $499,000+2168.2%$183/sqft |
Source: PWAR as distributed by MLS GRID #PW260078 Report a problem | ||
| 4/28/2008 | Sold | $22,000$8/sqft |
Source: Public Record Report a problem | ||
Public tax history
| Year | Property taxes | Tax assessment |
|---|---|---|
| 2025 | $4,482 +8% | $34,860 |
| 2024 | $4,149 +3.7% | $34,860 |
| 2023 | $4,002 +2.2% | $34,860 |
| 2022 | $3,914 +1.8% | $34,860 |
| 2021 | $3,845 | $34,860 |
| 2020 | $3,845 +3.1% | $34,860 |
| 2019 | $3,730 +1.6% | $34,860 |
| 2018 | $3,672 | $34,860 |
| 2017 | -- | $34,860 |
| 2016 | -- | $34,860 |
| 2015 | -- | $34,860 |
| 2014 | -- | $34,860 |
| 2013 | -- | $34,860 |
| 2012 | -- | $34,860 |
Find assessor info on the county website
Monthly payment
Est. payment
Payment breakdown
Explore the cost of this home by adjusting the details. Changes won't be saved.Climate risks
Neighborhood: 18428
Similar homes
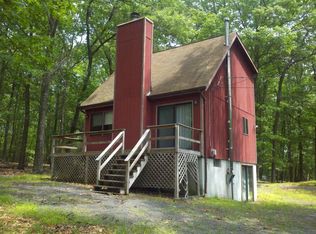
- $430,0004 bd2 ba2.1k sqft185 Laurel Cir, Hawley, PA 18428For Sale

 MLS ID #PW263025, Linda Hanf, Lake Homes Realty, LLC. PWAR as distributed by MLS GRID
 - $349,5004 bd2 ba2.3k sqft235 Oak Hill Rd, Hawley, PA 18428For Sale
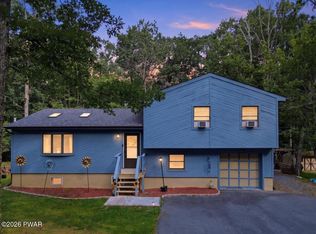 MLS ID #PW262786, Deanna M Mazzotta, Keller Williams RE Hawley. PWAR as distributed by MLS GRID
 - $450,0003 bd3 ba2.8k sqft64 Applewood Dr, Hawley, PA 18428For Sale
 MLS ID #PW263252, Dara Larsen, Iron Valley R E Tri-State. PWAR as distributed by MLS GRID
 - $359,0003 bd2 ba2k sqft30 Juniper Way, Hawley, PA 18428For Sale
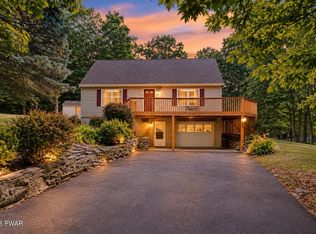 MLS ID #PW262292, Melissa Gonzalez, Berkshire Hathaway HomeServices Pocono Real Estate Milford. PWAR as distributed by MLS GRID
 - $399,0003 bd3 ba1.9k sqft112 Rainbow Dr, Lackawaxen, PA 18435For SaleMLS ID #PW262231, Jessica Morigl, RE/MAX Best. PWAR as distributed by MLS GRID
- $399,9002 bd2 ba1.5k sqft107 Rainbow Dr, Lackawaxen, PA 18435For SaleMLS ID #PW262456, Lisa Marie Perry Smith, CENTURY 21 Country Lake Homes - Lords Valley. PWAR as distributed by MLS GRID
- $379,0004 bd3 ba3.5k sqft808 Pioneer Ct, Lackawaxen, PA 18435For SaleMLS ID #PW251270, Alicia Kowalik, Wallenpaupack Realty. PWAR as distributed by MLS GRID
- $469,0003 bd2 ba1.9k sqft808 Woodland Ct, Lords Valley, PA 18428For SaleMLS ID #PW261813, Megan Vennie, Davis R. Chant - Lords Valley. PWAR as distributed by MLS GRID
- $409,0003 bd4 ba2.7k sqft120 Water View Dr, Lords Valley, PA 18428For SaleMLS ID #PW262206, Bridget Gelderman, Iron Valley R E Innovate. PWAR as distributed by MLS GRID
- $405,0005 bd3 ba2.5k sqft110 Cottontail Ct, Lackawaxen, PA 18435For SaleMLS ID #PW261911, Jessica Morigl, RE/MAX Best. PWAR as distributed by MLS GRID
- $584,9003 bd3 ba2.8k sqft118 Navajo Ct, Hawley, PA 18428For SaleMLS ID #PW262560, Tina Haser, Iron Valley R E Innovate. PWAR as distributed by MLS GRID
- $434,9903 bd2 ba1.6k sqft802 Sunrise Ct, Lords Valley, PA 18428For SaleMLS ID #PW260672, Lisa Marie Perry Smith, CENTURY 21 Country Lake Homes - Lords Valley. PWAR as distributed by MLS GRID
- $499,0003 bd2 ba1.9k sqft21 Marko Drive, Eldred, NY 12732For Sale
 MLS ID #1053494, Jared Gluckstern, Listing by: Country House Realty Inc. OneKey® MLS as distributed by MLS GRID
 - $385,0005 bd2 ba2.7k sqft20 Kensington Rd, Hawley, PA 18428For SaleMLS ID #PW262100, Colette R. Trail, Pocono Mountain Lakes Realty. PWAR as distributed by MLS GRID
- $359,0003 bd2 ba1.7k sqft327 Garfield Ave, Hawley, PA 18428For SaleMLS ID #PW261641, Patti Steimling, Davis R. Chant - Lake Wallenpaupack. PWAR as distributed by MLS GRID
- $369,0004 bd3 ba2.4k sqft809 Rimrock Ct, Lords Valley, PA 18428For SaleMLS ID #PW261593, Megan Vennie, Davis R. Chant - Lords Valley. PWAR as distributed by MLS GRID
- $239,9002 bd1 ba1.6k sqft198 Upper Lakeview Dr, Hawley, PA 18428For SaleMLS ID #PW262946, Alicia Kowalik, Wallenpaupack Realty. PWAR as distributed by MLS GRID
- $549,0004 bd4 ba2.5k sqft103 Owl Ct, Lackawaxen, PA 18435For SaleMLS ID #PW263127, Alicia Kowalik, Wallenpaupack Realty. PWAR as distributed by MLS GRID
- $499,0004 bd3 ba2.5k sqft101 Bowspirit Ln, Lackawaxen, PA 18435For SaleMLS ID #PW261477, Charles Hura, Realty Executives Exceptional Hawley. PWAR as distributed by MLS GRID
- $449,0004 bd3 ba3.1k sqft66 Highland Lake Road, Eldred, NY 12732For SaleMLS ID #1047752, Michael Friedmann, Listing by: eRealty Advisors, Inc. OneKey® MLS as distributed by MLS GRID
