*Hop on Down to Cottontail Lane!*Discover peace and space in this 5-bedroom, 3-bathroom raised ranch tucked on a quiet cul-de-sac in the sought-after Masthope community.*The Lifestyle:*Masthope is a year-round recreational haven with a motorboating lake, Ski Big Bear, 2 outdoor pools, Tiki Bar, horse stables, Delaware River access, ATV trails, and more. Adventure or serenity, it's all here.*The Home:*- *Open floor plan* on the main level, perfect for entertaining- *Cozy up by the fireplace* on chilly evenings- *Sunroom and deck* for your morning coffee or evening unwind- *3 bedrooms + 2 full baths* on the main level- *Lower level* offers 2 additional bedrooms, full bath, pellet stove, and an unfinished storage room ready for future expansion- *Oversized garage* with space for lake toys, side-by-sides, and all your gear- *Circular driveway* with plenty of parking for guestsIf you're looking for room to grow and a community with endless amenities, this Masthope gem delivers. Schedule your private tour of Cottontail Lane today!
For sale
$429,000
110 Cottontail Ct, Lackawaxen, PA 18435
5beds
2,555sqft
:
Get pre-qualified$3,081/mo
Single Family Residence
Built in 1988
0.61 Acres Lot
$395,000 Zestimate®
$168/sqft
$212/mo HOA
What's special
Sunroom and deckQuiet cul-de-sacPerfect for entertainingPellet stove
- 50 days |
- 592 |
- 30 |
Zillow last checked:
Listing updated:
Listed by:
Jessica Morigl 631-834-6386,
RE/MAX Best 570-698-7299,
Charles Chaz Tremato 201-965-0924,
RE/MAX Best
Source: PWAR as distributed by MLS GRID,MLS#: PW261911
Facts & features
Interior
Bedrooms & bathrooms
- Bedrooms: 5
- Bathrooms: 3
- Full bathrooms: 3
Primary bedroom
- Area: 153.96
- Dimensions: 12.83 x 12
Bedroom 2
- Area: 109.56
- Dimensions: 11.33 x 9.67
Bedroom 3
- Area: 106.19
- Dimensions: 11.58 x 9.17
Bedroom 4
- Area: 191.63
- Dimensions: 15.33 x 12.5
Bedroom 5
- Area: 147.8
- Dimensions: 11.9 x 12.42
Primary bathroom
- Area: 39.46
- Dimensions: 8.17 x 4.83
Bathroom 2
- Area: 40.07
- Dimensions: 7.75 x 5.17
Bathroom 3
- Area: 60.06
- Dimensions: 7.75 x 7.75
Den
- Area: 323.7
- Dimensions: 24.9 x 13
Dining room
- Area: 121.2
- Dimensions: 9.83 x 12.33
Kitchen
- Area: 202.07
- Dimensions: 15.75 x 12.83
Living room
- Area: 241.2
- Dimensions: 15.9 x 15.17
Heating
- Electric, Radiant Floor
Cooling
- Wall Unit(s)
Appliances
- Included: Dishwasher, Washer, Refrigerator, Range, Microwave, Electric Cooktop, Dryer
Features
- Ceiling Fan(s), Open Floorplan, Kitchen Island, Eat-in Kitchen
- Basement: Finished,Walk-Out Access,Full
- Number of fireplaces: 2
- Fireplace features: Basement, Pellet Stove, Living Room
Interior area
- Total structure area: 3,359
- Total interior livable area: 2,555 sqft
- Finished area above ground: 1,575
- Finished area below ground: 980
Property
Parking
- Total spaces: 12
- Parking features: Circular Driveway, Driveway
- Garage spaces: 2
- Uncovered spaces: 10
Features
- Stories: 1
- Patio & porch: Deck, Glass Enclosed, Side Porch
- Pool features: Association, Community
- Body of water: Westcolang Lake
Lot
- Size: 0.61 Acres
- Dimensions: 106 x 258 x 106 x 242
- Features: Cul-De-Sac, Level
Details
- Parcel number: 013.040154 072145
Construction
Type & style
- Home type: SingleFamily
- Architectural style: Raised Ranch
- Property subtype: Single Family Residence
Materials
- T1-11
- Foundation: Raised
- Roof: Asphalt
Condition
- New construction: No
- Year built: 1988
Utilities & green energy
- Sewer: Public Sewer
- Water: Public
Community & HOA
Community
- Features: Fitness Center, Tennis Court(s), Stable(s), Racquetball, Restaurant, Pool, Playground, Park, Lake
- Subdivision: Masthope
HOA
- Has HOA: Yes
- Amenities included: Basketball Court, Trail(s), Tennis Court(s), Shuffleboard Court, Powered Boats Allowed, Racquetball, Pond Year Round, Pool, Playground, Park, Game Room, Jogging Path, Fitness Center, Dog Park, Beach Access
- HOA fee: $2,541 annually
- Second HOA fee: $2,488 one time
Location
- Region: Lackawaxen
Financial & listing details
- Price per square foot: $168/sqft
- Tax assessed value: $35,760
- Annual tax amount: $4,727
- Date on market: 6/15/2026
- Road surface type: Paved
Estimated market value
$395,000
$375,000 - $415,000
$3,072/mo
Price history
| Date | Event | Price |
|---|---|---|
| 6/15/2026 | Listed for sale | $429,000$168/sqft |
Source:  PWAR as distributed by MLS GRID #PW261911 Report a problem PWAR as distributed by MLS GRID #PW261911 Report a problem | ||
Public tax history
| Year | Property taxes | Tax assessment |
|---|---|---|
| 2025 | $4,598 +8% | $35,760 |
| 2024 | $4,257 +3.7% | $35,760 |
| 2023 | $4,105 +2.2% | $35,760 |
| 2022 | $4,015 +1.8% | $35,760 |
| 2021 | $3,944 | $35,760 |
| 2020 | $3,944 +3.1% | $35,760 |
| 2019 | $3,826 +1.6% | $35,760 |
| 2018 | $3,767 | $35,760 |
| 2017 | -- | $35,760 |
| 2016 | -- | $35,760 |
| 2015 | -- | $35,760 |
| 2014 | -- | $35,760 |
| 2013 | -- | $35,760 |
| 2012 | -- | $35,760 |
| 2011 | -- | $35,760 |
| 2010 | -- | $35,760 |
Find assessor info on the county website
Monthly payment
Est. payment
Payment breakdown
Explore the cost of this home by adjusting the details. Changes won't be saved.Climate risks
Neighborhood: 18435
Nearby schools
GreatSchools rating
- NAWallenpaupack Primary SchoolGrades: K-2Distance: 8.1 mi
- 6/10Wallenpaupack Area Middle SchoolGrades: 6-8Distance: 8.3 mi
- 7/10Wallenpaupack Area High SchoolGrades: 9-12Distance: 8.7 mi
- $194,0002 bd1 ba960 sqft108 Cottontail Ct, Lackawaxen, PA 18435Off Market
- $306,9003 bd1 ba1.4k sqft112 Cottontail Ct, Lackawaxen, PA 18435Off Market
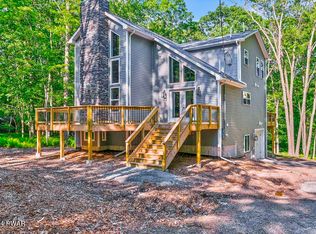
- $554,0004 bd4 ba2.7k sqft114 Cottontail Ct, Lackawaxen, PA 18435Sold
- $257,0003 bd2 ba1k sqft106 Cottontail, Lackawaxen, PA 18435Off Market
- $229,6003 bd1 ba1k sqft106 Cottontail Ct, Lackawaxen, PA 18435Off Market
- $212,6002 bd1 ba1k sqft109 Cottontail Ct, Lackawaxen, PA 18435Off Market
- $336,2003 bd2 ba1.5k sqft111 Cottontail Ct, Lackawaxen, PA 18435Off Market
- $243,4003 bd1 ba1.1k sqft115 Cottontail Ct, Lackawaxen, PA 18435Off Market
A local agent can set up tours, give advice and negotiate with sellers.
Similar homes
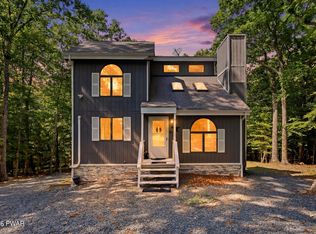
- $399,0003 bd3 ba1.9k sqft112 Rainbow Dr, Lackawaxen, PA 18435For Sale
 MLS ID #PW262231, Jessica Morigl, RE/MAX Best. PWAR as distributed by MLS GRID
 - $399,9002 bd2 ba1.5k sqft107 Rainbow Dr, Lackawaxen, PA 18435For Sale
 MLS ID #PW262456, Lisa Marie Perry Smith, CENTURY 21 Country Lake Homes - Lords Valley. PWAR as distributed by MLS GRID
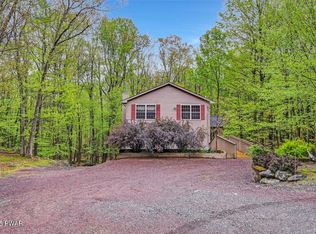
 - $379,0004 bd3 ba3.5k sqft808 Pioneer Ct, Lackawaxen, PA 18435For Sale
 MLS ID #PW251270, Alicia Kowalik, Wallenpaupack Realty. PWAR as distributed by MLS GRID
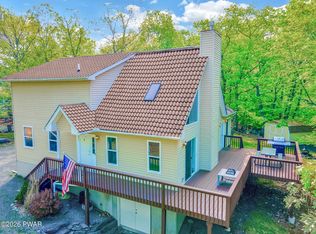
 - $519,0004 bd3 ba2.5k sqft101 Bowspirit Ln, Lackawaxen, PA 18435For Sale
 MLS ID #PW261477, Charles Hura, Realty Executives Exceptional Hawley. PWAR as distributed by MLS GRID
 - $474,9005 bd5 ba2.9k sqft696 Pennsylvania #590, Lackawaxen, PA 18435For SaleMLS ID #PW262066, Amanda Brehm, Keller Williams Realty Hudson Valley United. PWAR as distributed by MLS GRID
- $399,0004 bd3 ba1.9k sqft339 Tinkwig Dr, Hawley, PA 18428For SaleMLS ID #PW262118, Barbara Luciani, Berkshire Hathaway HomeServices Pocono Real Estate Hawley. PWAR as distributed by MLS GRID
- $429,0003 bd3 ba2.6k sqft116 Oak Ridge Dr, Milford, PA 18337For SaleMLS ID #PW262606, Amanda Brehm, Keller Williams Realty Hudson Valley United. PWAR as distributed by MLS GRID
- $435,0003 bd3 ba2.8k sqft104 Middleton Dr, Milford, PA 18337For SaleMLS ID #PW262557, Lisa McAteer, Keller Williams RE 402 Broad. PWAR as distributed by MLS GRID
- $449,9004 bd3 ba2.5k sqft1750 Lake Ariel Hwy, Lake Ariel, PA 18436For SaleMLS ID #PW262511, Heather L Meagher, RE/MAX Best. PWAR as distributed by MLS GRID
- $399,0004 bd3 ba3.1k sqft132 Southwynd Dr, Milford, PA 18337For SaleMLS ID #PW262493, Tammy S Wilson, Weichert Realtors - Ruffino Real Estate. PWAR as distributed by MLS GRID
- $429,0006 bd3 ba2.4k sqft93 Brookfield Rd, Lake Ariel, PA 18436For SaleMLS ID #PW262536, Eleonora Rotshteyn, RE/MAX Best. PWAR as distributed by MLS GRID
- $389,0005 bd3 ba2.7k sqft123 S Fairway Dr, Lake Ariel, PA 18436For SaleMLS ID #PW262462, Rose M Sawyer, CENTURY 21 Select Group - Lake Ariel. PWAR as distributed by MLS GRID
- $349,9003 bd2 ba2.5k sqft149 Eastwood Cir, Hawley, PA 18428For SaleMLS ID #PW260969, Leigh Ann Clancy, Century 21 Geba Realty. PWAR as distributed by MLS GRID
- $429,0003 bd4 ba3.1k sqft1160 Hamlin Hwy, Lake Ariel, PA 18436For SaleMLS ID #PW262467, Joseph Sledzinski, CENTURY 21 Select Group - Lake Ariel. PWAR as distributed by MLS GRID
- $329,9004 bd4 ba2.5k sqft4 Rockway Ct, Lake Ariel, PA 18436For SaleMLS ID #PW262628, Heather L Meagher, RE/MAX Best. PWAR as distributed by MLS GRID
- $415,0003 bd3 ba2.2k sqft195 Aspen Dr, Milford, PA 18337For SaleMLS ID #PW262531, Lisa McAteer, Keller Williams RE 402 Broad. PWAR as distributed by MLS GRID
- $419,0003 bd4 ba2.7k sqft120 Water View Dr, Lords Valley, PA 18428For SaleMLS ID #PW262206, Bridget Gelderman, Iron Valley R E Innovate. PWAR as distributed by MLS GRID
- $489,0003 bd3 ba2k sqft89 Beaver Brook Road, Eldred, NY 12764For Sale
 MLS ID #989760, Jennifer Townsend, Listing by: Iron Valley RE Tri-State. OneKey® MLS as distributed by MLS GRID
 - $449,9993 bd3 ba2.9k sqft111 Onandaga Rd, Shohola, PA 18458For SaleMLS ID #PW261061, Christian James Zube, Realty Executives Exceptional Milford. PWAR as distributed by MLS GRID
- $385,0003 bd3 ba2.5k sqft115 Gelso Ct, Hawley, PA 18428For SaleMLS ID #PW261914, Patrick Thomas Burd, EXP Realty. PWAR as distributed by MLS GRID
