This GORGEOUS MOVE-IN READY 3 bedroom 2.5 bathroom contemporary colonial masterpiece right outside historic Milford Boro is waiting for you to call it home! This home boasts soaring cathedral ceilings and huge arched windows that offer tons of natural light! In the living room, you'll find that the rich, easy- to-maintain laminate floors and lovely wood-burning stone fireplace make the perfect setting for cozy nights in while providing ample room for family and entertaining guests! Speaking of entertaining, the formal dining room provides a perfect setting for hosting all kinds of celebrations and holidays with those closest to you! This home also provides central air to ensure that you stay cool all summer long! Walk through your french doors to your first floor primary bedroom, where you can shake off the dust of the day and enjoy your huge en suite (featuring a double vanity and a giant soaker tub!) Enjoy your morning coffee from the comfort of your eat-in kitchen or out on your large back deck! The oversized lot gives you lots of privacy, while the 2 car attached garage provides ample storage for your vehicles - or even space for a workshop! Located in the enviable Pocono Mountain Woodland Lakes community, you can take advantage of all the amenities available to you - including a huge clubhouse, an outdoor pool (and kiddie pool!), multiple sports courts, a playground for the kids, and full access to the beach and community lake! Located just minutes away from historic Milford Boro, you can enjoy plenty of shopping, fantastic restaurants, and endless outdoor activities that are unique to our Pocono Mountain region. Don't miss out, schedule your showing today!
For sale
$415,000
195 Aspen Dr, Milford, PA 18337
3beds
2,200sqft
:
Get pre-qualified$2,841/mo
Single Family Residence
Built in 2006
1.35 Acres Lot
$-- Zestimate®
$189/sqft
$92/mo HOA
What's special
Eat-in kitchenLarge back deckLovely wood-burning stone fireplaceSoaring cathedral ceilingsCentral airRich easy-to-maintain laminate floors
- 8 days |
- 1,602 |
- 107 |
Zillow last checked:
Listing updated:
Listed by:
Lisa McAteer 570-832-4425,
Keller Williams RE 402 Broad 570-832-4425,
Jonathon Fornoff 570-618-1061,
Keller Williams RE 402 Broad
Source: PWAR as distributed by MLS GRID,MLS#: PW262531
Facts & features
Interior
Bedrooms & bathrooms
- Bedrooms: 3
- Bathrooms: 3
- Full bathrooms: 2
- 1/2 bathrooms: 1
Primary bedroom
- Area: 182
- Dimensions: 13 x 14
Bedroom 2
- Area: 121
- Dimensions: 11 x 11
Bedroom 3
- Area: 120
- Dimensions: 10 x 12
Primary bathroom
- Area: 117
- Dimensions: 13 x 9
Bathroom 2
- Area: 25
- Dimensions: 5 x 5
Bathroom 3
- Area: 45
- Dimensions: 9 x 5
Other
- Area: 117
- Dimensions: 9 x 13
Dining room
- Area: 143
- Dimensions: 11 x 13
Eating area
- Area: 99
- Dimensions: 11 x 9
Kitchen
- Area: 110
- Dimensions: 11 x 10
Laundry
- Area: 24
- Dimensions: 6 x 4
Living room
- Area: 272
- Dimensions: 17 x 16
Loft
- Area: 121
- Dimensions: 11 x 11
Heating
- Electric, Wood, Fireplace(s)
Cooling
- Central Air
Appliances
- Included: Dishwasher, Washer, Microwave, Electric Oven, Dryer
- Laundry: Laundry Room
Features
- Cathedral Ceiling(s), Master Downstairs, Entrance Foyer, Eat-in Kitchen
- Flooring: Carpet, Tile, Laminate
- Doors: French Doors, Sliding Doors
- Windows: Display Window(s)
- Basement: Crawl Space
- Attic: Storage
- Number of fireplaces: 1
- Fireplace features: Living Room, Wood Burning
Interior area
- Total structure area: 2,200
- Total interior livable area: 2,200 sqft
- Finished area above ground: 2,200
- Finished area below ground: 0
Video & virtual tour
Property
Parking
- Parking features: Driveway, Garage
- Has garage: Yes
- Has uncovered spaces: Yes
Features
- Levels: Two
- Stories: 2
- Patio & porch: Rear Porch
- Exterior features: Fire Pit, Storage, Private Yard
- Pool features: Association
- Has view: Yes
- View description: Trees/Woods
- Body of water: Community Lake
Lot
- Size: 1.35 Acres
- Features: Level, Secluded
Details
- Additional structures: Shed(s)
- Parcel number: 123.020146 017384
Construction
Type & style
- Home type: SingleFamily
- Architectural style: Contemporary
- Property subtype: Single Family Residence
Materials
- Vinyl Siding
- Roof: Shingle
Condition
- Updated/Remodeled
- New construction: No
- Year built: 2006
Utilities & green energy
- Electric: 220 Volts
- Water: Well
Community & HOA
Community
- Security: Gated with Guard
- Subdivision: Pocono Mountain Woodland Lakes
HOA
- Has HOA: Yes
- Amenities included: Basketball Court, Tennis Court(s), Playground, Security, Recreation Room, Pool, Clubhouse, Beach Rights
- Services included: Snow Removal
- HOA fee: $1,103 annually
- Second HOA fee: $1,103 one time
Location
- Region: Milford
Financial & listing details
- Price per square foot: $189/sqft
- Tax assessed value: $42,430
- Annual tax amount: $6,814
- Date on market: 7/28/2026
- Listing terms: Cash,VA Loan,FHA,Conventional
- Inclusions: Refrigerator, Oven, Dishwasher, Microwave, Washer, Dryer
- Road surface type: Paved
Estimated market value
Not available
Estimated sales range
Not available
$2,810/mo
Price history
| Date | Event | Price |
|---|---|---|
| 7/28/2026 | Listed for sale | $415,000+124.3%$189/sqft |
Source:  PWAR as distributed by MLS GRID #PW262531 Report a problem PWAR as distributed by MLS GRID #PW262531 Report a problem | ||
| 6/29/2017 | Sold | $185,001+6%$84/sqft |
Source: PWAR as distributed by MLS GRID #171264 Report a problem | ||
| 4/11/2017 | Listed for sale | $174,500+12618.7%$79/sqft |
Source: Homepath Report a problem | ||
| 4/5/2017 | Sold | $1,372-99.5%$1/sqft |
Source: Public Record Report a problem | ||
| 12/26/2011 | Listing removed | $250,000$114/sqft |
Source: Geba Realty Associates, Inc. #11-4351 Report a problem | ||
| 9/27/2011 | Listed for sale | $250,000-28.5%$114/sqft |
Source: Geba Realty Associates, Inc. #11-4351 Report a problem | ||
| 6/5/2010 | Listing removed | $349,500$159/sqft |
Source: Weichert Realtors #10-1567 Report a problem | ||
| 4/10/2010 | Listed for sale | $349,500$159/sqft |
Source: Weichert Realtors Paupack Group #10-1567 Report a problem | ||
Public tax history
| Year | Property taxes | Tax assessment |
|---|---|---|
| 2025 | $6,712 +4.7% | $42,430 |
| 2024 | $6,410 +1.5% | $42,430 |
| 2023 | $6,314 +2.7% | $42,430 |
| 2022 | $6,146 +1% | $42,430 |
| 2021 | $6,082 +0.5% | $42,430 |
| 2020 | $6,052 +3.6% | $42,430 |
| 2019 | $5,843 | $42,430 |
| 2018 | $5,843 | $42,430 |
| 2017 | -- | $42,430 |
| 2016 | -- | $42,430 |
| 2015 | -- | $42,430 |
| 2014 | -- | $42,430 |
| 2013 | -- | $42,430 |
| 2012 | -- | $42,430 |
| 2011 | -- | $42,430 |
| 2010 | -- | $42,430 |
Find assessor info on the county website
Monthly payment
Est. payment
Payment breakdown
Explore the cost of this home by adjusting the details. Changes won't be saved.Climate risks
Neighborhood: 18337
Nearby schools
GreatSchools rating
- NADingman-Delaware Primary SchoolGrades: PK-2Distance: 2.6 mi
- 7/10Dingman-Delaware Middle SchoolGrades: 6-8Distance: 2.7 mi
- 9/10Delaware Valley High SchoolGrades: 9-12Distance: 5.6 mi
- $430,0003 bd2 ba2.2k sqft199 Aspen Dr, Milford, PA 18337Sold

- $462,3003 bd2 ba4k sqft191 Aspen Dr, Milford, PA 18337Off Market
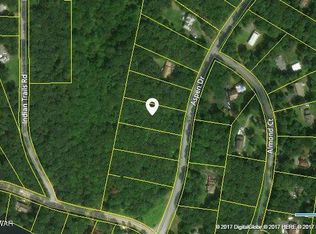
- $--1.09 acresAspen Dr, Milford, PA 18337Off Market
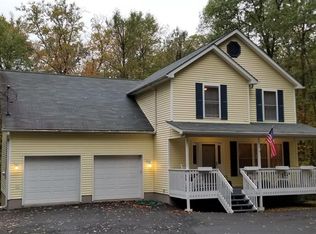
- $335,9003 bd3 ba1k sqft187 Aspen Dr, Milford, PA 18337Off Market
- $220,7002 bd2 ba1k sqft32 Ash Ln, Milford, PA 18337Off Market
- $419,3003 bd2 ba1.8k sqft101 Ash Ln, Milford, PA 18337Off Market
- $442,2003 bd-- ba3.7k sqft192 Aspen Dr, Milford, PA 18337Off Market
- $378,0003 bd2 ba2.3k sqft188 Aspen Dr, Milford, PA 18337Off Market
A local agent can set up tours, give advice and negotiate with sellers.
A local lender can help you make sure your offer is ready when you are.
Similar homes
- $429,0003 bd3 ba2.6k sqft116 Oak Ridge Dr, Milford, PA 18337For Sale
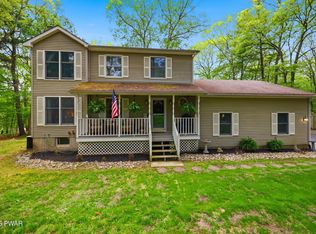
 MLS ID #PW262606, Amanda Brehm, Keller Williams Realty Hudson Valley United. PWAR as distributed by MLS GRID
 - $435,0003 bd3 ba2.8k sqft104 Middleton Dr, Milford, PA 18337For Sale
 MLS ID #PW262557, Lisa McAteer, Keller Williams RE 402 Broad. PWAR as distributed by MLS GRID
 - $399,0004 bd3 ba3.1k sqft132 Southwynd Dr, Milford, PA 18337For Sale
 MLS ID #PW262493, Tammy S Wilson, Weichert Realtors - Ruffino Real Estate. PWAR as distributed by MLS GRID
 - $459,0003 bd3 ba1.7k sqft135 Blueberry Dr, Milford, PA 18337For Sale
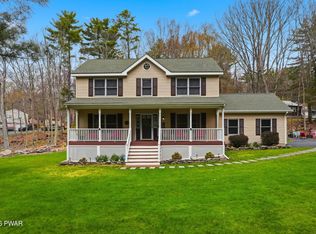 MLS ID #PW261340, Amanda Brehm, Keller Williams Realty Hudson Valley United. PWAR as distributed by MLS GRID
 - $449,0003 bd3 ba2.5k sqft137 Mulberry Dr, Milford, PA 18337For SaleMLS ID #PW261269, Dominick Tufano, RE/MAX WAYNE. PWAR as distributed by MLS GRID
- $450,0003 bd2 ba2.4k sqft315 Rambling Way, Milford, PA 18337For SaleMLS ID #PW262205, Kristee Cassimore, Davis R. Chant - Milford. PWAR as distributed by MLS GRID
- $441,5003 bd4 ba2.8k sqft130 Spicebush Ln, Milford, PA 18337For SaleMLS ID #PW261202, Burma Pedranti, Davis R. Chant - Milford. PWAR as distributed by MLS GRID
- $499,9993 bd2 ba2.5k sqft150 Tamarack Dr, Milford, PA 18337For SaleMLS ID #PW261771, Lisa McAteer, Keller Williams RE 402 Broad. PWAR as distributed by MLS GRID
- $399,9003 bd2 ba2.2k sqft152 W Shore Dr, Hawley, PA 18428For SaleMLS ID #PW261760, Michael McDonnell Jr, CENTURY 21 Select Group - Lake Ariel. PWAR as distributed by MLS GRID
- $474,9003 bd3 ba2.2k sqft154 Santos Dr, Milford, PA 18337For SaleMLS ID #PW262406, Shaun Burger, Assoc Broker, Keller Williams RE Milford. PWAR as distributed by MLS GRID
- $259,0002 bd3 ba1.5k sqft167 Ridge Dr, Milford, PA 18337For SaleMLS ID #PW262622, Melissa Rizzo, Realty Executives Exceptional Hawley. PWAR as distributed by MLS GRID
- $349,9993 bd2 ba1.5k sqft182 Southwynd Dr, Milford, PA 18337For SaleMLS ID #PW261981, Lisa McAteer, Keller Williams RE 402 Broad. PWAR as distributed by MLS GRID
- $589,0002 bd2 ba1.4k sqft109 Water Lily Ter, Milford, PA 18337For SaleMLS ID #PW262625, Sandra Soesman, Realty Executives Exceptional Milford. PWAR as distributed by MLS GRID
- $392,0003 bd2 ba1.5k sqft246 Water Forest Dr, Dingmans Ferry, PA 18328For SaleMLS ID #PW262059, Regina Thoenig, Assoc. Broker, Iron Valley R E Tri-State. PWAR as distributed by MLS GRID
- $249,9003 bd2 ba1.3k sqft104 Waterwheel Rd, Milford, PA 18337For SaleMLS ID #PW262562, Lisa McAteer, Keller Williams RE 402 Broad. PWAR as distributed by MLS GRID
- $479,9904 bd4 ba2.4k sqft116 Miller Rd, Milford, PA 18337For SaleMLS ID #PW262214, Joseph McNeely, Weichert Realtors - Ruffino Real Estate. PWAR as distributed by MLS GRID
- $429,0004 bd3 ba1.9k sqft109 Squaw Hollow Trl, Dingmans Ferry, PA 18328For SaleMLS ID #PW262302, Simon Feisenberger, Weichert Realtors - Ruffino Real Estate. PWAR as distributed by MLS GRID
- $389,0003 bd2 ba2.6k sqft162 Doolan Rd, Dingmans Ferry, PA 18328For SaleMLS ID #PW262185, Lisa McAteer, Keller Williams RE 402 Broad. PWAR as distributed by MLS GRID
- $299,9002 bd2 ba1.5k sqft130 White Deer Rd, Milford, PA 18337For SaleMLS ID #PW261928, Lisa McAteer, Keller Williams RE 402 Broad. PWAR as distributed by MLS GRID
- $419,0003 bd4 ba2.7k sqft120 Water View Dr, Lords Valley, PA 18428For SaleMLS ID #PW262206, Bridget Gelderman, Iron Valley R E Innovate. PWAR as distributed by MLS GRID
