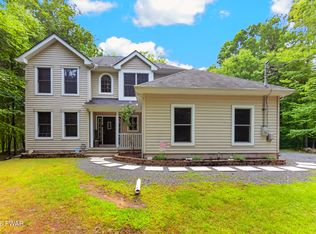
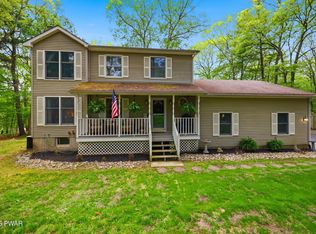
Welcome to your dream retreat in the highly sought-after Gold Key Lake community! Nestled on an expansive 1.56-acre lot, this meticulously maintained 4-bedroom, 3-bathroom home offers the perfect blend of luxury, comfort, and privacy.From the moment you arrive, you'll appreciate the home's new roof, freshly painted exterior, and expansive front and rear decks--perfect for entertaining, relaxing, or taking in the peaceful wooded surroundings. A storage shed provides additional space for tools and outdoor equipment.Inside, gleaming hardwood floors, soaring cathedral ceilings, and a stunning fireplace create a warm and inviting atmosphere. The thoughtfully designed floor plan offers generous living spaces, while the finished basement provides endless possibilities for a family room, game room, home gym, or guest suite. Stay cozy all winter with both a propane fireplace and wood stove, and enjoy the added bonus of 8 cords of seasoned firewood included with the sale. A whole-home generator ensures peace of mind through every season.The luxurious primary suite is your own private retreat, featuring a massive walk-in closet, a dedicated office, and a spa-inspired ensuite bathroom designed for ultimate relaxation.The oversized 2-car garage offers ample room for vehicles, storage, and hobbies, completing this exceptional property.Beyond your doorstep, enjoy all that Gold Key Lake has to offer, including a pristine glacial lake, sandy beach, community restaurant, tennis courts, basketball courts, and ball fields. Whether you're looking for a full-time residence or the perfect Pocono getaway, this move-in-ready home checks every box.Immaculately maintained and loaded with upgrades, this is a rare opportunity to own one of Gold Key's finest properties. Schedule your private tour today and experience the lifestyle you've been dreaming of!
Pending
$399,000
132 Southwynd Dr, Milford, PA 18337
4beds
3,168sqft
Single Family Residence
Built in 1982
1.56 Acres Lot
$400,000 Zestimate®
$126/sqft
$133/mo HOA
What's special
Propane fireplaceStunning fireplaceFinished basementNew roofStorage shedGenerous living spacesFreshly painted exterior
- 30 days |
- 1,554 |
- 105 |
Likely to sell faster than
Zillow last checked:
Listing updated:
Listed by:
Tammy S Wilson 570-832-3765,
Weichert Realtors - Ruffino Real Estate 570-296-7570
Source: PWAR as distributed by MLS GRID,MLS#: PW262493
Facts & features
Interior
Bedrooms & bathrooms
- Bedrooms: 4
- Bathrooms: 3
- Full bathrooms: 3
Primary bedroom
- Area: 240
- Dimensions: 20 x 12
Bedroom 2
- Area: 180
- Dimensions: 15 x 12
Bedroom 3
- Area: 160
- Dimensions: 16 x 10
Bedroom 4
- Area: 100
- Dimensions: 10 x 10
Primary bathroom
- Area: 144
- Dimensions: 18 x 8
Bathroom 2
- Area: 45
- Dimensions: 9 x 5
Bathroom 3
- Area: 42
- Dimensions: 7 x 6
Basement
- Description: Walkout
- Area: 500
- Dimensions: 25 x 20
Den
- Area: 182
- Dimensions: 13 x 14
Living room
- Description: kitchen combo
- Area: 525
- Dimensions: 25 x 21
Other
- Description: Dressing Room
- Area: 196
- Dimensions: 14 x 14
Other
- Description: Garage
- Area: 644
- Dimensions: 28 x 23
Heating
- Electric, Wood Stove, Fireplace(s)
Cooling
- Ceiling Fan(s), Central Air
Appliances
- Included: Built-In Gas Oven, Washer/Dryer, Ice Maker, Stainless Steel Appliance(s), Self Cleaning Oven, Propane Cooktop, Microwave, Free-Standing Refrigerator, Gas Water Heater, Dishwasher
Features
- Cathedral Ceiling(s), Open Floorplan, Walk-In Closet(s), Soaking Tub, Recessed Lighting, Pantry, Paneling, Kitchen Island, High Ceilings, Granite Counters, Eat-in Kitchen, Chandelier
- Flooring: Hardwood, Tile, Vinyl
- Windows: Bay Window(s), Screens, Skylight(s), Insulated Windows, Garden Window(s), Double Pane Windows
- Basement: Exterior Entry,Walk-Out Access,Heated,Finished
- Has fireplace: Yes
- Fireplace features: Den, Wood Burning, Wood Burning Stove, Gas, Living Room
Interior area
- Total structure area: 3,168
- Total interior livable area: 3,168 sqft
- Finished area above ground: 1,920
- Finished area below ground: 1,248
Property
Parking
- Total spaces: 6
- Parking features: Driveway, Garage, Paved, Garage Faces Front
- Garage spaces: 2
- Uncovered spaces: 4
Features
- Levels: One
- Stories: 1
- Patio & porch: Deck, Rear Porch, Front Porch
- Exterior features: Private Yard, Rain Gutters
- Has spa: Yes
- Spa features: Above Ground
- Has view: Yes
- View description: Neighborhood
- Body of water: None
Lot
- Size: 1.56 Acres
- Dimensions: 194 x 175 x 384 x 369
- Features: Back Yard, Irregular Lot, Level, Landscaped, Gentle Sloping, Front Yard, Few Trees, Corner Lot, Cleared
Details
- Additional structures: Cabana, Outbuilding, Workshop, Shed(s)
- Parcel number: 109.040202.031 068820
- Zoning: Residential
- Other equipment: Dehumidifier, Generator
Construction
Type & style
- Home type: SingleFamily
- Architectural style: A-Frame,Raised Ranch
- Property subtype: Single Family Residence
Materials
- Vinyl Siding
- Foundation: Raised
- Roof: Asbestos Shingle
Condition
- Updated/Remodeled
- New construction: No
- Year built: 1982
Utilities & green energy
- Electric: 200+ Amp Service
- Water: Well
- Utilities for property: Cable Connected, Water Connected, Sewer Connected, Propane, Electricity Connected
Community & HOA
Community
- Features: Clubhouse, Tennis Court(s), Restaurant, Lake, Fishing
- Security: Carbon Monoxide Detector(s), Smoke Detector(s), Security Service
- Subdivision: Gold Key Lake Estates
HOA
- Has HOA: Yes
- Amenities included: Basketball Court, Water, Security, Tennis Court(s), Meeting Room, Recreation Room, Recreation Facilities, Playground, Picnic Area, Party Room, Game Room, Clubhouse, Beach Rights
- HOA fee: $1,590 annually
- Second HOA fee: $1,590 one time
Location
- Region: Milford
Financial & listing details
- Price per square foot: $126/sqft
- Tax assessed value: $38,800
- Annual tax amount: $6,231
- Date on market: 7/25/2026
- Cumulative days on market: 30 days
- Listing terms: Cash,VA Loan,FHA,Conventional
- Electric utility on property: Yes
- Road surface type: Paved
Estimated market value
$400,000
$380,000 - $420,000
$3,163/mo
Price history
| Date | Event | Price |
|---|---|---|
| 8/7/2026 | Pending sale | $399,000$126/sqft |
Source:  PWAR as distributed by MLS GRID #PW262493 Report a problem PWAR as distributed by MLS GRID #PW262493 Report a problem | ||
| 7/25/2026 | Listed for sale | $399,000+77.3%$126/sqft |
Source: PWAR as distributed by MLS GRID #PW262493 Report a problem | ||
| 3/28/2019 | Sold | $225,000-6.1%$71/sqft |
Source: PWAR as distributed by MLS GRID #182856 Report a problem | ||
| 12/30/2018 | Price change | $239,700-3%$76/sqft |
Source: Realty Executives Exceptional Milford #18-2856 Report a problem | ||
| 12/28/2018 | Listed for sale | $247,000$78/sqft |
Source: Realty Executives Exceptional Realtors� #18-2856 Report a problem | ||
| 12/28/2018 | Pending sale | $247,000$78/sqft |
Source: Realty Executives Exceptional Realtors� #18-2856 Report a problem | ||
| 9/4/2018 | Listed for sale | $247,000$78/sqft |
Source: Realty Executives Exceptional Realtors� #18-2856 Report a problem | ||
| 9/4/2018 | Pending sale | $247,000$78/sqft |
Source: Realty Executives Exceptional Realtors� #18-2856 Report a problem | ||
| 7/19/2018 | Listing removed | $247,000$78/sqft |
Source: Realty Executives Exceptional Realtors� #18-2856 Report a problem | ||
| 6/23/2018 | Listed for sale | $247,000$78/sqft |
Source: Realty Executives Exceptional Milford #18-2856 Report a problem | ||
Public tax history
| Year | Property taxes | Tax assessment |
|---|---|---|
| 2025 | $6,138 +4.7% | $38,800 |
| 2024 | $5,862 +1.5% | $38,800 |
| 2023 | $5,774 +2.7% | $38,800 |
| 2022 | $5,620 +1% | $38,800 |
| 2021 | $5,562 +0.5% | $38,800 |
| 2020 | $5,534 +3.6% | $38,800 |
| 2019 | $5,343 | $38,800 |
| 2018 | $5,343 | $38,800 |
| 2017 | -- | $38,800 |
| 2016 | -- | $38,800 |
| 2015 | -- | $38,800 |
| 2014 | -- | $38,800 |
| 2013 | -- | $38,800 +1.5% |
| 2012 | -- | $38,230 |
Find assessor info on the county website
Monthly payment
Est. payment
Payment breakdown
Explore the cost of this home by adjusting the details. Changes won't be saved.Climate risks
Neighborhood: 18337
Nearby schools
GreatSchools rating
- 8/10Dingman-Delaware El SchoolGrades: 3-5Distance: 2.3 mi
- 7/10Dingman-Delaware Middle SchoolGrades: 6-8Distance: 2.4 mi
- 9/10Delaware Valley High SchoolGrades: 9-12Distance: 7.3 mi
- $425,5004 bd2 ba2.6k sqft103 Hackney Ct, Milford, PA 18337Off Market
- $300,1003 bd1 ba1.4k sqft136 Southwynd Dr, Milford, PA 18337Off Market
- $626,9004 bd3 ba2.4k sqft135 Southwynd Dr, Milford, PA 18337Off Market
- $301,7002 bd1 ba1.7k sqft100 Hackney Ct, Milford, PA 18337Off Market
- $248,8003 bd1 ba1.1k sqft128 Southwynd Dr, Milford, PA 18337Off Market
- $365,0003 bd2 ba1.7k sqft140 Southwynd Dr, Milford, PA 18337Sold
- $367,0003 bd1 ba2.4k sqft129 Southwynd Dr, Milford, PA 18337Off Market
- $325,3003 bd3 ba1.7k sqft104 Hillside Ter, Milford, PA 18337Off Market
A local agent can set up tours, give advice and negotiate with sellers.
A local lender can help you make sure your offer is ready when you are.
Similar homes
- $389,0004 bd3 ba2.1k sqft106 Lakeview Ct, Milford, PA 18337For Sale

 MLS ID #PW261898, Theresa Rocco, Keller Williams RE Milford. PWAR as distributed by MLS GRID
 - $415,0003 bd3 ba2.2k sqft195 Aspen Dr, Milford, PA 18337For Sale
 MLS ID #PW262531, Lisa McAteer, Keller Williams RE 402 Broad. PWAR as distributed by MLS GRID
 - $429,0003 bd3 ba2.6k sqft116 Oak Ridge Dr, Milford, PA 18337For Sale
 MLS ID #PW262606, Amanda Brehm, Keller Williams Realty Hudson Valley United. PWAR as distributed by MLS GRID
 - $435,0003 bd3 ba2.8k sqft104 Middleton Dr, Milford, PA 18337For Sale
 MLS ID #PW262557, Lisa McAteer, Keller Williams RE 402 Broad. PWAR as distributed by MLS GRID
 - $399,9003 bd2 ba2.2k sqft152 W Shore Dr, Hawley, PA 18428For SaleMLS ID #PW261760, Michael McDonnell Jr, CENTURY 21 Select Group - Lake Ariel. PWAR as distributed by MLS GRID
- $499,0003 bd2 ba1.8k sqft146 Spruce Lake Dr, Milford, PA 18337For SaleMLS ID #PW262650, Barbara Wainwright, Davis R. Chant - Milford. PWAR as distributed by MLS GRID
- $379,0003 bd3 ba2.1k sqft102 Bobwood Ln, Milford, PA 18337For SaleMLS ID #PW262252, Svetlana Tamam, Service World Realty. PWAR as distributed by MLS GRID
- $441,5003 bd4 ba2.8k sqft130 Spicebush Ln, Milford, PA 18337For SaleMLS ID #PW261202, Burma Pedranti, Davis R. Chant - Milford. PWAR as distributed by MLS GRID
- $395,0003 bd2 ba3k sqft111 Cottonwood Dr, Hawley, PA 18428For SaleMLS ID #PW262819, Scott P. Bouwmans, Davis R. Chant - Lords Valley. PWAR as distributed by MLS GRID
- $450,0003 bd2 ba2.4k sqft315 Rambling Way, Milford, PA 18337For SaleMLS ID #PW262205, Kristee Cassimore, Davis R. Chant - Milford. PWAR as distributed by MLS GRID
- $279,0004 bd3 ba1.9k sqft147 Buck Run Dr, Milford, PA 18337For SaleMLS ID #PW262663, Amanda Brehm, Keller Williams Realty Hudson Valley United. PWAR as distributed by MLS GRID
- $475,0004 bd4 ba2.4k sqft116 Miller Rd, Milford, PA 18337For SaleMLS ID #PW262214, Joseph McNeely, Weichert Realtors - Ruffino Real Estate. PWAR as distributed by MLS GRID
- $499,9993 bd2 ba2.5k sqft150 Tamarack Dr, Milford, PA 18337For SaleMLS ID #PW261771, Lisa McAteer, Keller Williams RE 402 Broad. PWAR as distributed by MLS GRID
- $549,0004 bd4 ba4.2k sqft103 W Mulberry Dr, Milford, PA 18337For SaleMLS ID #PW262054, Brian Sweeney, Realty Executives Exceptional Milford. PWAR as distributed by MLS GRID
- $409,0003 bd4 ba2.7k sqft120 Water View Dr, Lords Valley, PA 18428For SaleMLS ID #PW262206, Bridget Gelderman, Iron Valley R E Innovate. PWAR as distributed by MLS GRID
- $414,9004 bd3 ba1.9k sqft109 Squaw Hollow Trl, Dingmans Ferry, PA 18328For SaleMLS ID #PW262302, Simon Feisenberger, Weichert Realtors - Ruffino Real Estate. PWAR as distributed by MLS GRID
- $439,0003 bd3 ba2.3k sqft116 Beach Ln, Dingmans Ferry, PA 18328For SaleMLS ID #PW261529, Kassey Renna, Davis R. Chant - Milford. PWAR as distributed by MLS GRID
- $339,0003 bd2 ba1.7k sqft158 W Shore Dr, Dingmans Ferry, PA 18328For SaleMLS ID #PW262903, Christina Lake, Davis R. Chant - Milford. PWAR as distributed by MLS GRID
- $474,0004 bd2 ba1.9k sqft1040 Delaware Dr, Matamoras, PA 18336For SaleMLS ID #PW262912, Dominick Tufano, RE/MAX WAYNE. PWAR as distributed by MLS GRID
- $469,9993 bd2 ba1.8k sqft109 Pitch Pine Ln, Milford, PA 18337For SaleMLS ID #PM-143557, Yarrow A. Wilkins, RE/MAX Crossroads. PMAR
