High in the Trees Living!Nestled on 1.9 acres overlooking a peaceful greenbelt, this expanded mountain retreat offers the perfect blend of privacy, space, and tranquility. Featuring 3 bedrooms and 2 baths, the spacious layout includes ductless A/C, a huge living room, a large family room, plus a second family room downstairs--providing plenty of space to relax, entertain, and enjoy the natural surroundings.A paved circular driveway offers convenience and curb appeal, while the side entrance leads to an impressive oversized 2+ car garage with abundant room for vehicles, storage, and recreational equipment. Surrounded by nature and tucked away in a private setting, this unique home offers the peaceful mountain lifestyle you've been looking for. Come experience High in the Trees Living!
For sale
$395,000
111 Cottonwood Dr, Hawley, PA 18428
3beds
3,006sqft
Single Family Residence
Built in 1984
1.9 Acres Lot
$389,200 Zestimate®
$131/sqft
$250/mo HOA
What's special
Large family roomSecond family room downstairsPaved circular drivewaySurrounded by natureSpacious layout
- 3 days |
- 736 |
- 21 |
Zillow last checked:
Listing updated:
Listed by:
Scott P. Bouwmans 570-775-7337,
Davis R. Chant - Lords Valley 570-775-7337,
Tina Jago 570-775-7337,
Davis R. Chant - Lords Valley
Source: PWAR as distributed by MLS GRID,MLS#: PW262819
Facts & features
Interior
Bedrooms & bathrooms
- Bedrooms: 3
- Bathrooms: 2
- Full bathrooms: 2
Bedroom 1
- Area: 183.4
- Dimensions: 14 x 13.1
Bedroom 2
- Area: 154.58
- Dimensions: 13.1 x 11.8
Bedroom 3
- Area: 139.2
- Dimensions: 12 x 11.6
Bathroom 1
- Area: 84.48
- Dimensions: 9.6 x 8.8
Bathroom 2
- Description: Full Bath
- Area: 61.88
- Dimensions: 9.1 x 6.8
Other
- Area: 70
- Dimensions: 10 x 7
Dining room
- Description: with fireplace
- Area: 294.3
- Dimensions: 21.8 x 13.5
Family room
- Area: 402
- Dimensions: 30 x 13.4
Other
- Area: 259.2
- Dimensions: 21.6 x 12
Kitchen
- Area: 144
- Dimensions: 12 x 12
Laundry
- Area: 66
- Dimensions: 10 x 6.6
Living room
- Area: 545
- Dimensions: 25 x 21.8
Other
- Description: Office/storage or what you may use it as
- Area: 112.36
- Dimensions: 10.6 x 10.6
Heating
- Baseboard, Ductless, Electric
Cooling
- Ductless
Appliances
- Included: Dishwasher, Trash Compactor, Water Heater, Washer, Refrigerator, Electric Water Heater, Electric Range, Dryer
- Laundry: Laundry Room
Features
- Ceiling Fan(s), Tile Counters, High Speed Internet, Entrance Foyer, Chandelier, Central Vacuum
- Flooring: Carpet, Tile
- Basement: Bath/Stubbed,Walk-Out Access,Heated,Finished,Daylight,Concrete,Block
- Attic: None
- Number of fireplaces: 1
- Fireplace features: Dining Room, Wood Burning
Interior area
- Total structure area: 4,224
- Total interior livable area: 3,006 sqft
- Finished area above ground: 1,986
- Finished area below ground: 1,020
Property
Parking
- Total spaces: 2
- Parking features: Additional Parking, Garage, Garage Faces Side, Garage Door Opener, Concrete, Basement, Attached, Asphalt
- Garage spaces: 2
Features
- Levels: Two
- Stories: 2
- Patio & porch: Front Porch
- Pool features: Association, Community
- Spa features: Association
- Has view: Yes
- View description: Trees/Woods
- Body of water: Community Lake
- Frontage length: 200'
Lot
- Size: 1.9 Acres
- Dimensions: 200' x 415'
- Features: Landscaped, Wooded, Sloped Down, See Remarks
Details
- Parcel number: 107.040368 033844
- Zoning: Residential
- Zoning description: Residential
Construction
Type & style
- Home type: SingleFamily
- Architectural style: Ranch
- Property subtype: Single Family Residence
Materials
- T1-11, Wood Siding
- Foundation: Block, Slab
- Roof: Shingle
Condition
- Updated/Remodeled
- New construction: No
- Year built: 1984
Utilities & green energy
- Electric: 200 or Less Amp Service
- Water: Comm Central, Water Fees
- Utilities for property: Cable Connected, Water Connected, Phone Available, Electricity Connected
Community & HOA
Community
- Features: Clubhouse, Tennis Court(s), Restaurant, Pool, Racquetball, Playground, Park, Lake, Gated, Fitness Center, Fishing
- Security: Gated Community, Smoke Detector(s)
- Subdivision: Hemlock Farms
HOA
- Has HOA: Yes
- Amenities included: Basketball Court, Trail(s), Trash, Security, Tennis Court(s), Teen Center, Sport Court, Spa/Hot Tub, Recreation Facilities, Recreation Room, Pool, Picnic Area, Outdoor Ice Skating, Park, Indoor Pool, Game Court Exterior, Gated, Game Room, Fitness Center, Dog Park, Exercise Course, Clubhouse, Billiard Room, Beach Rights
- HOA fee: $2,995 annually
- Second HOA fee: $2,918 one time
Location
- Region: Hawley
Financial & listing details
- Price per square foot: $131/sqft
- Tax assessed value: $36,760
- Annual tax amount: $4,531
- Date on market: 8/17/2026
- Cumulative days on market: 7 days
- Listing terms: Cash,Conventional
- Electric utility on property: Yes
- Road surface type: Paved
Estimated market value
$389,200
$370,000 - $409,000
$3,439/mo
Price history
| Date | Event | Price |
|---|---|---|
| 8/17/2026 | Listed for sale | $395,000+54.9%$131/sqft |
Source:  PWAR as distributed by MLS GRID #PW262819 Report a problem PWAR as distributed by MLS GRID #PW262819 Report a problem | ||
| 12/6/2024 | Sold | $255,000-7.3%$85/sqft |
Source: PWAR as distributed by MLS GRID #PW241267 Report a problem | ||
| 10/28/2024 | Pending sale | $275,000$91/sqft |
Source: PWAR as distributed by MLS GRID #PW241267 Report a problem | ||
| 10/5/2024 | Price change | $275,000-8.3%$91/sqft |
Source: PWAR as distributed by MLS GRID #PW241267 Report a problem | ||
| 8/8/2024 | Price change | $299,900-8.8%$100/sqft |
Source: PWAR as distributed by MLS GRID #PW241267 Report a problem | ||
| 6/3/2024 | Price change | $329,000-5.7%$109/sqft |
Source: PWAR as distributed by MLS GRID #PW241267 Report a problem | ||
| 5/7/2024 | Listed for sale | $349,000$116/sqft |
Source: PWAR as distributed by MLS GRID #PW241267 Report a problem | ||
Public tax history
| Year | Property taxes | Tax assessment |
|---|---|---|
| 2025 | $4,398 +6.7% | $36,760 |
| 2024 | $4,120 +3.9% | $36,760 |
| 2023 | $3,964 +3.9% | $36,760 |
| 2022 | $3,817 +1.5% | $36,760 |
| 2021 | $3,762 | $36,760 |
| 2020 | $3,762 +3.3% | $36,760 |
| 2019 | $3,641 +1.7% | $36,760 |
| 2018 | $3,580 | $36,760 |
| 2017 | -- | $36,760 |
| 2016 | -- | $36,760 |
| 2015 | -- | $36,760 |
| 2014 | -- | $36,760 |
| 2013 | -- | $36,760 |
| 2012 | -- | $36,760 |
| 2011 | -- | $36,760 |
| 2010 | -- | $36,760 |
Find assessor info on the county website
Monthly payment
Est. payment
Payment breakdown
Explore the cost of this home by adjusting the details. Changes won't be saved.Climate risks
Neighborhood: 18428
Getting around
0 / 100
Car-DependentNearby schools
GreatSchools rating
- 6/10Wallenpaupack South El SchoolGrades: K-5Distance: 14.6 mi
- 6/10Wallenpaupack Area Middle SchoolGrades: 6-8Distance: 11.4 mi
- 7/10Wallenpaupack Area High SchoolGrades: 9-12Distance: 11.6 mi
- $202,9002 bd2 ba816 sqft111 Cottonwood Dr, Hawley, PA 18428Off Market
- $560,0004 bd4 ba4.2k sqft113 Cottonwood Dr, Lords Valley, PA 18428Sold
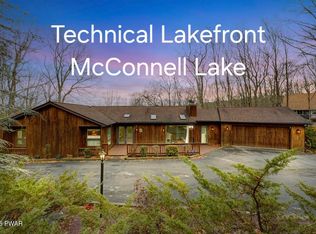
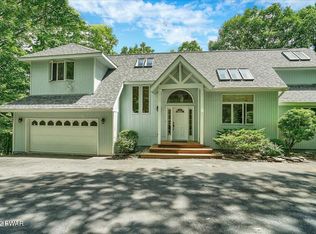
- $562,5004 bd3 ba3k sqft109 Cottonwood Dr, Lords Valley, PA 18428Sold
- $334,7003 bd2 ba2.4k sqft116 Cottonwood Dr, Hawley, PA 18428Off Market
- $402,3003 bd2 ba1.8k sqft108 Cottonwood Dr, Hawley, PA 18428Off Market
- $386,4003 bd2 ba1.6k sqft108 Cottonwood Dr, Hawley, PA 18428Off Market
- $225,7703 bd3 ba2.2k sqft802 Cottonwood Ct, Lords Valley, PA 18428Sold
- $315,8005 bd3 ba2.7k sqft107 Cottonwood Dr, Hawley, PA 18428Off Market
A local agent can set up tours, give advice and negotiate with sellers.
Similar homes
- $339,0003 bd2 ba1.5k sqft103 Bayberry Dr, Lords Valley, PA 18428For Sale

 MLS ID #PW262451, George Schmitt, Associate Broker, Davis R. Chant - Lords Valley. PWAR as distributed by MLS GRID
 - $399,0003 bd3 ba1.7k sqft125 Canterbrook Dr, Blooming Grove, PA 18428For Sale
 MLS ID #PW261834, Bernadette Caslin, Davis R. Chant - Lords Valley. PWAR as distributed by MLS GRID
 - $429,0004 bd3 ba2.7k sqft804 Basswood Ct W, Lords Valley, PA 18428For Sale
 MLS ID #PW261106, Josephine Contrastano, Associate Broker, CENTURY 21 Country Lake Homes - Lords Valley. PWAR as distributed by MLS GRID
 - $379,0003 bd3 ba2.4k sqft118 Country Club Dr, Hawley, PA 18428For Sale
 MLS ID #PW261802, Christine Spano, Davis R. Chant - Lords Valley. PWAR as distributed by MLS GRID
 - $350,0004 bd2 ba1.7k sqft802 Clydesdale Ct, Hawley, PA 18428For SaleMLS ID #PW260634, Ina Beth Filip, CENTURY 21 Country Lake Homes - Lords Valley. PWAR as distributed by MLS GRID
- $315,0003 bd3 ba2k sqft805 Towhee Ct, Lords Valley, PA 18428For SaleMLS ID #PW262656, Patty Magie, Davis R. Chant - Lords Valley. PWAR as distributed by MLS GRID
- $279,0003 bd2 ba1.5k sqft103 Blueridge Ln, Hawley, PA 18428For SaleMLS ID #PW262079, Ina Beth Filip, CENTURY 21 Country Lake Homes - Lords Valley. PWAR as distributed by MLS GRID
- $235,0003 bd2 ba1.7k sqft124 Boulder Dr, Lords Valley, PA 18428For SaleMLS ID #PW261557, George Schmitt, Associate Broker, Davis R. Chant - Lords Valley. PWAR as distributed by MLS GRID
- $499,0004 bd3 ba3.3k sqft102 Long Spur Ln, Hawley, PA 18428For SaleMLS ID #PW260321, Ina Beth Filip, CENTURY 21 Country Lake Homes - Lords Valley. PWAR as distributed by MLS GRID
- $289,0004 bd2 ba1.8k sqft508 Forest Dr, Lords Valley, PA 18428For SaleMLS ID #PW260443, Josephine Contrastano, Associate Broker, CENTURY 21 Country Lake Homes - Lords Valley. PWAR as distributed by MLS GRID
- $424,0004 bd4 ba3.5k sqft466 Spruce St, Hawley, PA 18428For SaleMLS ID #PW261865, Matthew Bates, Davis R. Chant - Lake Wallenpaupack. PWAR as distributed by MLS GRID
- $399,9003 bd2 ba1.7k sqft121 Ledgewood Dr, Hawley, PA 18428For Sale
 MLS ID #PAWN2000862, Alexander Schwartz, RE/MAX Preferred - Cherry Hill. Bright MLS
 - $335,0003 bd2 ba1.7k sqft105 Orchard Dr, Hawley, PA 18428For SaleMLS ID #PW261433, Tina Jago, Davis R. Chant - Lords Valley. PWAR as distributed by MLS GRID
- $249,0004 bd3 ba1.9k sqft121 Mountain View Dr, Lords Valley, PA 18428For SaleMLS ID #PW261866, George Schmitt, Associate Broker, Davis R. Chant - Lords Valley. PWAR as distributed by MLS GRID
- $315,0004 bd2 ba1.6k sqft805 Pastern Ct, Lords Valley, PA 18428For SaleMLS ID #PW260580, Nadeen Manzoni, Century 21 Geba Realty. PWAR as distributed by MLS GRID
- $379,0004 bd3 ba2.3k sqft164 Primrose Ln, Milford, PA 18337For SaleMLS ID #PW262598, Carmela J Montaperto, Realty Executives Exceptional Milford. PWAR as distributed by MLS GRID
- $299,0003 bd2 ba1.6k sqft127 Fetlock Dr, Hawley, PA 18428For SaleMLS ID #PW260044, Scott P. Bouwmans, Davis R. Chant - Lords Valley. PWAR as distributed by MLS GRID
- $379,0003 bd3 ba2.1k sqft102 Bobwood Ln, Milford, PA 18337For SaleMLS ID #PW262252, Svetlana Tamam, Service World Realty. PWAR as distributed by MLS GRID
- $549,0003 bd2 ba2.5k sqft129 Waterview Dr, Hawley, PA 18428For SaleMLS ID #PW261322, Patty Magie, Davis R. Chant - Lords Valley. PWAR as distributed by MLS GRID
- $359,9003 bd3 ba1.8k sqft193 Primrose Ln, Milford, PA 18337For SaleMLS ID #PW260865, Burma Pedranti, Davis R. Chant - Milford. PWAR as distributed by MLS GRID
