Escape to this beautiful technical lakefront mountain home offering the perfect blend of comfort and natural beauty. Stroll through your yard, through Greenbelt and you are at McConnell Lake. This sprawling ranch is the perfect one floor living set up, room for so many to stay and entertain. Cozy up to your choice of 3 fireplaces or enjoy your panoramic views of the serene lake and woods on 1000+ sq ft of expansive decking and porches. Vaulted ceilings, an abundance of Anderson windows & skylights flood the home with sunshine.......this well loved home has an amazing layout with a sought after open concept. Get snuggly in your fully finished walk out basement or throw a Gatsby style party with your wet bar. Take a stroll on a path from the yard down to McConnell Lake! A few wonderful features...... 4 zone CAC and propane heat, endless water heater, sub zero refrigerator, ADT security system, water filter and U/V air purifier entire home. Welcome home. See Documents for additional features. Hemlock Farms is a year round recreational community with so many included amenities - pools, lakes, beaches, gym, bocce, tennis, pickleball, 24 hour security... Lords Valley Country Club is a private non-profit club located within the gates of Hemlock Farms with a USGA- rated championship 18 hole golf course, dining, Har-tru tennis, pickleball. Contact LVCC directly for rates and membership.
Sold for $560,000
$560,000
113 Cottonwood Dr, Lords Valley, PA 18428
4beds
4,260sqft
Single Family Residence
Built in 1988
1.45 Acres Lot
$579,000 Zestimate®
$131/sqft
$6,112 Estimated rent
Home value
$579,000
$492,000 - $677,000
$6,112/mo
Zestimate® history
Owner options
List your home for rent
$6,112/mo
Rent Zestimate®
Find your next renter with Zillow Rental Manager. Plus, with online applications, you can quickly screen prospective tenants – for free.
$6,112/mo
Rent Zestimate®
Refinance and save
$6,633/mo
Est. payment
Refinancing to a lower rate could help reduce your monthly payments and save thousands over the life of the loan.
$6,633/mo
Est. payment
Explore your selling options
Work with a Zillow partner agent
Leverage their expertise and Zillow's premium Showcase listings to get your home seen by more buyers.
Get startedList with your own agent
Get your home in front of millions of buyers by listing it on Zillow.
Learn how to do itSell it yourself
Take full control of how buyers see your home on Zillow by listing For Sale by Owner (FSBO).
List your homeWhat's special
One floor livingAnderson windows and skylightsSprawling ranchOpen conceptVaulted ceilingsExpansive decking and porchesTechnical lakefront
Zillow last checked:
Listing updated:
Listed by:
Ina Beth Filip 201-321-1605,
CENTURY 21 Country Lake Homes - Lords Valley,
Michael Filip 201-575-1223,
Filip Valuation Services, LLC
Bought with:
Eileen Stevens, RS355431
Weichert Realtors - Ruffino Real Estate
Source: PWAR as distributed by MLS GRID,MLS#: PW250029
Facts & features
Interior
Bedrooms & bathrooms
- Bedrooms: 4
- Bathrooms: 4
- Full bathrooms: 3
- 1/2 bathrooms: 1
Primary bedroom
- Area: 256.5
- Dimensions: 15 x 17.1
Bedroom 2
- Area: 156.09
- Dimensions: 12.1 x 12.9
Bedroom 3
- Area: 156.09
- Dimensions: 12.9 x 12.1
Bedroom 4
- Area: 198.56
- Dimensions: 14.6 x 13.6
Primary bathroom
- Area: 101.2
- Dimensions: 8.8 x 11.5
Bathroom 2
- Area: 21.62
- Dimensions: 4.7 x 4.6
Bathroom 3
- Area: 68.64
- Dimensions: 8.8 x 7.8
Bathroom 4
- Area: 73.92
- Dimensions: 7.7 x 9.6
Dining room
- Description: Fireplace
- Area: 231.84
- Dimensions: 18.4 x 12.6
Eating area
- Area: 194.31
- Dimensions: 15.3 x 12.7
Family room
- Description: Wet bar
- Area: 986.37
- Dimensions: 42.7 x 23.1
Kitchen
- Area: 127
- Dimensions: 10 x 12.7
Laundry
- Area: 48.6
- Dimensions: 5.4 x 9
Living room
- Description: gas fireplace
- Area: 215
- Dimensions: 17.2 x 12.5
Office
- Area: 62.37
- Dimensions: 7.7 x 8.1
Other
- Description: WIC/nursery
- Area: 151.04
- Dimensions: 12.8 x 11.8
Other
- Description: mud room
- Area: 119.94
- Dimensions: 8.5 x 14.11
Utility room
- Area: 322.32
- Dimensions: 23.7 x 13.6
Heating
- Electric, Heat Pump, Propane, Forced Air
Cooling
- Central Air
Appliances
- Included: Bar Fridge, Microwave, Wine Refrigerator, Water Purifier, Water Heater, Washer, Refrigerator, Range, Dryer, Double Oven, Dishwasher
- Laundry: Laundry Room
Features
- Bar, Open Floorplan, Wet Bar, Solar Tube(s), Kitchen Island, Entrance Foyer, Eat-in Kitchen, Double Vanity, Ceiling Fan(s), Cedar Closet(s), Built-in Features, Bidet
- Flooring: Carpet, Wood, Tile
- Windows: Skylight(s)
- Basement: Daylight,Walk-Out Access,Walk-Up Access,Heated,Full,Finished
- Number of fireplaces: 3
- Fireplace features: Basement, Wood Burning, Propane, Dining Room, Family Room
Interior area
- Total structure area: 4,260
- Total interior livable area: 4,260 sqft
- Finished area above ground: 2,544
- Finished area below ground: 1,716
Property
Parking
- Total spaces: 2
- Parking features: Attached, Driveway, Paved, Garage
- Garage spaces: 2
- Has uncovered spaces: Yes
Features
- Levels: One
- Stories: 1
- Patio & porch: Deck, Screened
- Pool features: Community, Association
- Spa features: Association
- Has view: Yes
- View description: Forest, Park/Greenbelt, Lake
- Has water view: Yes
- Water view: Lake
- Waterfront features: Lake Front
- Body of water: Mcconnell Lake
Lot
- Size: 1.45 Acres
- Features: Close to Clubhouse, Views, Greenbelt
Details
- Parcel number: 107.040367
- Other equipment: Air Purifier
Construction
Type & style
- Home type: SingleFamily
- Architectural style: Ranch
- Property subtype: Single Family Residence
Materials
- Cedar
- Roof: Asphalt,Shingle
Condition
- New construction: No
- Year built: 1988
Utilities & green energy
- Electric: 200+ Amp Service
- Water: Comm Central
Community & HOA
Community
- Features: Clubhouse, Tennis Court(s), Pool, Playground, Park, Lake, Gated, Fitness Center, Fishing
- Security: Gated Community, Security System
- Subdivision: Hemlock Farms
HOA
- Has HOA: Yes
- Amenities included: Basketball Court, Trail(s), Trash, Recreation Facilities, Tennis Court(s), Teen Center, Sport Court, Spa/Hot Tub, Security, Sauna, Recreation Room, Pond Year Round, Pool, Party Room, Playground, Picnic Area, Outdoor Ice Skating, Park, Indoor Pool, Jogging Path, Game Court Exterior, Gated, Game Room, Fitness Center, Dog Park, Exercise Course, Clubhouse, Beach Rights, Beach Access
- Services included: Trash
- HOA fee: $2,918 annually
Location
- Region: Lords Valley
Financial & listing details
- Price per square foot: $131/sqft
- Tax assessed value: $170,992
- Annual tax amount: $4,985
- Date on market: 1/8/2025
- Cumulative days on market: 107 days
- Road surface type: Asphalt
Price history
| Date | Event | Price |
|---|---|---|
| 7/29/2025 | Sold | $560,000-0.9%$131/sqft |
Source:  PWAR as distributed by MLS GRID #PW250029 Report a problem PWAR as distributed by MLS GRID #PW250029 Report a problem | ||
| 4/26/2025 | Pending sale | $565,000$133/sqft |
Source: PWAR as distributed by MLS GRID #PW250029 Report a problem | ||
| 4/2/2025 | Price change | $565,000-8.7%$133/sqft |
Source: PWAR as distributed by MLS GRID #PW250029 Report a problem | ||
| 3/21/2025 | Price change | $619,000-2.5%$145/sqft |
Source: PWAR as distributed by MLS GRID #PW250029 Report a problem | ||
| 1/8/2025 | Listed for sale | $635,000+337.9%$149/sqft |
Source: PWAR as distributed by MLS GRID #PW250029 Report a problem | ||
| 6/10/2020 | Sold | $145,000-50%$34/sqft |
Source: PWAR as distributed by MLS GRID #192827 Report a problem | ||
| 11/7/2014 | Sold | $290,000$68/sqft |
Source: PWAR as distributed by MLS GRID #143165 Report a problem | ||
Public tax history
| Year | Property taxes | Tax assessment |
|---|---|---|
| 2025 | $5,114 +6.7% | $42,750 |
| 2024 | $4,791 +3.9% | $42,750 |
| 2023 | $4,610 +3.9% | $42,750 |
| 2022 | $4,439 +1.5% | $42,750 |
| 2021 | $4,375 | $42,750 |
| 2020 | $4,375 +4.3% | $42,750 +0.9% |
| 2019 | $4,196 +1.7% | $42,360 |
| 2018 | $4,126 | $42,360 |
| 2017 | -- | $42,360 |
| 2016 | -- | $42,360 |
| 2015 | -- | $42,360 |
| 2014 | -- | $42,360 |
| 2013 | -- | $42,360 |
| 2012 | -- | $42,360 |
| 2011 | -- | $42,360 |
| 2010 | -- | $42,360 |
Find assessor info on the county website
Neighborhood: 18428
Nearby homes
- $240,0003 bd2 ba1.1k sqft115 Cottonwood Dr, Hawley, PA 18428Sold

- $240,0003 bd1 ba1k sqft115 Cottonwood Dr, Lords Valley, PA 18428Sold
- $255,0003 bd2 ba2.1k sqft111 Cottonwood Dr, Hawley, PA 18428Sold
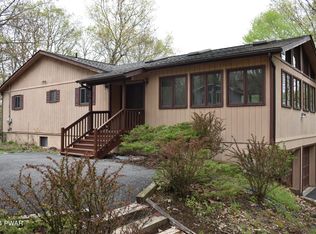
- $200,6002 bd2 ba816 sqft111 Cottonwood Dr, Hawley, PA 18428Off Market
- $225,7703 bd3 ba2.2k sqft802 Cottonwood Ct, Lords Valley, PA 18428Sold
- $325,5004 bd3 ba4k sqft117 Cottonwood Dr, Hawley, PA 18428Off Market
- $562,5004 bd3 ba3k sqft109 Cottonwood Dr, Lords Valley, PA 18428Sold
- $2,4003 bd2 ba1.1k sqft811 Hickory Ct, Lords Valley, PA 18428For Rent
Nearby schools
GreatSchools rating
- 6/10Wallenpaupack South El SchoolGrades: K-5Distance: 14.6 mi
- 6/10Wallenpaupack Area Middle SchoolGrades: 6-8Distance: 11.4 mi
- 7/10Wallenpaupack Area High SchoolGrades: 9-12Distance: 11.6 mi
Get a cash offer in 3 minutes
Find out how much your home could sell for in as little as 3 minutes with a no-obligation cash offer.
Estimated market value
$579,000
Get a cash offer in 3 minutes
Find out how much your home could sell for in as little as 3 minutes with a no-obligation cash offer.
Estimated market value
$579,000
- Pennsylvania
- Pike County
- Hawley
- 18428
- 113 Cottonwood Dr
Nearby cities
Nearby zip codes
Other Hawley Topics
